

1228 Ugugu DR Brevard, NC 28712
3 Beds
3 Baths
1,968 SqFt
Open House
Sat Sep 12, 11:00am - 1:00pm
UPDATED:
Key Details
Property Type Single Family Home
Sub Type Single Family Residence
Listing Status Active
Purchase Type For Sale
Square Footage 1,968 sqft
Price per Sqft $405
Subdivision Connestee Falls
MLS Listing ID 4413645
Style Contemporary
Bedrooms 3
Full Baths 2
Half Baths 1
HOA Fees $4,229/ann
HOA Y/N 1
Abv Grd Liv Area 1,968
Year Built 2006
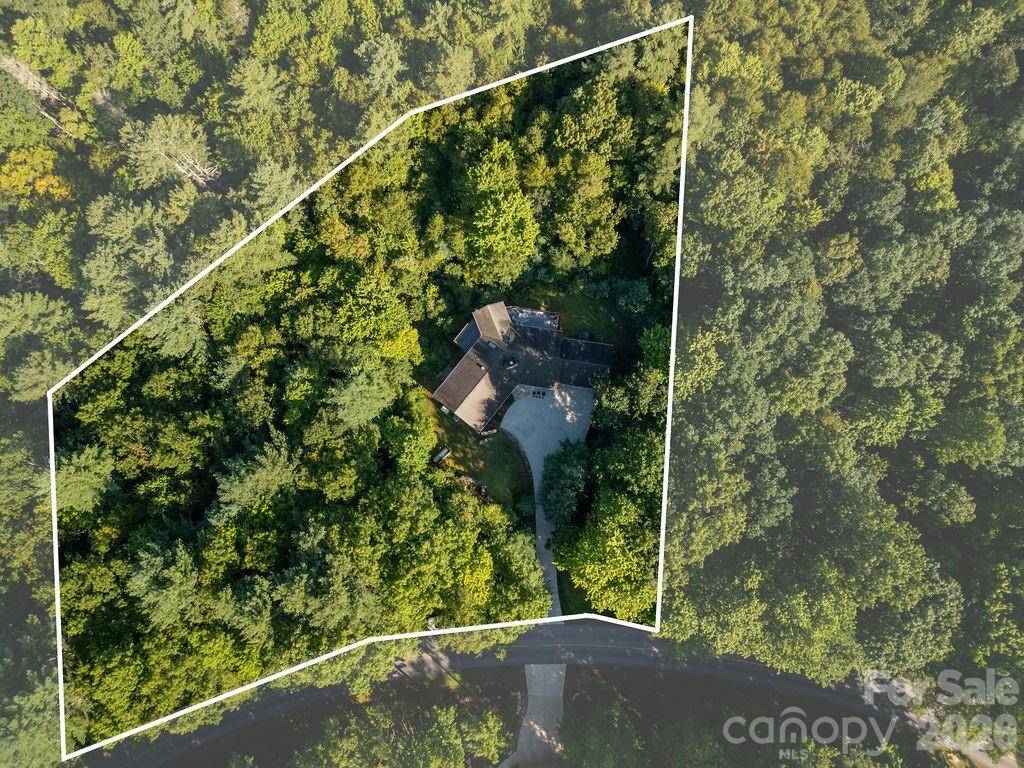
Lot Size 1.610 Acres
Acres 1.61
Property Sub-Type Single Family Residence
Property Description
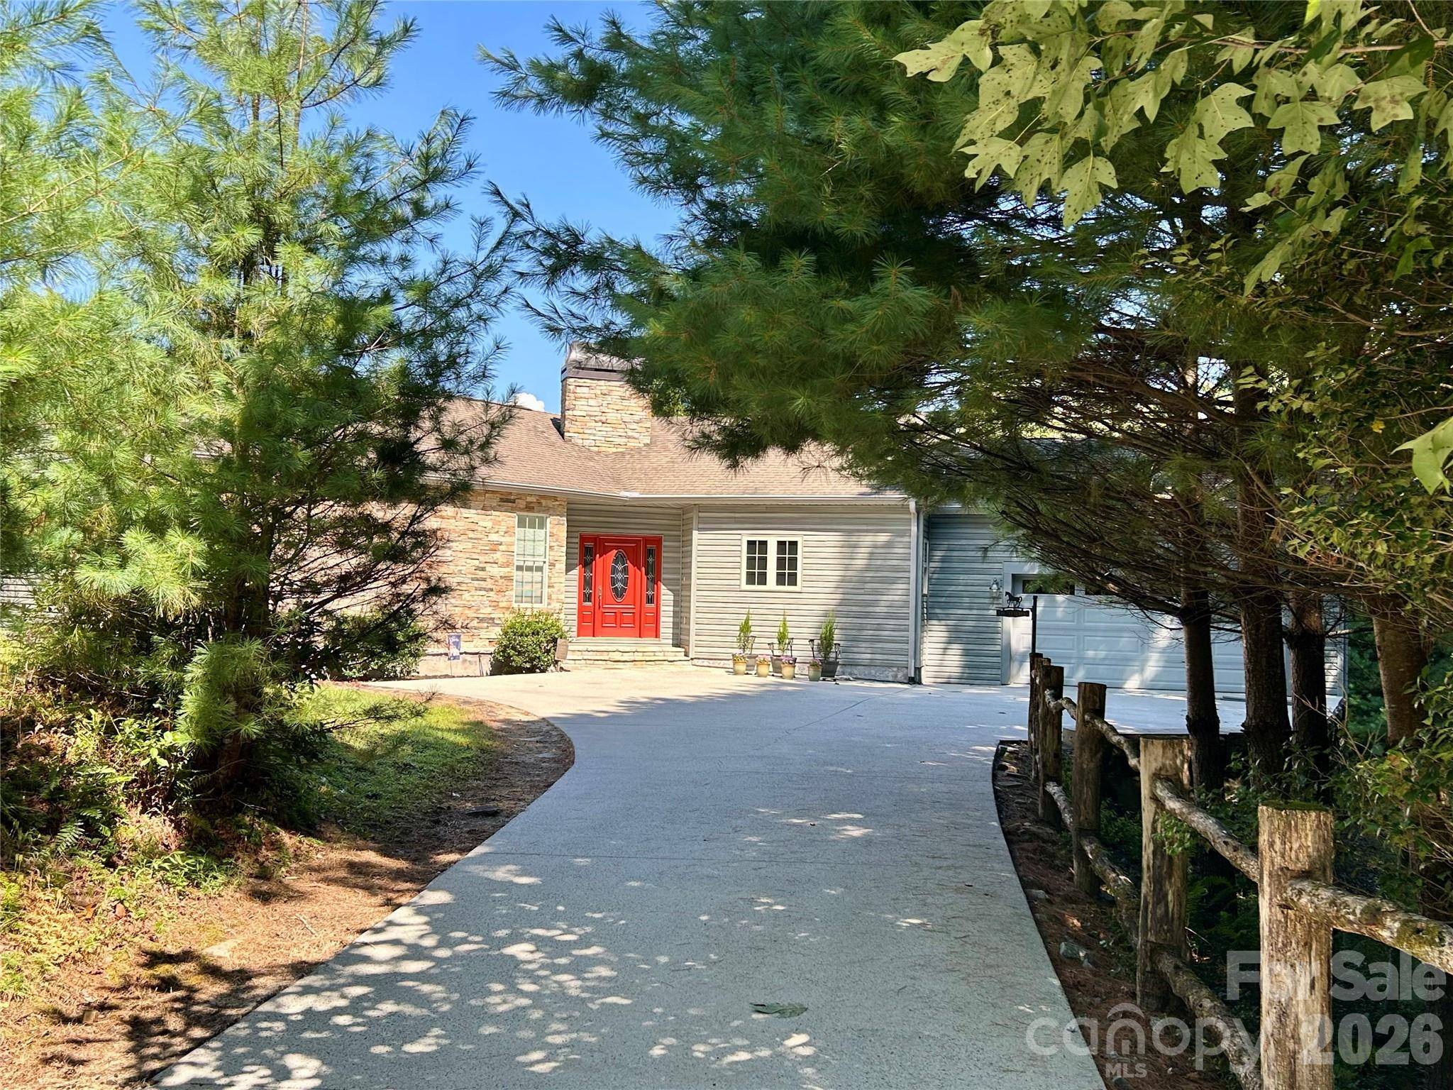
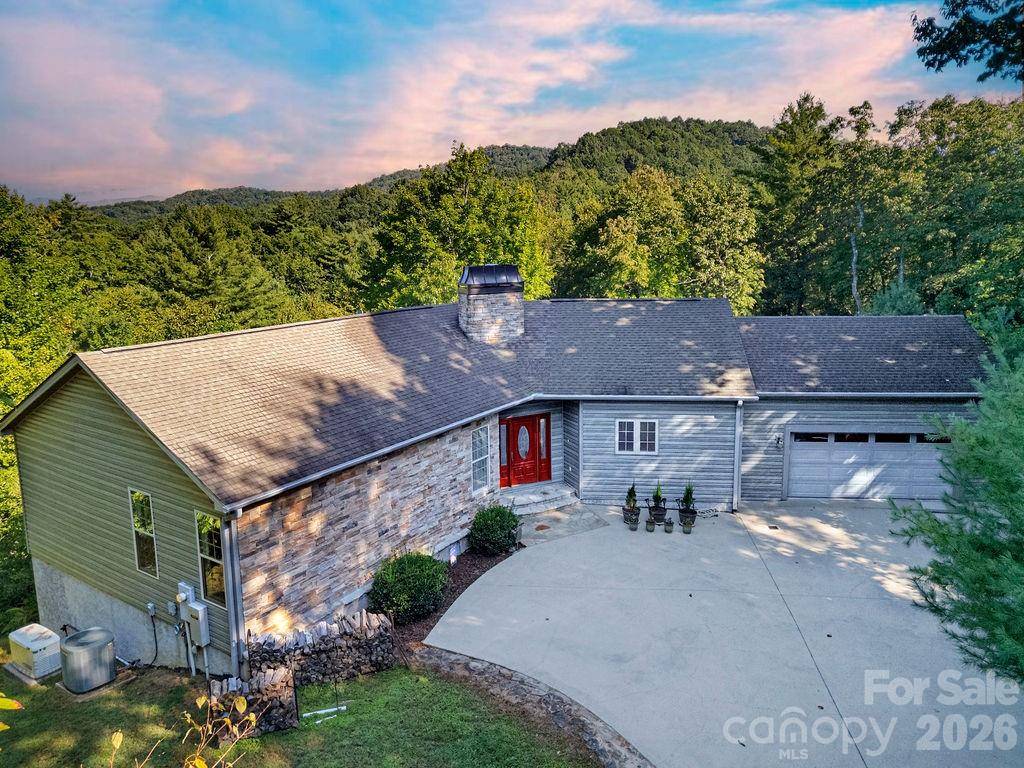
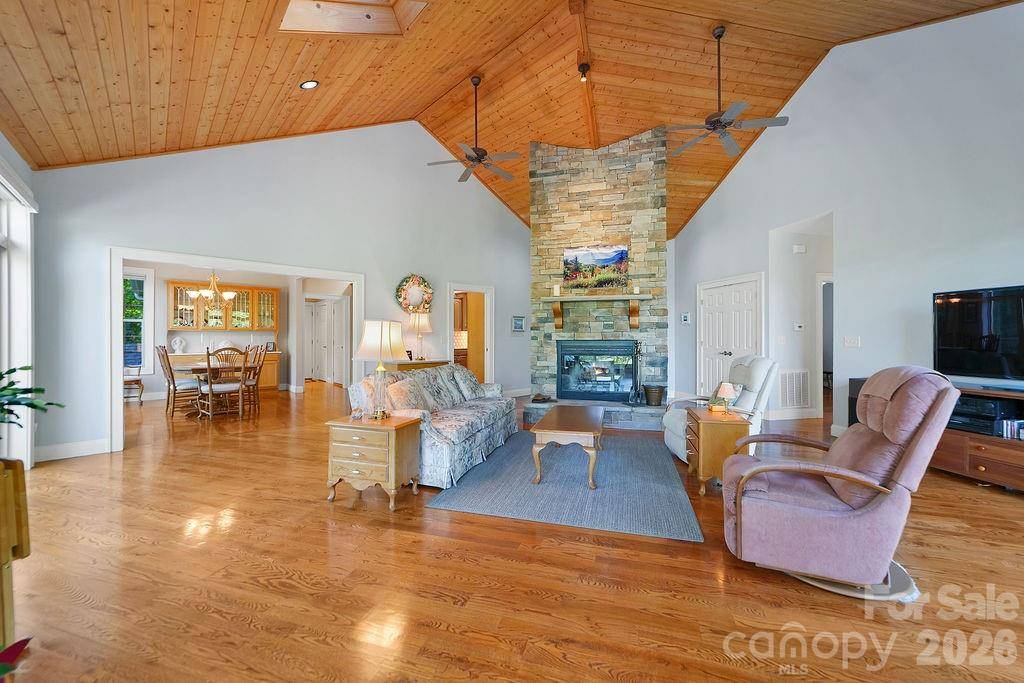
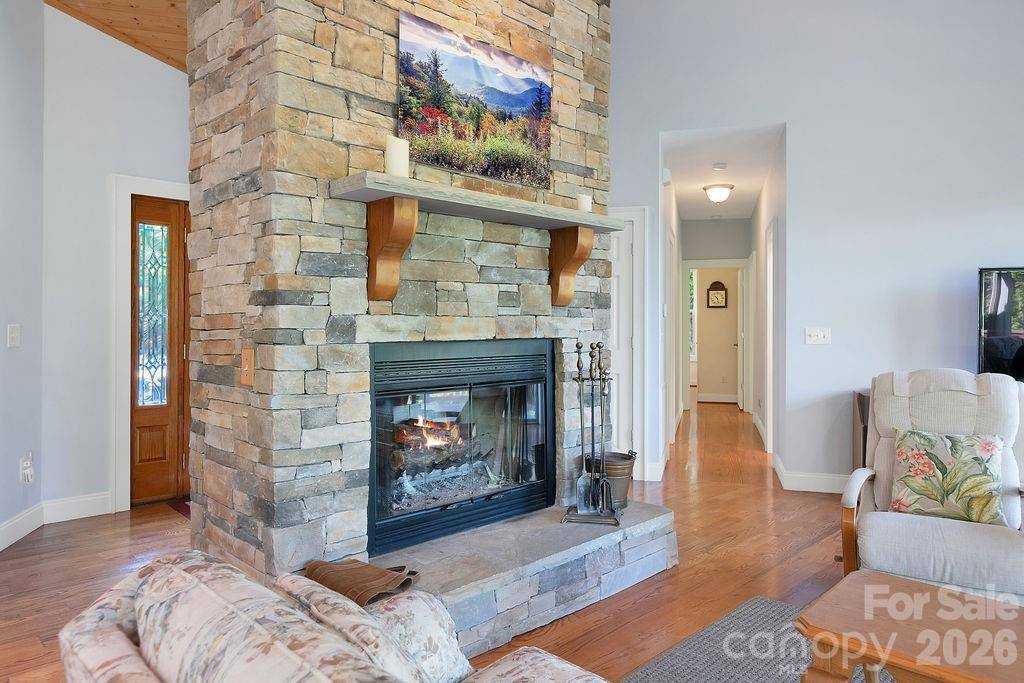
The home features an inviting open floor plan anchored by tongue and groove cathedral ceilings in the great room and a large, sun-drenched sunroom. A custom floor-to-ceiling stone wood burning fireplace includes a convenient gas log lighter for easy ambiance. Outdoor exterior decking provides plenty of space for entertaining, and you can even catch a glimpse of the parkway!
The unfinished walkout basement features 9-foot ceilings and a separate entrance, offering incredible potential for a custom in-law suite or expanded living area. For ultimate peace of mind, the home is also outfitted with a whole-house generator.
Connestee Falls is a truly exceptional gated community nestled in the Western North Carolina Mountains! This vibrant neighborhood offers an incredible lifestyle with a wealth of amenities. For those looking to join this wonderful community, please note that first-time buyers pay a one-time amenity fee of $14,000 when paid at closing.
Location
State NC
County Transylvania
Zoning none
Rooms
Basement Daylight, Exterior Entry, Full, Sump Pump, Unfinished, Walk-Out Access
Primary Bedroom Level Main
Main Level Bedrooms 3
Main Level, 21' 7" X 20' 7" Living Room
Main Level, 13' 9" X 9' 10" Dining Room
Main Level, 11' 7" X 16' 7" Kitchen
Main Level, 13' 2" X 11' 4" Sunroom
Main Level, 5' 5" X 6' 3" Laundry
Main Level, 3' 7" X 5' 6" Bathroom-Half
Main Level, 9' 8" X 12' 7" Bedroom(s)
Main Level, 11' 1" X 11' 11" Bedroom(s)
Main Level, 12' 11" X 15' 10" Primary Bedroom
Main Level, 4' 11" X 10' 11" Bathroom-Full
Main Level, 7' 6" X 4' 10" Bathroom-Full
Interior
Heating Central, Electric, Heat Pump, Wood Stove
Cooling Ceiling Fan(s), Central Air, Heat Pump
Fireplaces Type Gas Starter, Wood Burning
Fireplace true
Appliance Dishwasher, Disposal, Electric Range, Electric Water Heater, Microwave, Refrigerator with Ice Maker, Self Cleaning Oven, Washer/Dryer
Laundry Laundry Room
Exterior
Garage Spaces 2.0
Community Features Clubhouse, Dog Park, Fitness Center, Game Court, Gated, Golf, Lake Access, Outdoor Pool, Pickleball, Picnic Area, Playground, Recreation Area, Tennis Court(s), Walking Trails
Waterfront Description Beach - Public,Boat Ramp – Community,Boat Slip – Community,Paddlesport Launch Site - Community
Street Surface Asphalt,Concrete,Paved
Porch Deck
Garage true
Building
Lot Description Wooded
Dwelling Type Site Built
Foundation Basement
Sewer Septic Installed
Water Community Well
Architectural Style Contemporary
Level or Stories One
Structure Type Stone,Vinyl
New Construction false
Schools
Elementary Schools Unspecified
Middle Schools Unspecified
High Schools Unspecified
Others
HOA Name Connestee Falls POA
Senior Community false
Restrictions Architectural Review,Livestock Restriction,Short Term Rental Allowed
Acceptable Financing Cash, Conventional, FHA, USDA Loan, VA Loan
Listing Terms Cash, Conventional, FHA, USDA Loan, VA Loan
Special Listing Condition None
NEARBY SCHOOLS & PROPERTIES