




1886 Tanasee Gap RD Balsam Grove, NC 28708
4 Beds
4 Baths
2,631 SqFt
UPDATED:
Key Details
Property Type Single Family Home
Sub Type Single Family Residence
Listing Status Active
Purchase Type For Sale
Square Footage 2,631 sqft
Price per Sqft $227
MLS Listing ID 4421630
Style Traditional
Bedrooms 4
Full Baths 2
Half Baths 2
Abv Grd Liv Area 2,631
Year Built 1991
Lot Size 1.170 Acres
Acres 1.17
Property Sub-Type Single Family Residence
Property Description
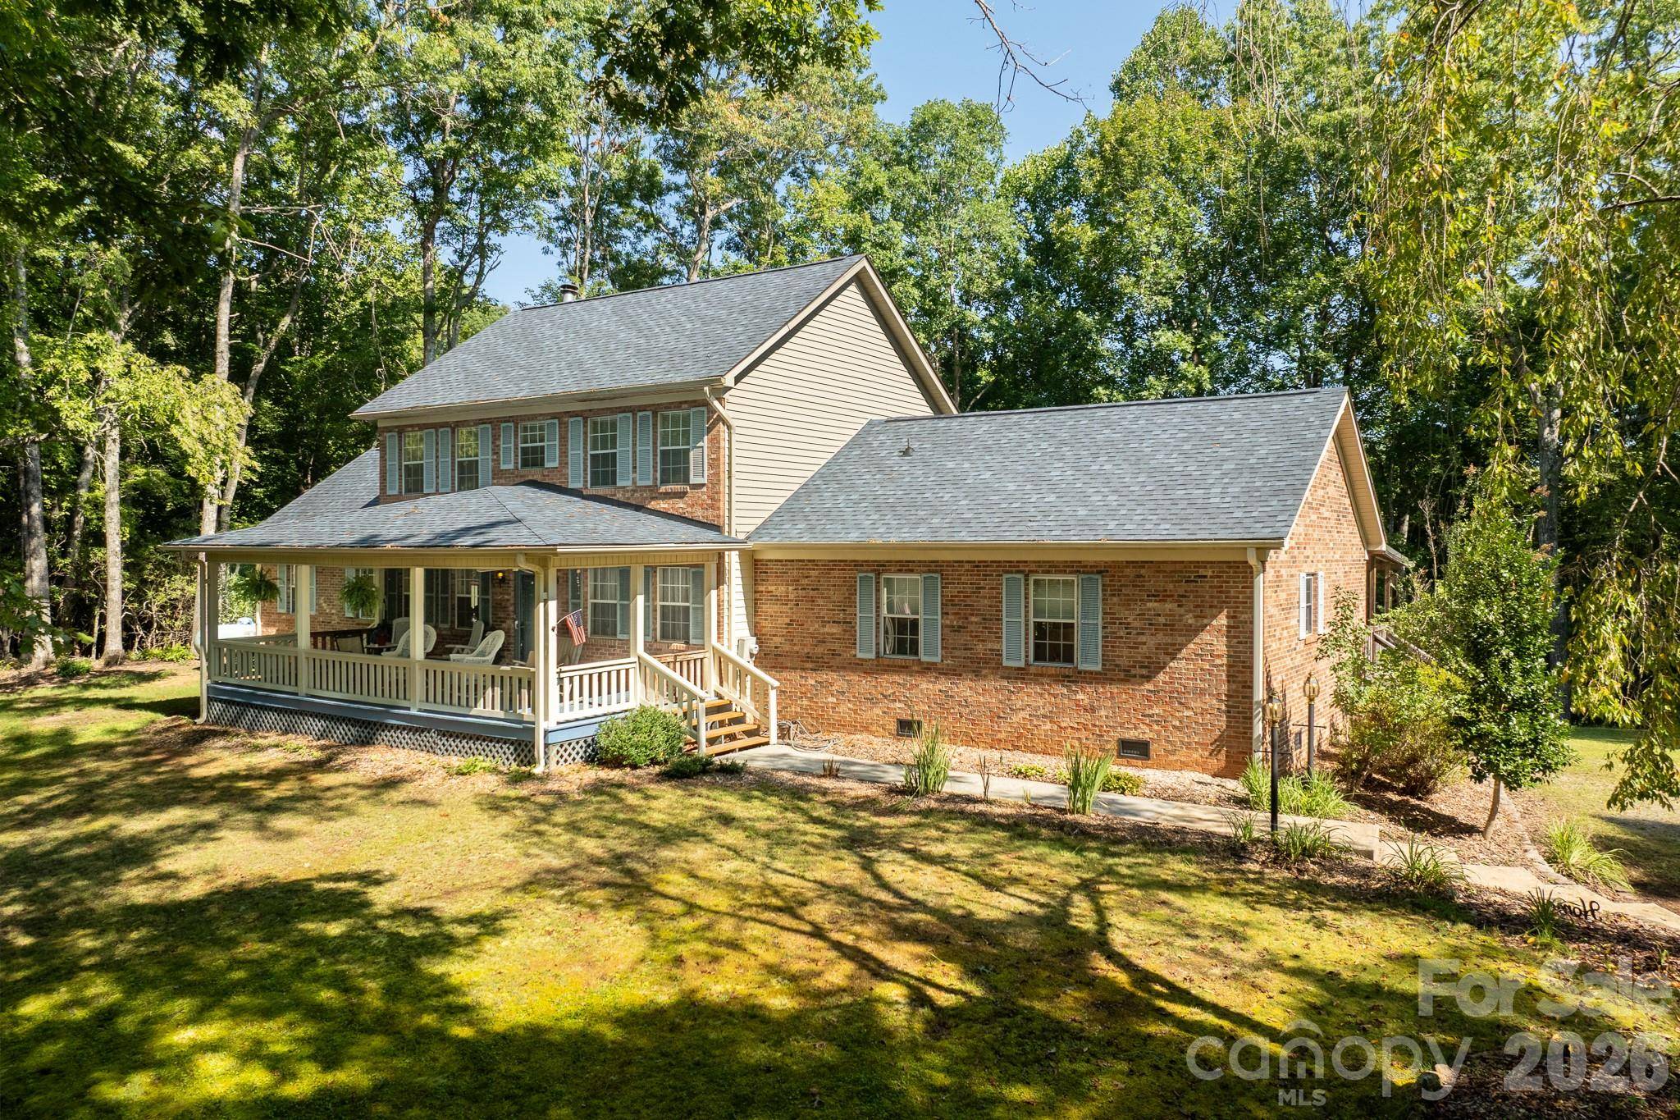
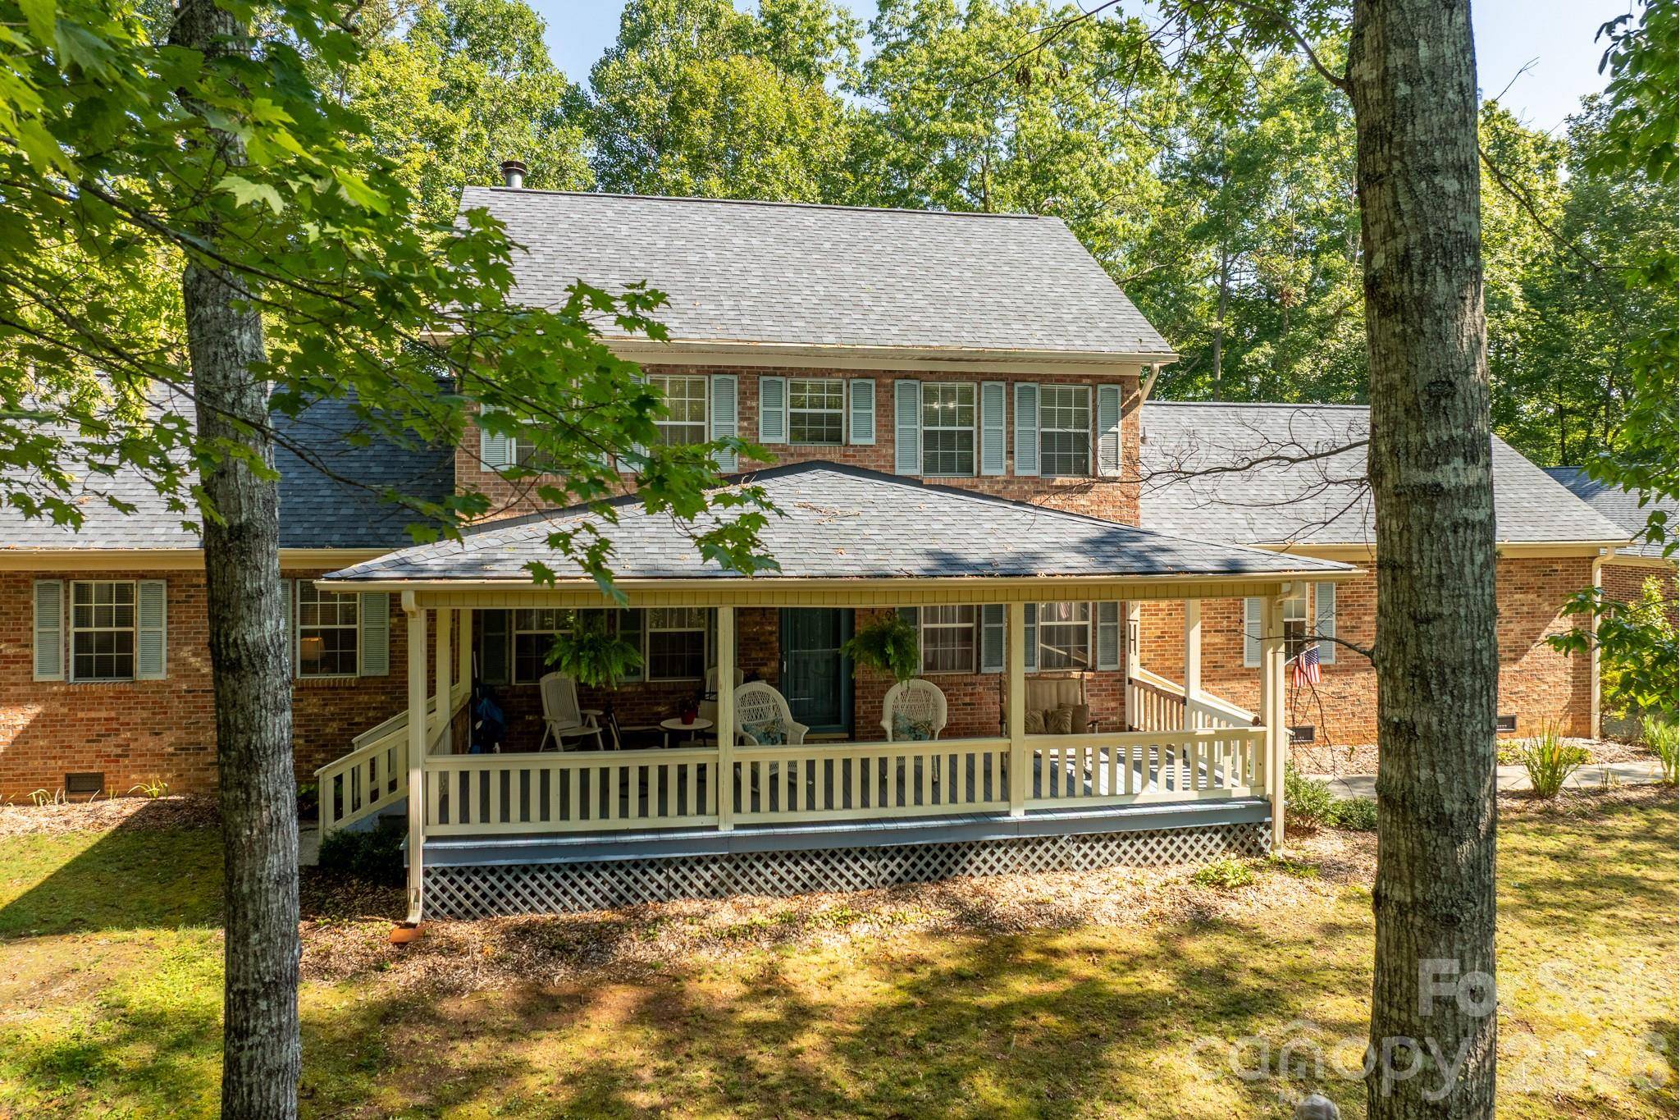
One of the home's most inviting features is the expansive covered back porch stretching the length of the house—a wonderful place to start the morning with coffee, unwind at the end of the day, entertain friends, or sit back and enjoy the view. Whether you're searching for a year-round home or a mountain retreat where family and friends can gather, this is a place to slow down, reconnect, and make memories that last.
The oversized garage is a standout feature, offering exceptional space with room for up to four vehicles. There's plenty of flexibility to create a workshop while still leaving ample room for cars, recreational gear, and storage—perfect for anyone who appreciates having space for both hobbies and everyday needs.
And when adventure calls, you're just minutes from the Blue Ridge Parkway and the endless hiking, biking, waterfalls, and outdoor recreation; the best of Western North Carolina is just outside your doorstep. Here, the beauty of the mountains isn't just something you visit—it's a part of everyday life.
Location
State NC
County Transylvania
Zoning None
Rooms
Basement Exterior Entry, Interior Entry
Primary Bedroom Level Main
Main Level Bedrooms 1
Main Level, 19' 8" X 14' 10" Primary Bedroom
Main Level Bathroom-Full
Main Level Bathroom-Half
Main Level Kitchen
Main Level Dining Area
Main Level Dining Room
Main Level Flex Space
Main Level Living Room
Main Level Laundry
Upper Level, 12' 0" X 18' 6" Bedroom(s)
Upper Level, 10' 11" X 10' 0" Bedroom(s)
Upper Level, 10' 2" X 13' 0" Bedroom(s)
Upper Level Bathroom-Full
Basement Level Basement
Main Level Bathroom-Half
Interior
Interior Features Attic Stairs Pulldown, Breakfast Bar, Kitchen Island, Open Floorplan, Pantry, Walk-In Closet(s), Walk-In Pantry
Heating Heat Pump, Propane
Cooling Electric, Heat Pump
Flooring Carpet, Vinyl, Wood
Fireplaces Type Living Room, Wood Burning
Fireplace true
Appliance Dishwasher, Double Oven, Down Draft, Electric Oven, Electric Range, Electric Water Heater, Microwave, Refrigerator with Ice Maker, Warming Drawer, Washer/Dryer
Laundry Electric Dryer Hookup, Mud Room, Main Level, Washer Hookup
Exterior
Garage Spaces 4.0
Utilities Available Electricity Connected, Propane
View Mountain(s), Winter
Roof Type Architectural Shingle
Street Surface Gravel
Porch Covered, Front Porch, Rear Porch
Garage true
Building
Lot Description Cleared, Pond(s), Wooded
Dwelling Type Site Built
Foundation Basement, Crawl Space
Sewer Septic Installed
Water Shared Well
Architectural Style Traditional
Level or Stories Two
Structure Type Brick Partial,Vinyl
New Construction false
Schools
Elementary Schools Rosman
Middle Schools Rosman
High Schools Rosman
Others
Senior Community false
Restrictions No Restrictions
Acceptable Financing Cash, Conventional
Listing Terms Cash, Conventional
Special Listing Condition None
NEARBY SCHOOLS & PROPERTIES