


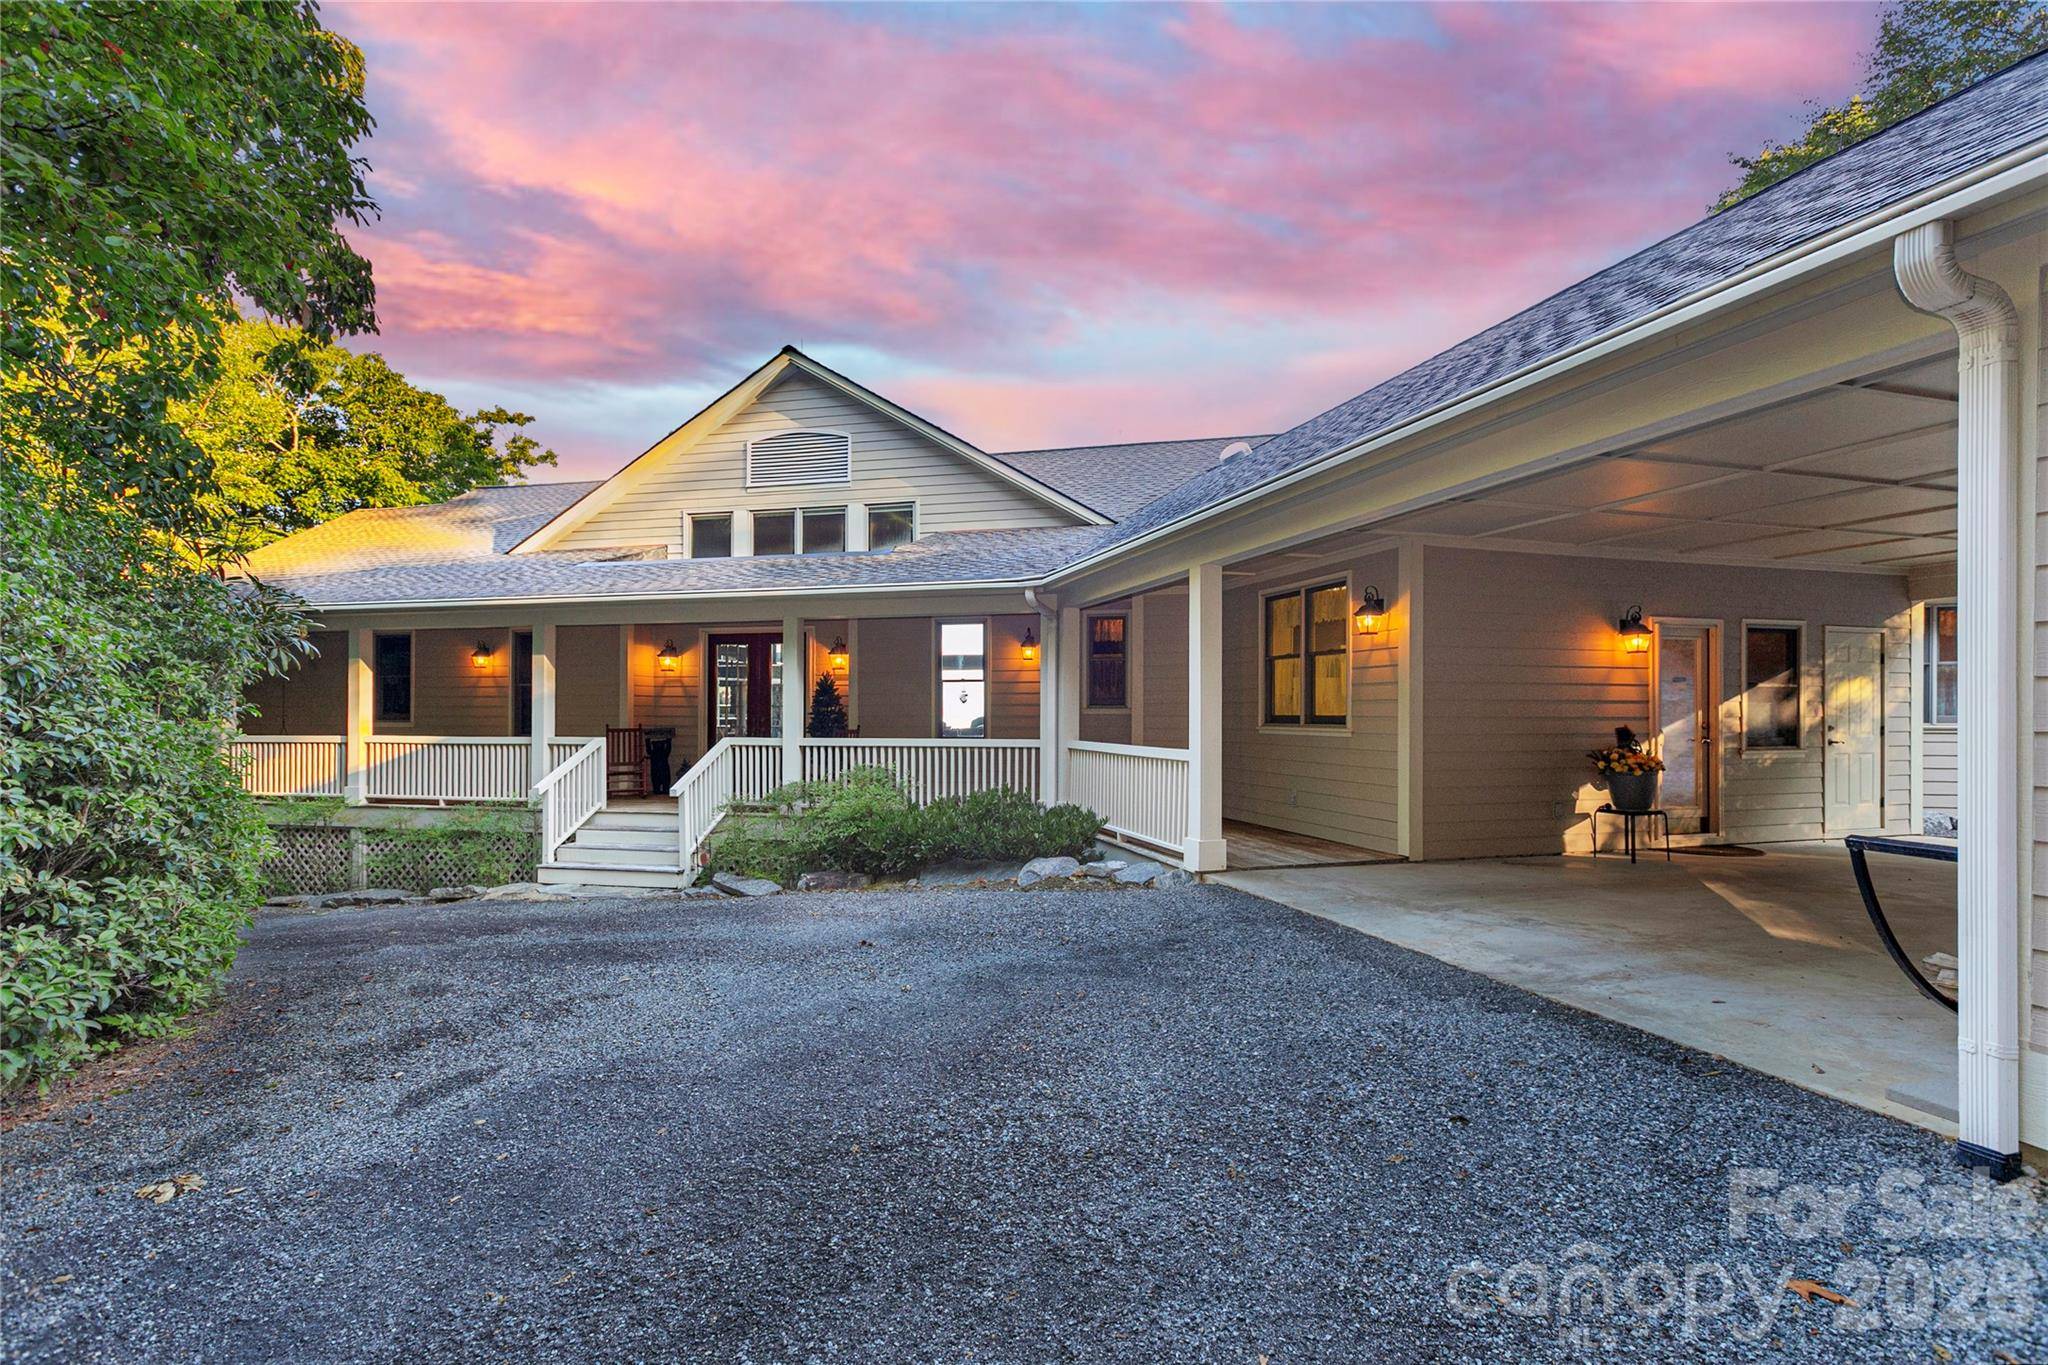


74 Walnut Ridge LN Brevard, NC 28712
4 Beds
6 Baths
4,675 SqFt
UPDATED:
Key Details
Property Type Single Family Home
Sub Type Single Family Residence
Listing Status Active
Purchase Type For Sale
Square Footage 4,675 sqft
Price per Sqft $470
Subdivision Eagle Lake
MLS Listing ID 4419303
Style Contemporary
Bedrooms 4
Full Baths 4
Half Baths 2
HOA Fees $1,650/ann
HOA Y/N 1
Abv Grd Liv Area 3,586
Year Built 2000
Lot Size 8.460 Acres
Acres 8.46
Property Sub-Type Single Family Residence
Property Description
Eagle Lake is arguably one of the most beautiful settings in Western North Carolina. Defined by dramatic mountain terrain, mature forests, privacy, and elevation, the community feels wonderfully removed while remaining exceptionally connected to everything that makes this region so desirable.
The location offers a rare convergence of wilderness, culture, and accessibility. Cedar Mountain, DuPont State Recreational Forest, downtown Brevard, and Asheville Regional Airport are all within easy reach. From the property, a morning can begin among waterfalls, trails, and thousands of acres of protected forest and end with dinner, music, or an evening stroll through downtown Brevard. Asheville Regional Airport provides convenient access to destinations across the country without sacrificing the pace and authenticity of life in the mountains. It is an increasingly rare luxury: the ability to fully immerse yourself in nature and the character of a small mountain town while remaining effortlessly connected to the wider world.
The four-bedroom residence, with four full and two half baths, was architecturally conceived around its exceptional setting. Rather than simply capturing the view, the home was designed to live within it. Volume, openness, natural light, and expansive walls of glass establish a constant connection between the interior spaces and the surrounding mountains. From nearly every room, the landscape becomes part of the architecture.
The result is a home with an extraordinary sense of space. Windows frame the mountains like living works of art, while soaring interiors and expansive sightlines allow the residence to feel both substantial and remarkably connected to its surroundings. There is a sense of being suspended above the landscape, living not simply on the mountain, but among the ridgelines, clouds, and changing skies.
The experience evolves throughout the day and throughout the year. Morning fog settles into the valleys below while the peaks rise above it. Afternoon light moves across distant ridgelines. Sunsets transform the mountains into layers of color before the lights of Brevard begin to shimmer in the distance. Spring and summer bring endless shades of green, autumn delivers the brilliant color for which the Blue Ridge Mountains are renowned, and winter reveals extraordinary clarity and seemingly endless views.
With 8.46 private mountaintop acres, the property offers a degree of separation and tranquility increasingly difficult to find. Here, privacy does not come at the expense of convenience, and dramatic elevation does not require sacrificing access to the restaurants, galleries, music, outdoor recreation, and community that define the Brevard lifestyle.
At this level, a property is distinguished by what cannot easily be recreated: the land, the elevation, the orientation, the architecture, the privacy, and above all, the view. This residence brings each of those elements together in one exceptional offering.
More than a mountain home, this is a place that embodies the very best of Western North Carolina,a private architectural retreat positioned above one of the most beautiful landscapes in the Blue Ridge Mountains.
See PROPERTY VIDEO
Location
State NC
County Transylvania
Zoning NONE
Rooms
Basement Finished
Primary Bedroom Level Main
Main Level Bedrooms 3
Main Level Primary Bedroom
Main Level Bedroom(s)
Main Level Bedroom(s)
Main Level Bathroom-Full
Main Level Bathroom-Full
Main Level Bathroom-Full
Main Level Bathroom-Half
Main Level Bathroom-Half
Basement Level Bedroom(s)
Basement Level Bathroom-Full
Main Level Great Room
Main Level Kitchen
Main Level Office
Main Level Utility Room
Basement Level Family Room
Interior
Heating Forced Air, Heat Pump, Propane
Cooling Central Air
Fireplaces Type Gas Log, Propane, Wood Burning
Fireplace true
Appliance Dishwasher, Disposal, Electric Oven, Gas Cooktop, Microwave, Refrigerator, Washer/Dryer
Laundry Utility Room, Laundry Room, Main Level
Exterior
Garage Spaces 2.0
Carport Spaces 1
Community Features Lake Access
Roof Type Architectural Shingle,Rubber
Street Surface Asphalt,Paved
Porch Deck, Porch
Garage true
Building
Lot Description Private, Wooded, Views
Dwelling Type Site Built
Foundation Basement, Crawl Space
Sewer Septic Installed
Water Well
Architectural Style Contemporary
Level or Stories One
Structure Type Fiber Cement,Wood
New Construction false
Schools
Elementary Schools Brevard
Middle Schools Brevard
High Schools Brevard
Others
HOA Name Eagle Lake POA
Senior Community false
Acceptable Financing Cash, Conventional
Listing Terms Cash, Conventional
Special Listing Condition None
Virtual Tour https://www.youtube.com/watch?v=pquI_MpbI40
NEARBY SCHOOLS & PROPERTIES