


76 Patriot DR Waynesville, NC 28786
3 Beds
2 Baths
1,728 SqFt
UPDATED:
Key Details
Property Type Single Family Home
Sub Type Single Family Residence
Listing Status Active
Purchase Type For Sale
Square Footage 1,728 sqft
Price per Sqft $222
MLS Listing ID 4418358
Style Ranch
Bedrooms 3
Full Baths 2
Abv Grd Liv Area 1,728
Year Built 2016
Lot Size 1.040 Acres
Acres 1.04
Property Sub-Type Single Family Residence
Property Description
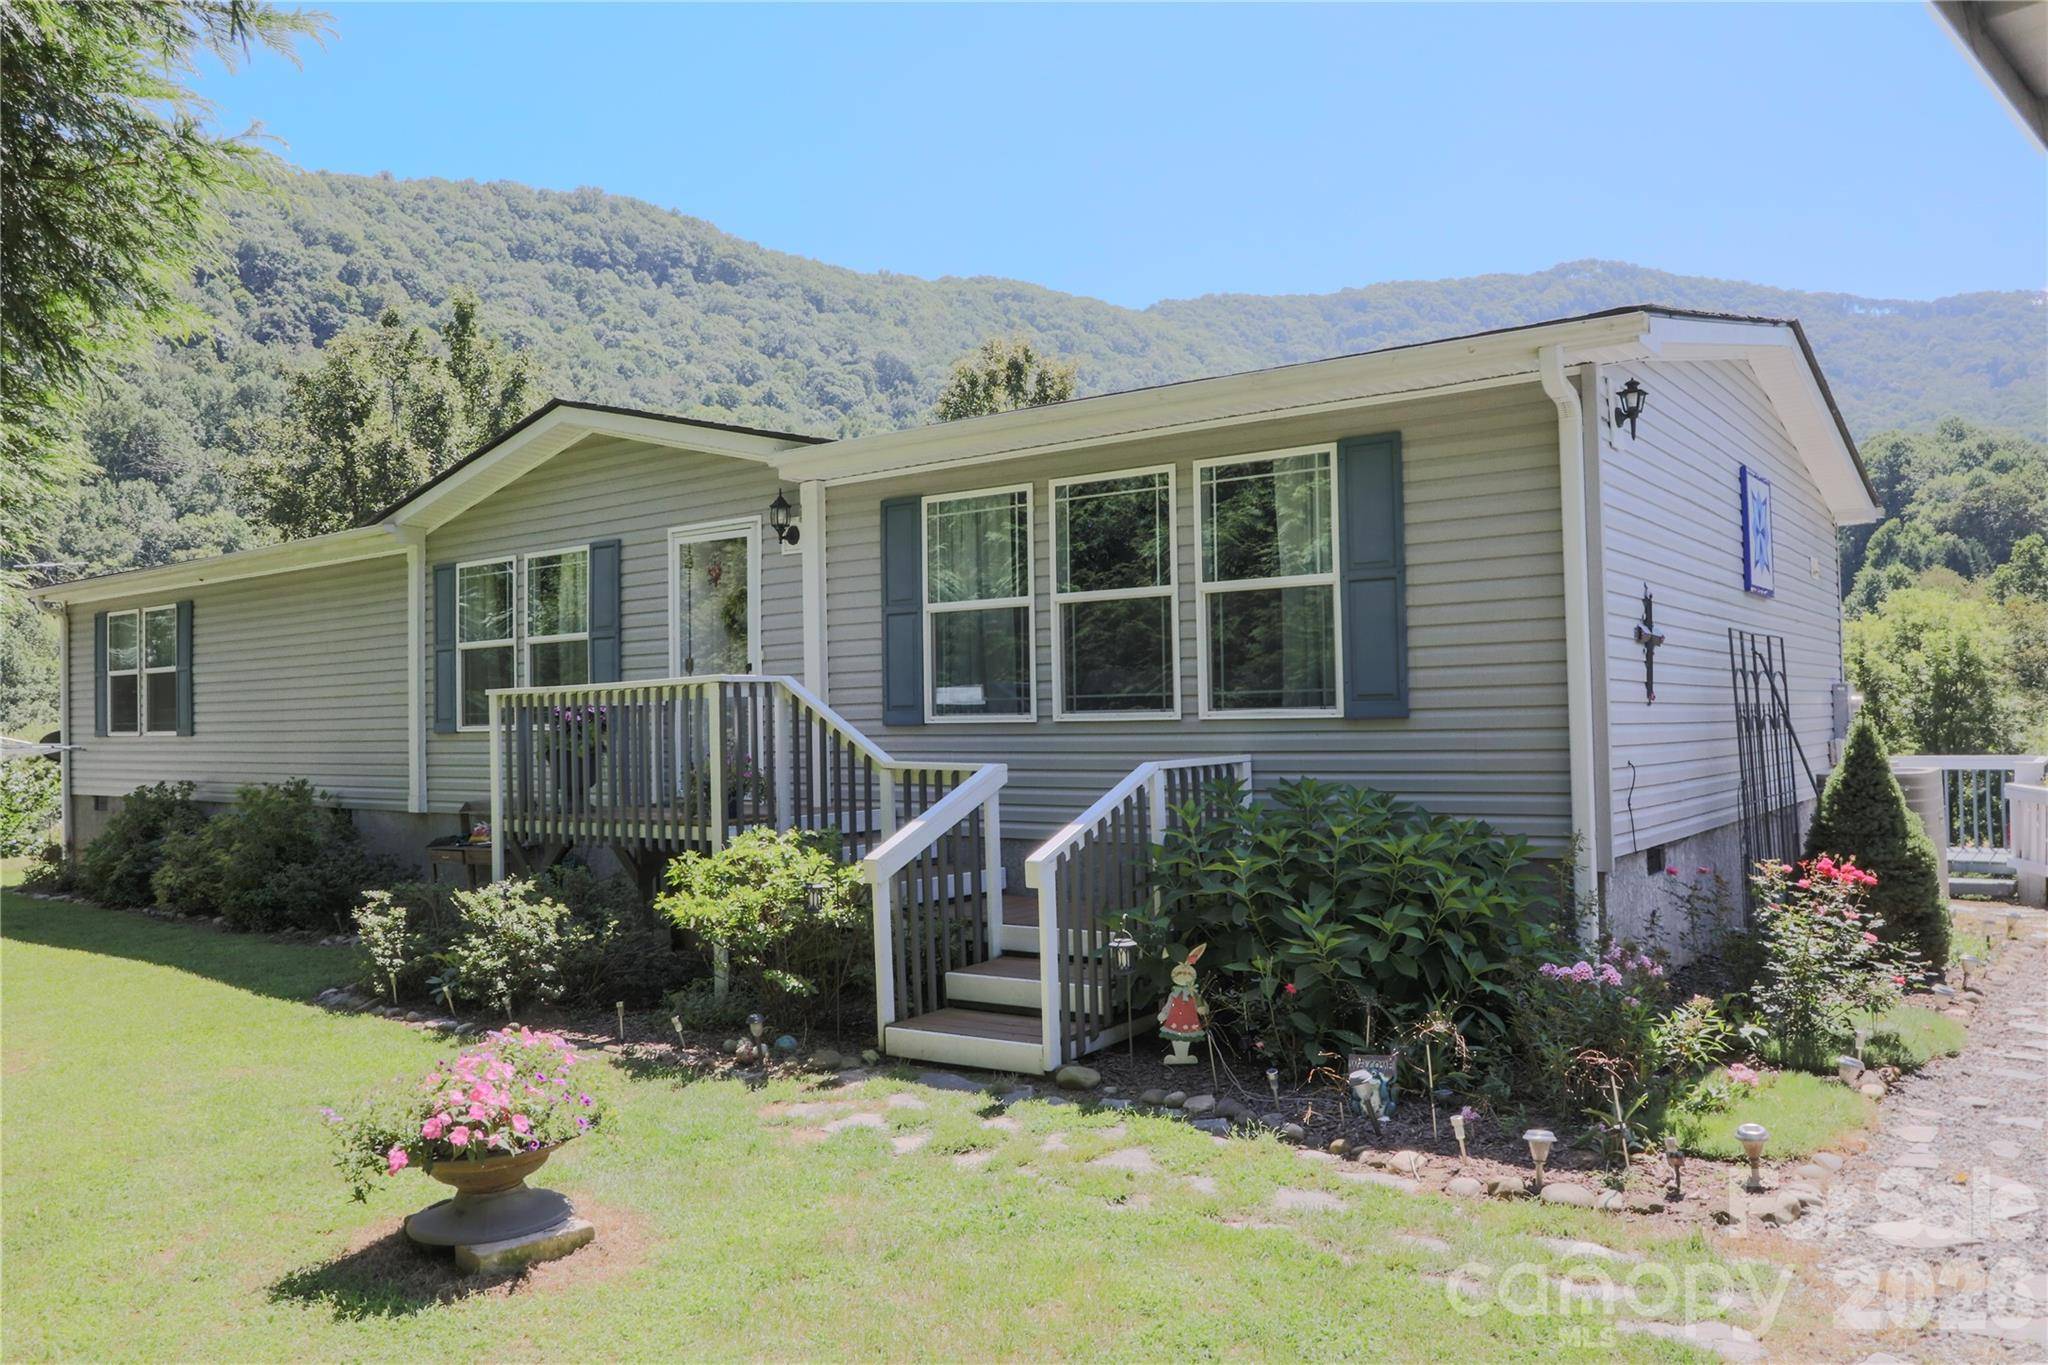
The one-level home features an open concept floor plan with a great usable flow for a 3/2 home plan. It has three spacious bedrooms, each with generous closet spaces, including a walk-in closet in the primary bedroom and the secondary bedroom. The primary bedroom also includes a large en-suite bathroom with a clawfoot tub, a separate shower, and a second expansive walk-in closet forming your perfect oasis.
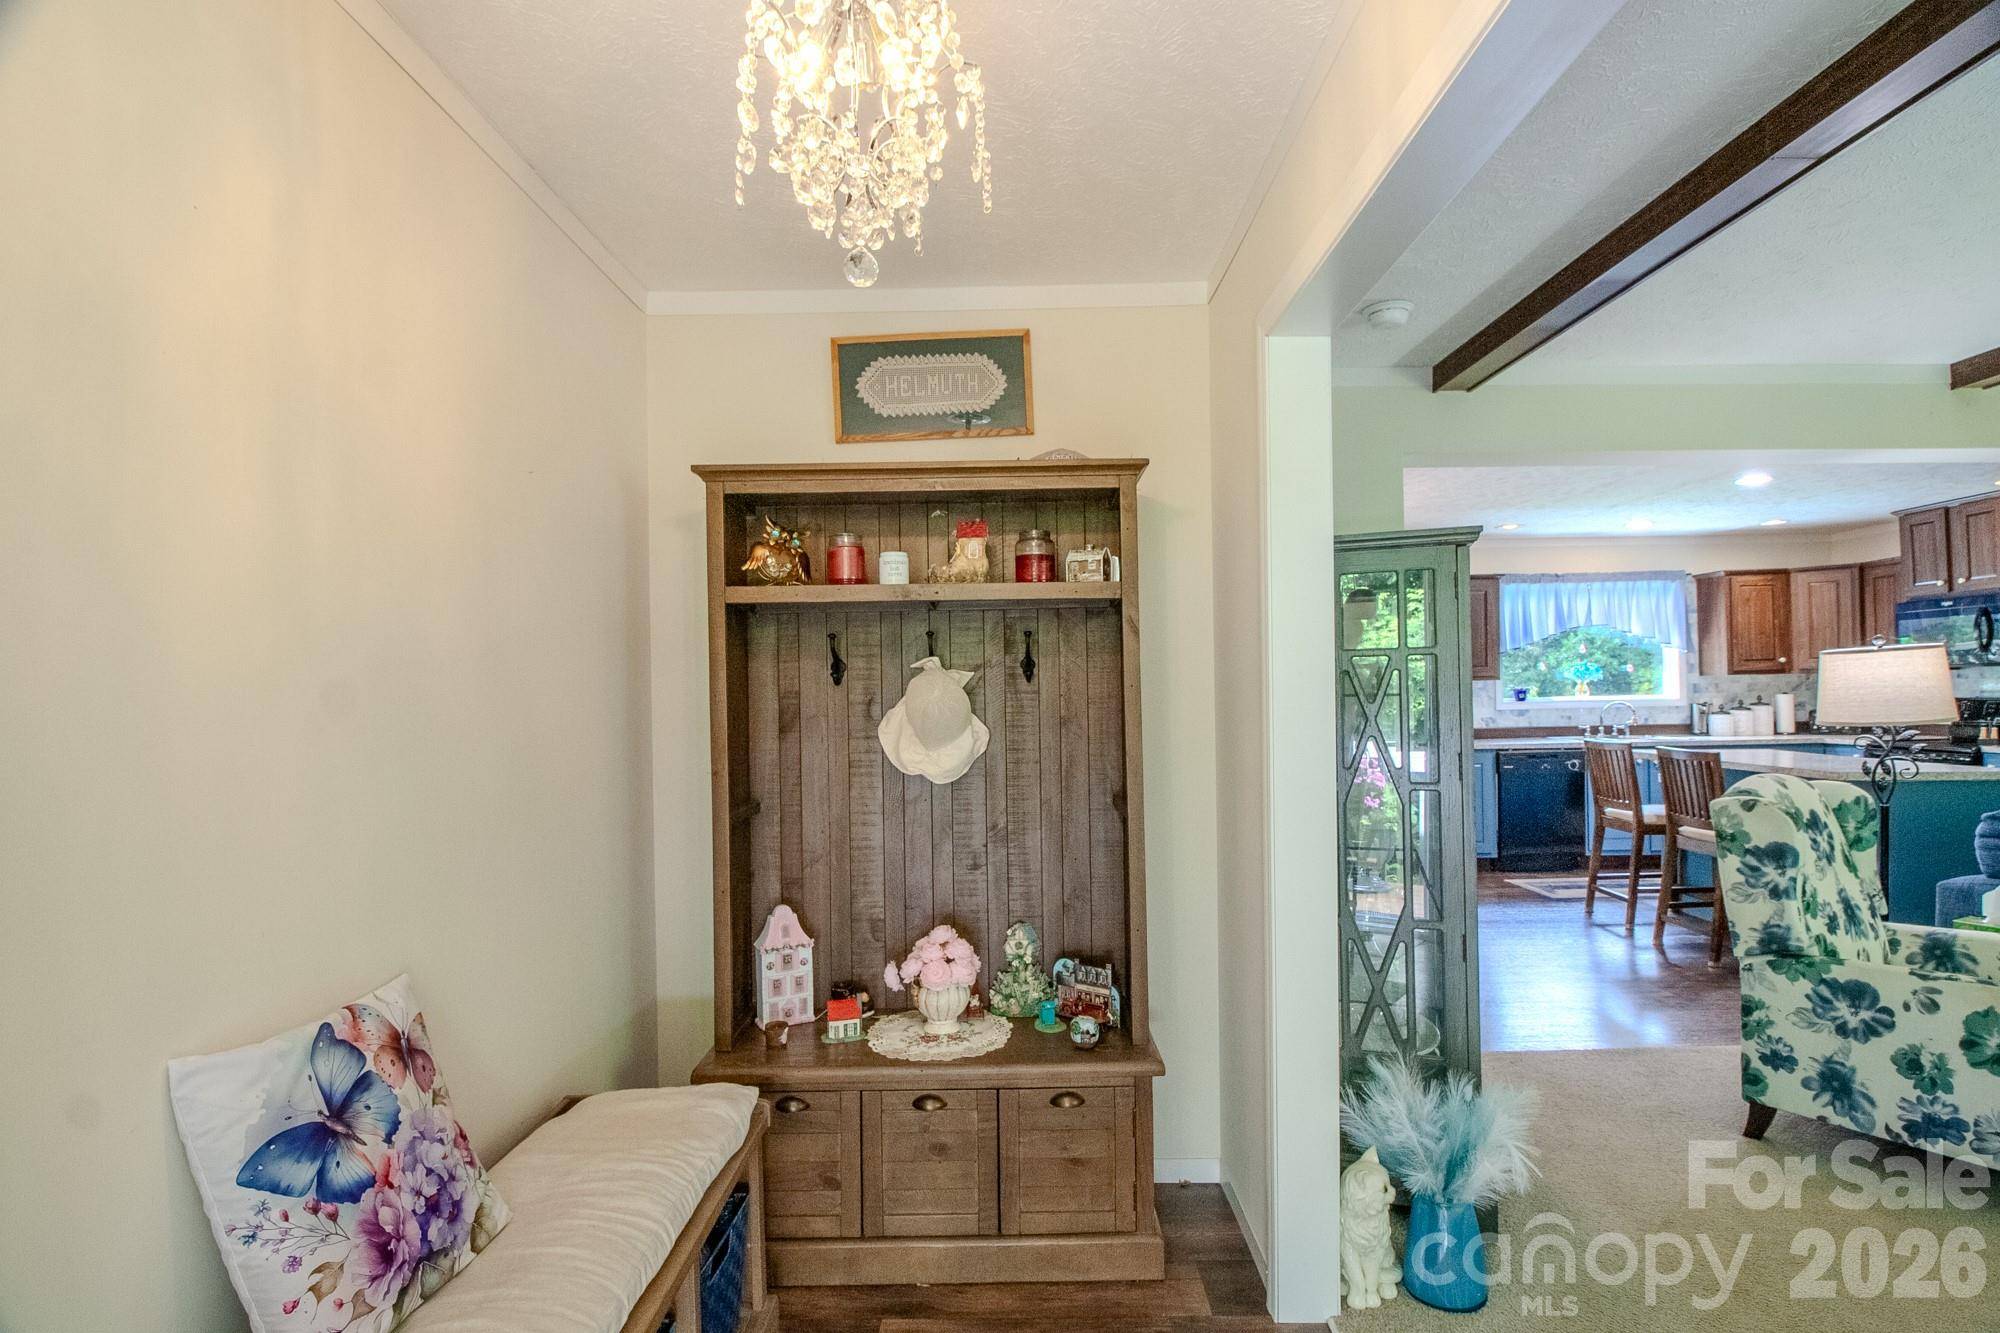
The home chef will love the well-appointed kitchen with generous counter space and a breakfast island. Ample storage offers a hidden pantry, a storage closet in the dining area and plenty of room to maneuver. The living room, kitchen, and dining area are open concept creating a shared space for gathering.
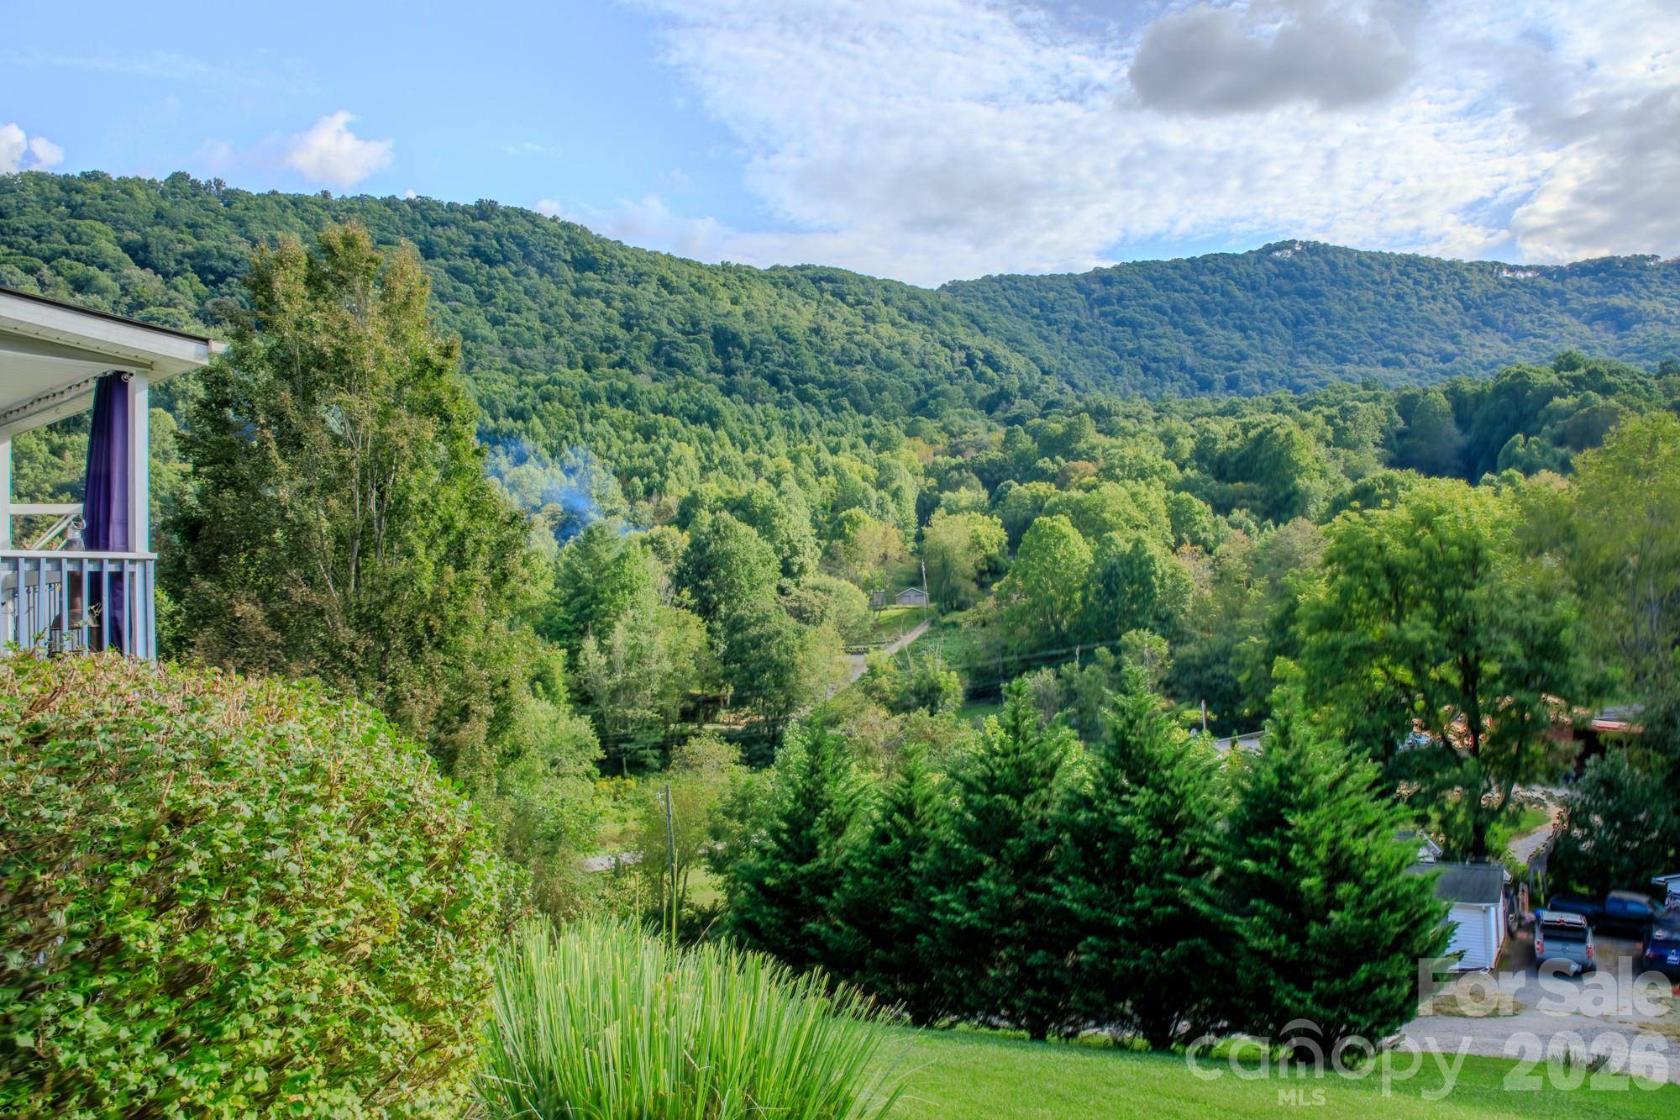
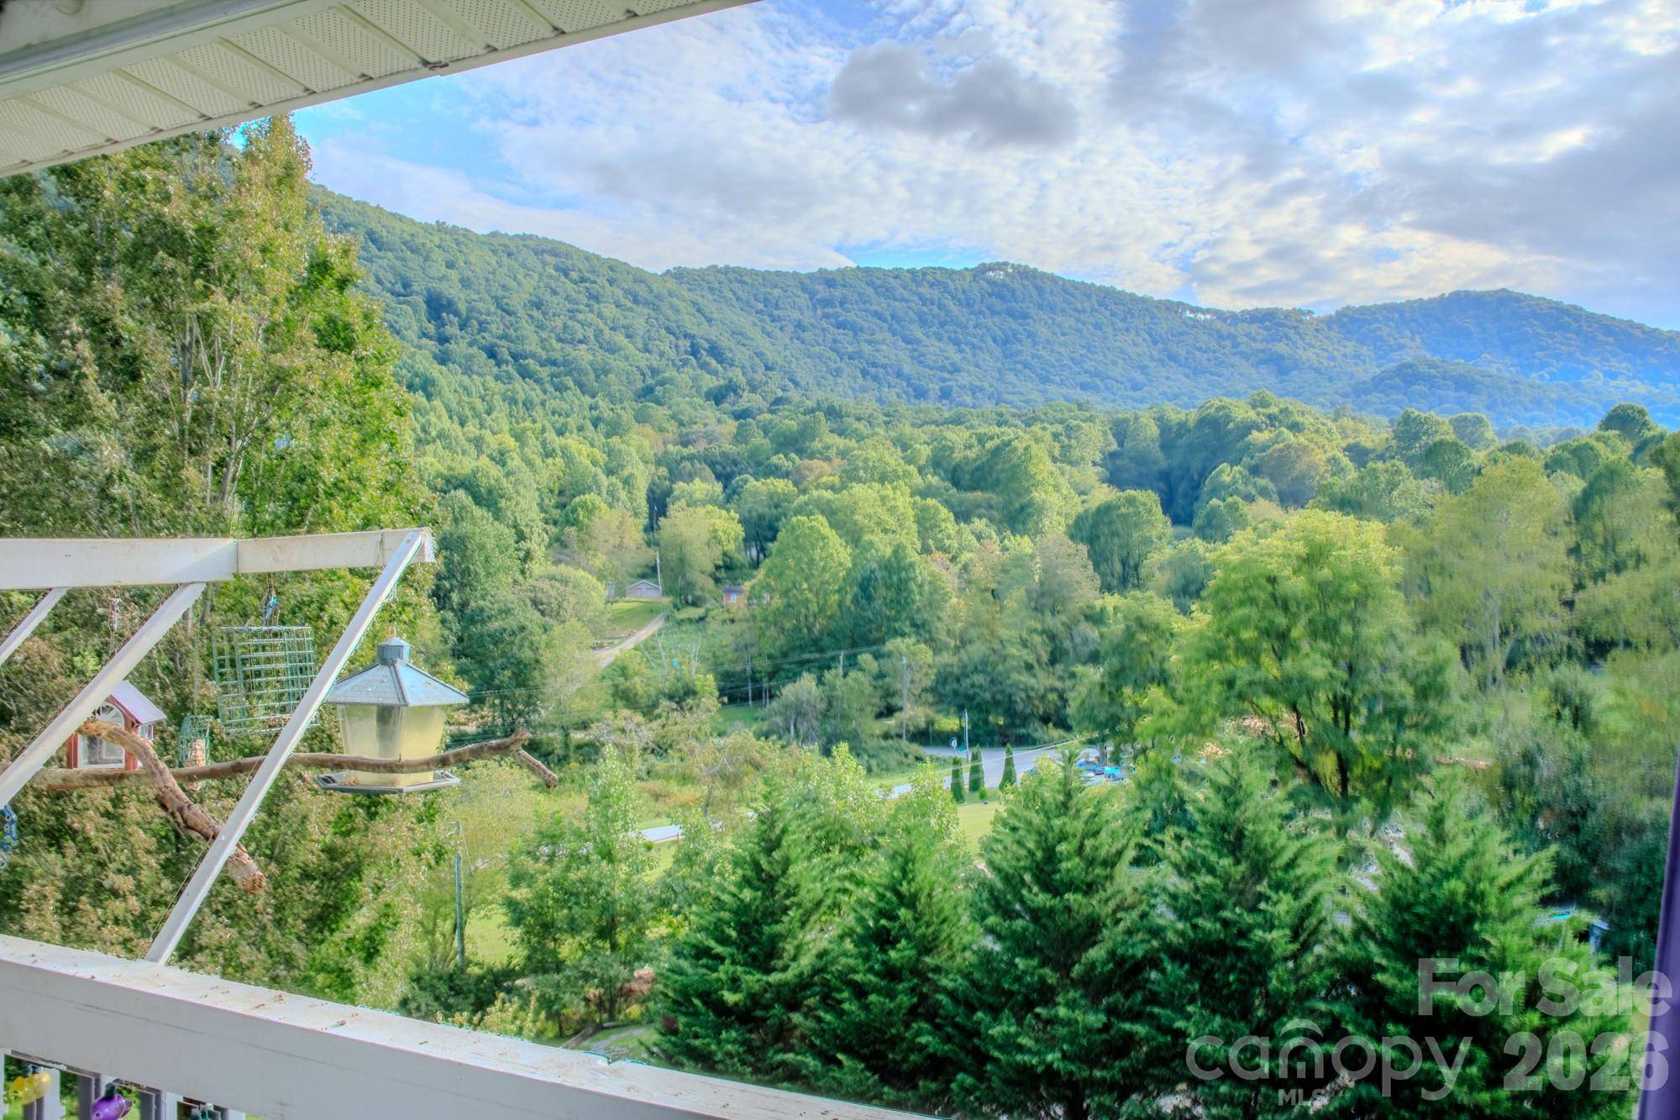
The expansive covered deck provides space for entertaining guests, with a stunning mountain view that will entice you to spend time there and never want to leave.
So many great features: dedicated laundry room, a drop zone, one car detached garage, two storage buildings, a covered carport, above ground pool with a deck and passive solar heating system, multiple parking for vehicles, well maintained house and property with a level yard at the front door.
This is one of those places where you'll never want to leave. It offers the perfect blend of comfort, convenience, and stunning view, making it an ideal choice for those seeking a mountain home. Schedule your showing today.
Some furnishings negotiable.
Location
State NC
County Haywood
Zoning Res
Rooms
Primary Bedroom Level Main
Main Level Bedrooms 3
Main Level Kitchen
Main Level Living Room
Main Level Dining Area
Main Level Bathroom-Full
Main Level Bathroom-Full
Main Level Bedroom(s)
Main Level Bedroom(s)
Main Level Laundry
Main Level Primary Bedroom
Interior
Interior Features Breakfast Bar, Drop Zone, Entrance Foyer, Kitchen Island, Open Floorplan, Pantry, Storage, Walk-In Closet(s)
Heating Central, Heat Pump
Cooling Central Air, Heat Pump
Flooring Carpet, Vinyl
Fireplace false
Appliance Dishwasher, Electric Range, Electric Water Heater, Microwave, Refrigerator with Ice Maker, Self Cleaning Oven, Washer/Dryer
Laundry Laundry Room
Exterior
Exterior Feature Storage
Garage Spaces 1.0
Carport Spaces 1
Pool Above Ground
Utilities Available Cable Available
View Mountain(s), Year Round
Roof Type Architectural Shingle
Street Surface Gravel
Porch Covered, Deck, Front Porch, Side Porch
Garage true
Building
Lot Description Corner Lot, Level, Sloped, Wooded, Views
Dwelling Type Manufactured
Foundation Crawl Space, Permanent, Pillar/Post/Pier
Sewer Septic Installed
Water Shared Well
Architectural Style Ranch
Level or Stories One
Structure Type Vinyl
New Construction false
Schools
Elementary Schools Unspecified
Middle Schools Unspecified
High Schools Unspecified
Others
Senior Community false
Restrictions No Restrictions
Acceptable Financing Cash, Conventional, FHA, VA Loan
Listing Terms Cash, Conventional, FHA, VA Loan
Special Listing Condition None
NEARBY SCHOOLS & PROPERTIES