





425 W 8th ST #87 Charlotte, NC 28202
2 Beds
2 Baths
1,036 SqFt
UPDATED:
Key Details
Property Type Condo
Sub Type Condominium
Listing Status Active
Purchase Type For Sale
Square Footage 1,036 sqft
Price per Sqft $336
Subdivision Fourth Ward
MLS Listing ID 4421527
Bedrooms 2
Full Baths 1
Half Baths 1
HOA Fees $344/mo
HOA Y/N 1
Abv Grd Liv Area 1,036
Year Built 1982
Property Sub-Type Condominium
Property Description
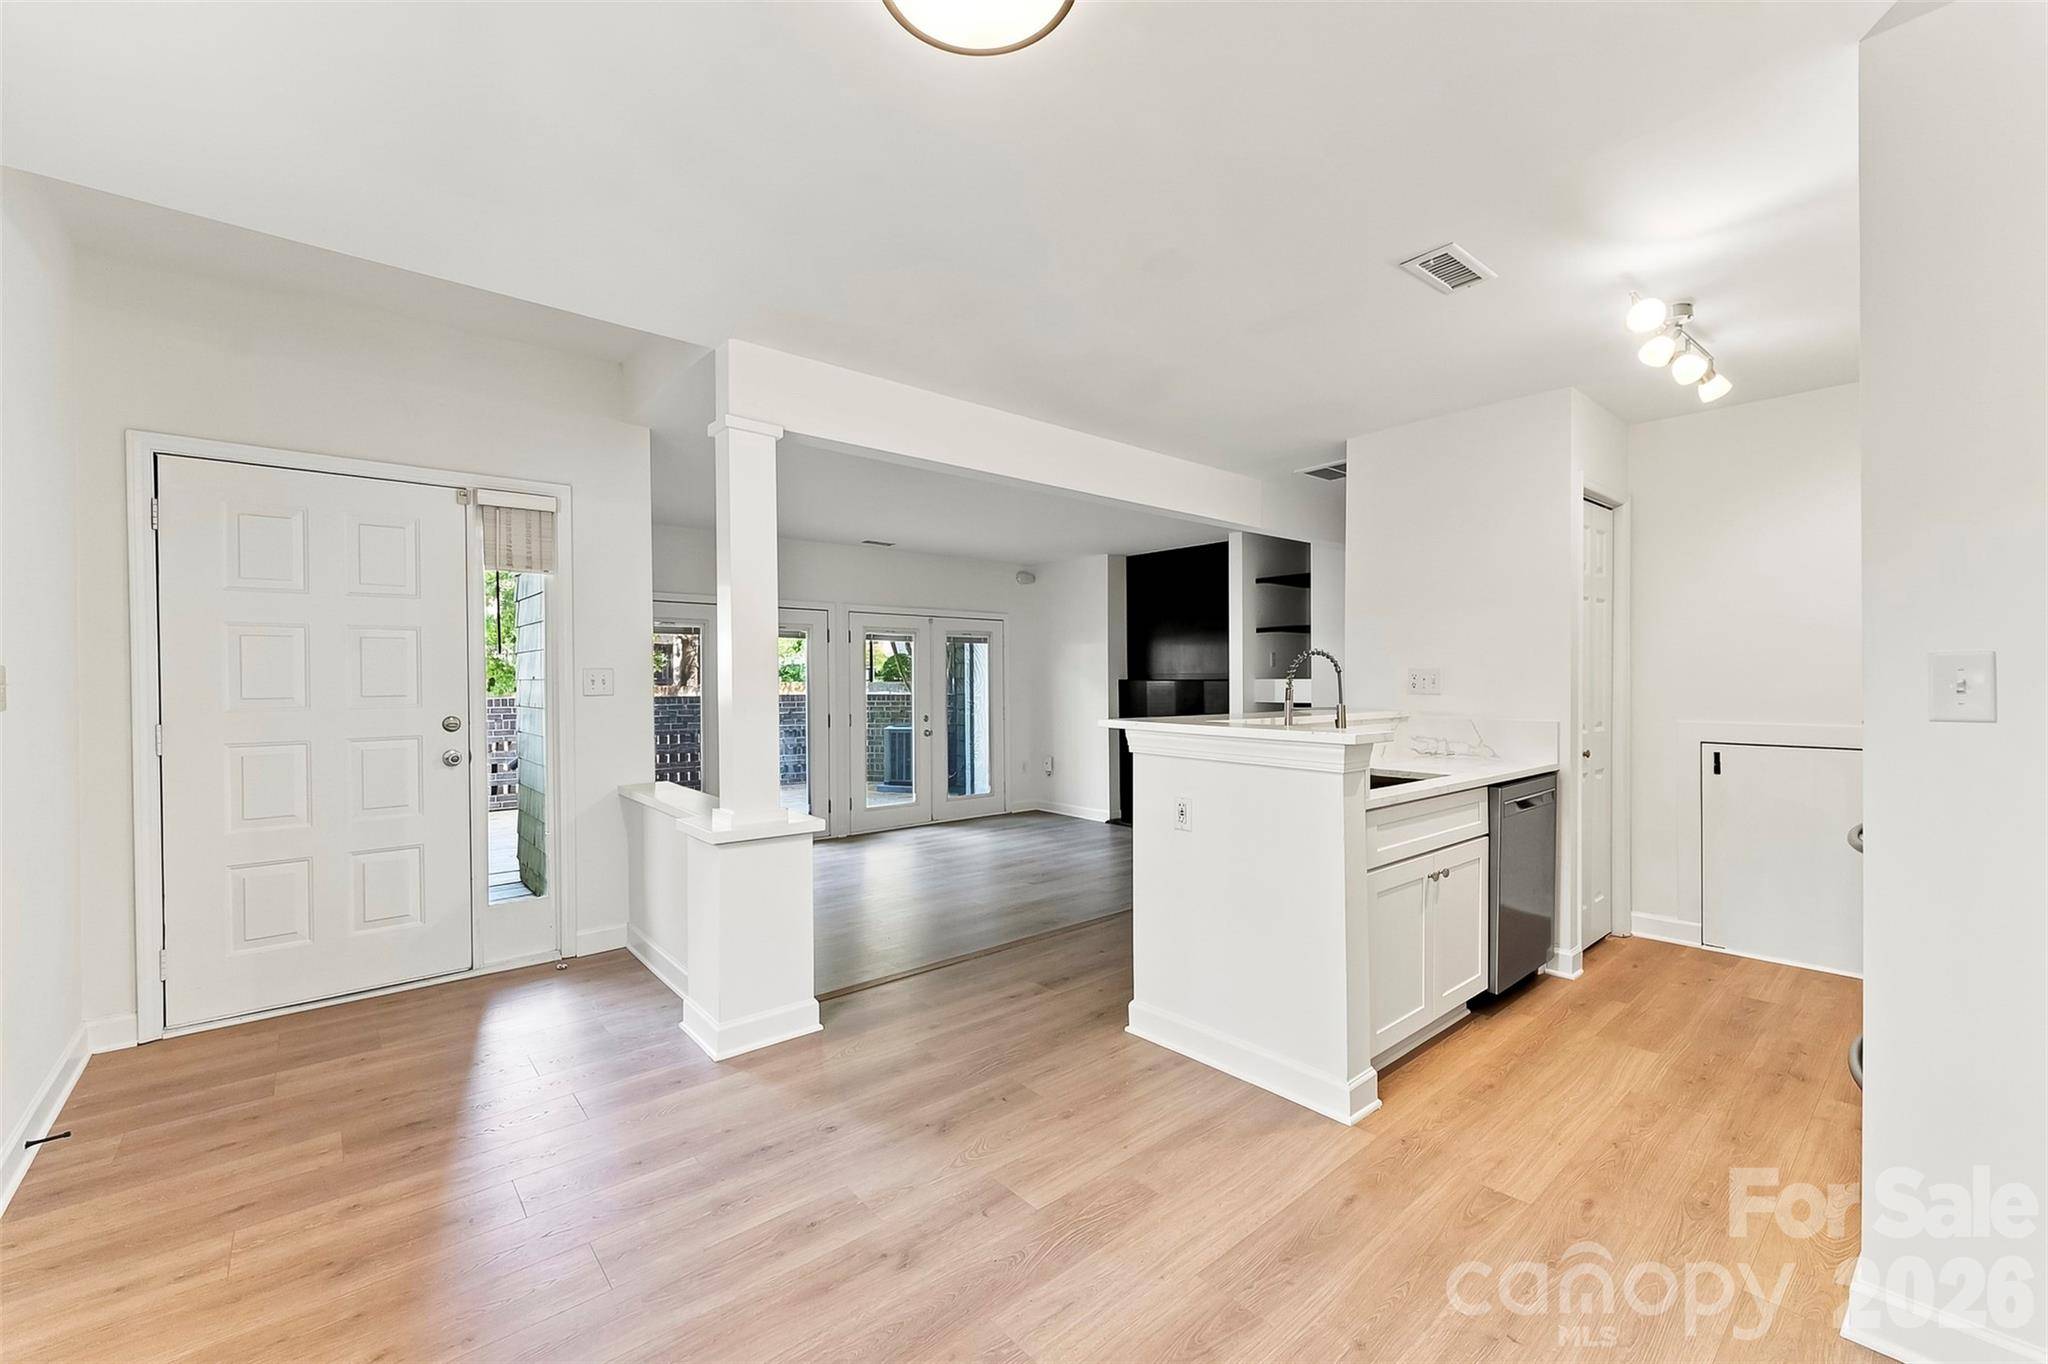
Inside, the home has been refreshed with new flooring, fresh paint, new lighting, new kitchen cabinets, and updated countertops throughout. The two-story layout creates separation between living and sleeping spaces and gives the home a feel you don't always find with Uptown condo living.
One of the standout features is the large private patio, offering plenty of room to relax, entertain, or simply enjoy some fresh air without leaving home.
Whether you're heading out for dinner, catching a game, exploring the city, or enjoying a night at home, this location puts it all within easy reach. Updated, move-in ready, and right in the heart of Charlotte, 425 W 8th Street #87 is an opportunity to experience Uptown living from a place that truly feels like home.
Location
State NC
County Mecklenburg
Building/Complex Name Springfield Square
Zoning UR2
Rooms
Primary Bedroom Level Upper
Main Level Living Room
Main Level Kitchen
Main Level Dining Area
Main Level Bathroom-Half
Upper Level Primary Bedroom
Upper Level Bedroom(s)
Upper Level Bathroom-Full
Upper Level Laundry
Interior
Interior Features Attic Stairs Pulldown, Built-in Features, Open Floorplan, Storage
Heating Central
Cooling Ceiling Fan(s), Central Air
Flooring Vinyl
Fireplaces Type Living Room
Fireplace true
Appliance Dishwasher, Electric Range, Microwave
Laundry Inside, Laundry Closet, Upper Level
Exterior
Exterior Feature Lawn Maintenance
Community Features Outdoor Pool, Sidewalks, Street Lights
View City
Roof Type Architectural Shingle
Street Surface None,Paved
Porch Porch
Garage false
Building
Lot Description End Unit, Level
Dwelling Type Site Built
Foundation Other - See Remarks
Sewer Public Sewer
Water City
Level or Stories Two
Structure Type Wood
New Construction false
Schools
Elementary Schools First Ward
Middle Schools Sedgefield
High Schools Myers Park
Others
Pets Allowed Yes
HOA Name Greenway Realty Management
Senior Community false
Acceptable Financing Cash, Conventional, FHA, VA Loan
Listing Terms Cash, Conventional, FHA, VA Loan
Special Listing Condition None
NEARBY SCHOOLS & PROPERTIES