


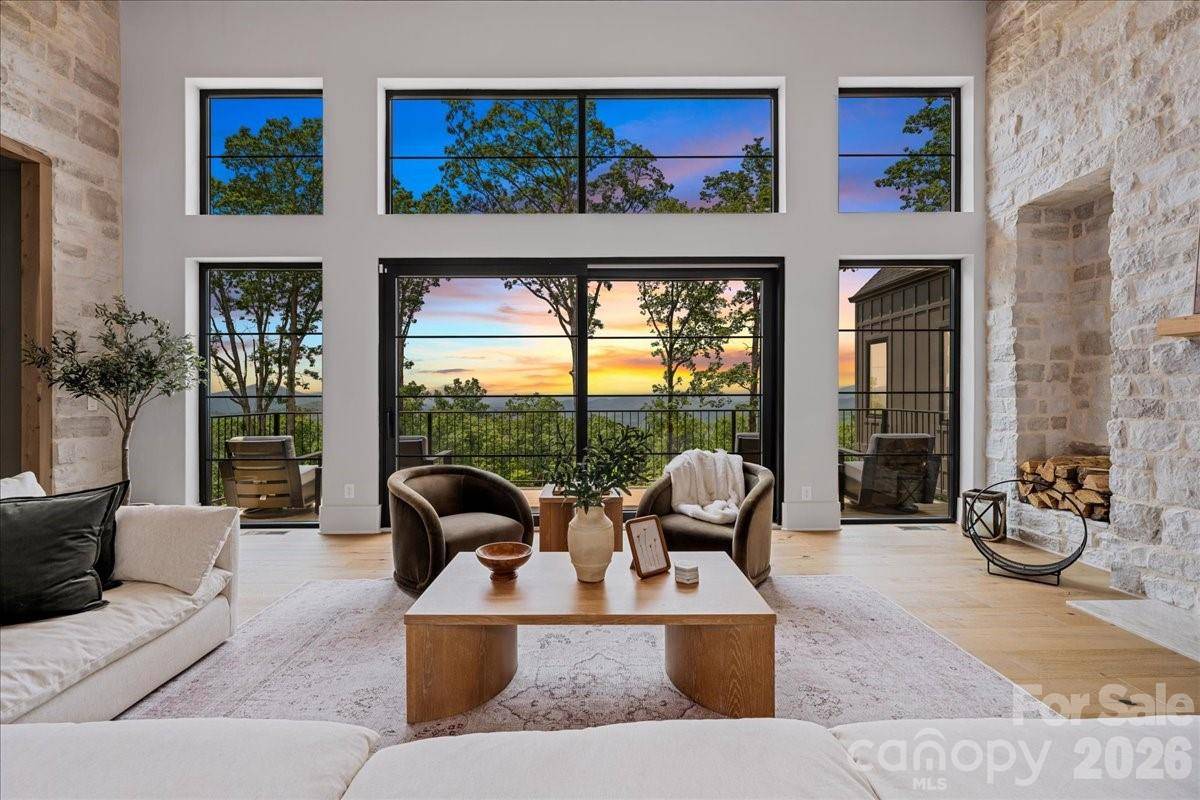
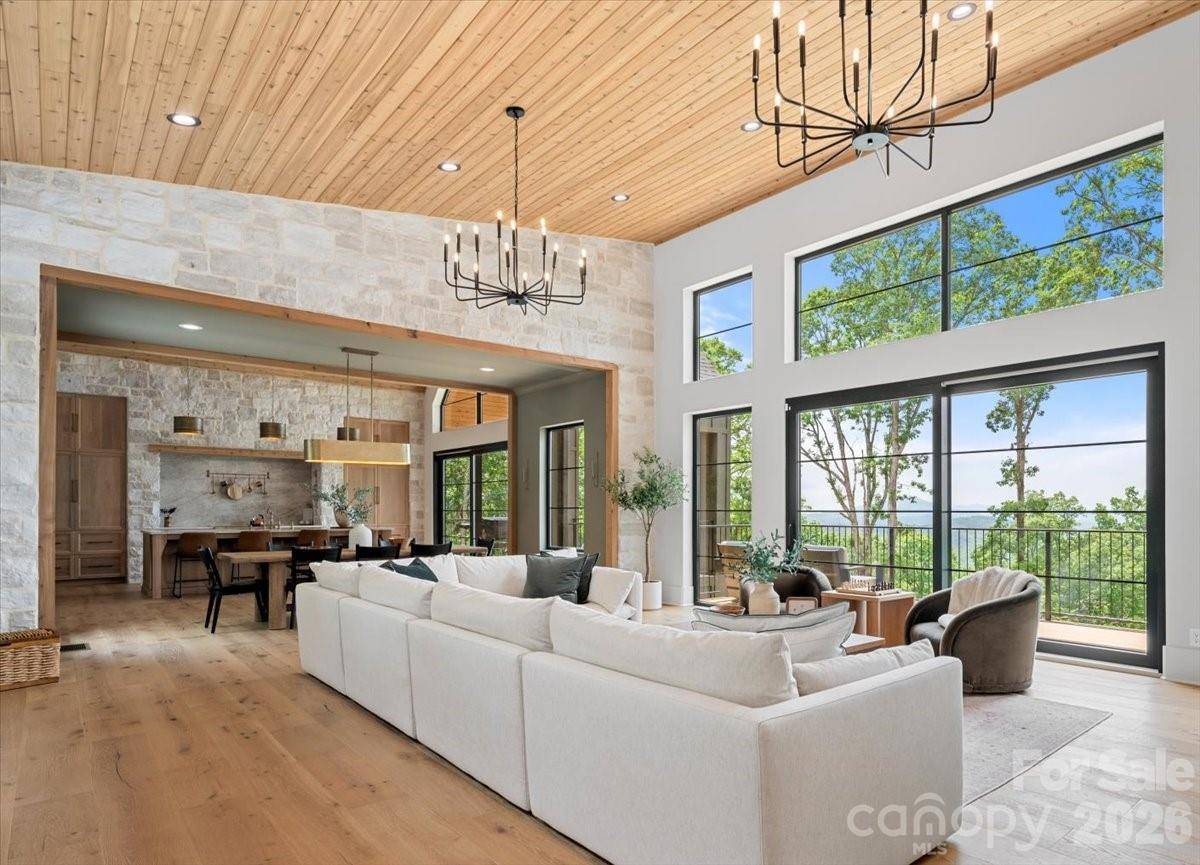

724 Grand Laurel WAY Brasstown, NC 28902
4 Beds
4 Baths
4,554 SqFt
UPDATED:
Key Details
Property Type Single Family Home
Sub Type Single Family Residence
Listing Status Active
Purchase Type For Sale
Square Footage 4,554 sqft
Price per Sqft $439
Subdivision Laurel Oaks
MLS Listing ID 4420010
Bedrooms 4
Full Baths 3
Half Baths 1
Construction Status Completed
HOA Fees $500/ann
HOA Y/N 1
Abv Grd Liv Area 2,530
Year Built 2025
Lot Size 1.380 Acres
Acres 1.38
Property Sub-Type Single Family Residence
Property Description
Multiple covered outdoor living spaces create an ideal setting for mountain-view dining, grilling, relaxing, and entertaining. High-end construction and features include spray-foam insulation, four-zone HVAC, tankless water heater, fiber internet, security cameras, 400-amp service, and an EV charger. The property offers easy access to Lake Chatuge, golf, trout fishing, hiking, rafting, Brasstown Bald, Helen, mountain restaurants, and regional attractions.
Location
State NC
County Clay
Zoning RES
Rooms
Basement Finished, Full
Primary Bedroom Level Main
Main Level Bedrooms 2
Main Level Primary Bedroom
Main Level Bathroom-Full
Main Level Kitchen
Main Level Living Room
Basement Level Bedroom(s)
Basement Level Office
Basement Level Bathroom-Full
Basement Level Recreation Room
Main Level Bathroom-Half
Interior
Interior Features Walk-In Closet(s)
Heating Heat Pump, Zoned
Cooling Central Air, Zoned
Flooring Tile, Wood
Fireplace true
Appliance Dishwasher, Microwave, Refrigerator, Tankless Water Heater, Washer/Dryer
Laundry Inside
Exterior
Garage Spaces 2.0
Utilities Available Fiber Optics
View Mountain(s)
Street Surface Concrete,Paved
Garage true
Building
Dwelling Type Site Built
Foundation Basement
Sewer Septic Installed
Water Community Well, Shared Well
Level or Stories One
Structure Type Stone
New Construction false
Construction Status Completed
Schools
Elementary Schools Martins Creek
Middle Schools Murphy
High Schools Murphy
Others
HOA Name Lee Beal
Senior Community false
Acceptable Financing Cash, Conventional
Listing Terms Cash, Conventional
Special Listing Condition None
Virtual Tour https://www.youtube.com/watch?v=yH3sFn0TgnQ
NEARBY SCHOOLS & PROPERTIES