
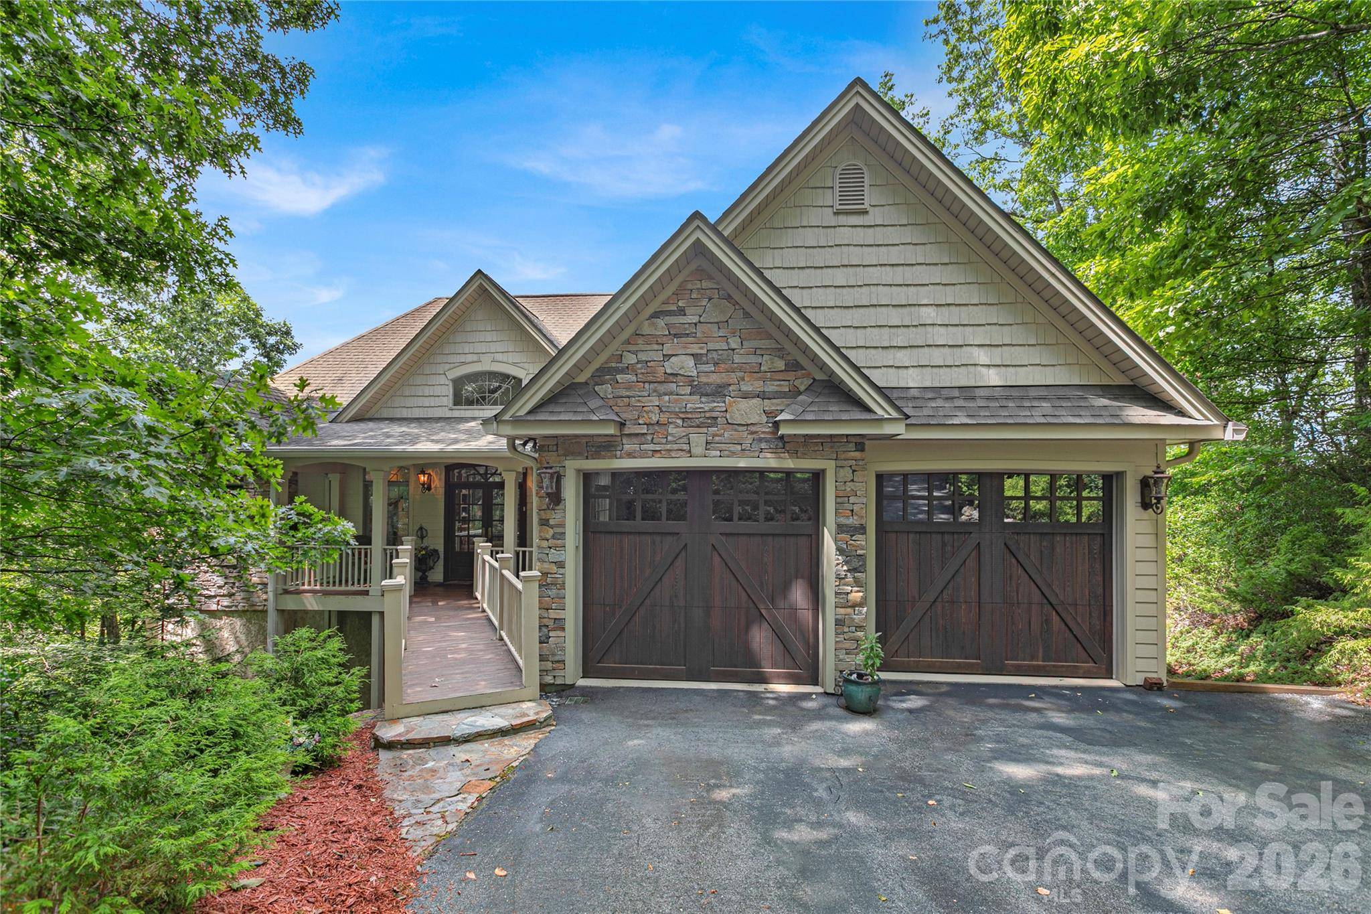
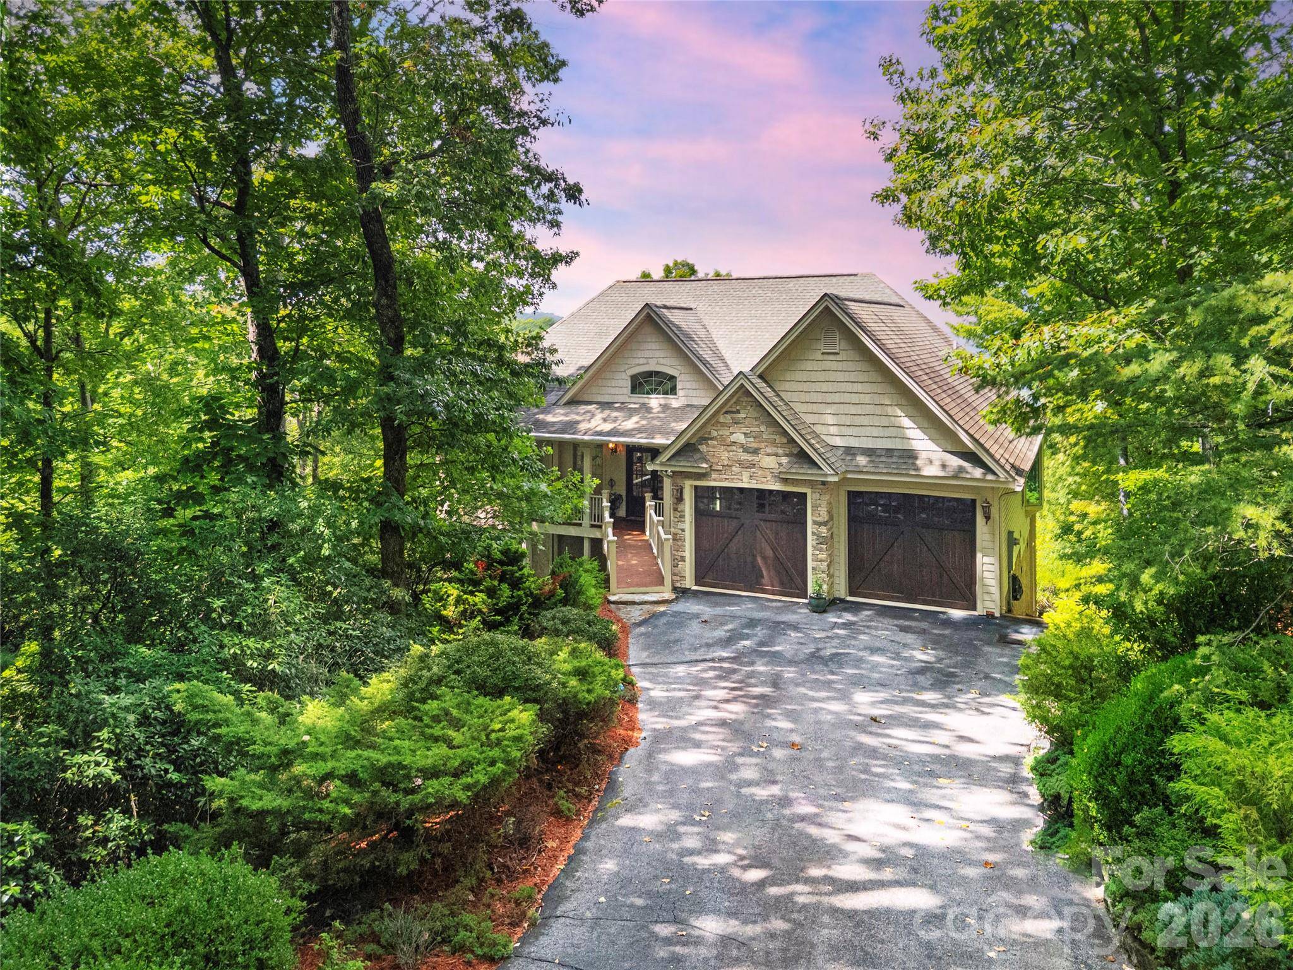
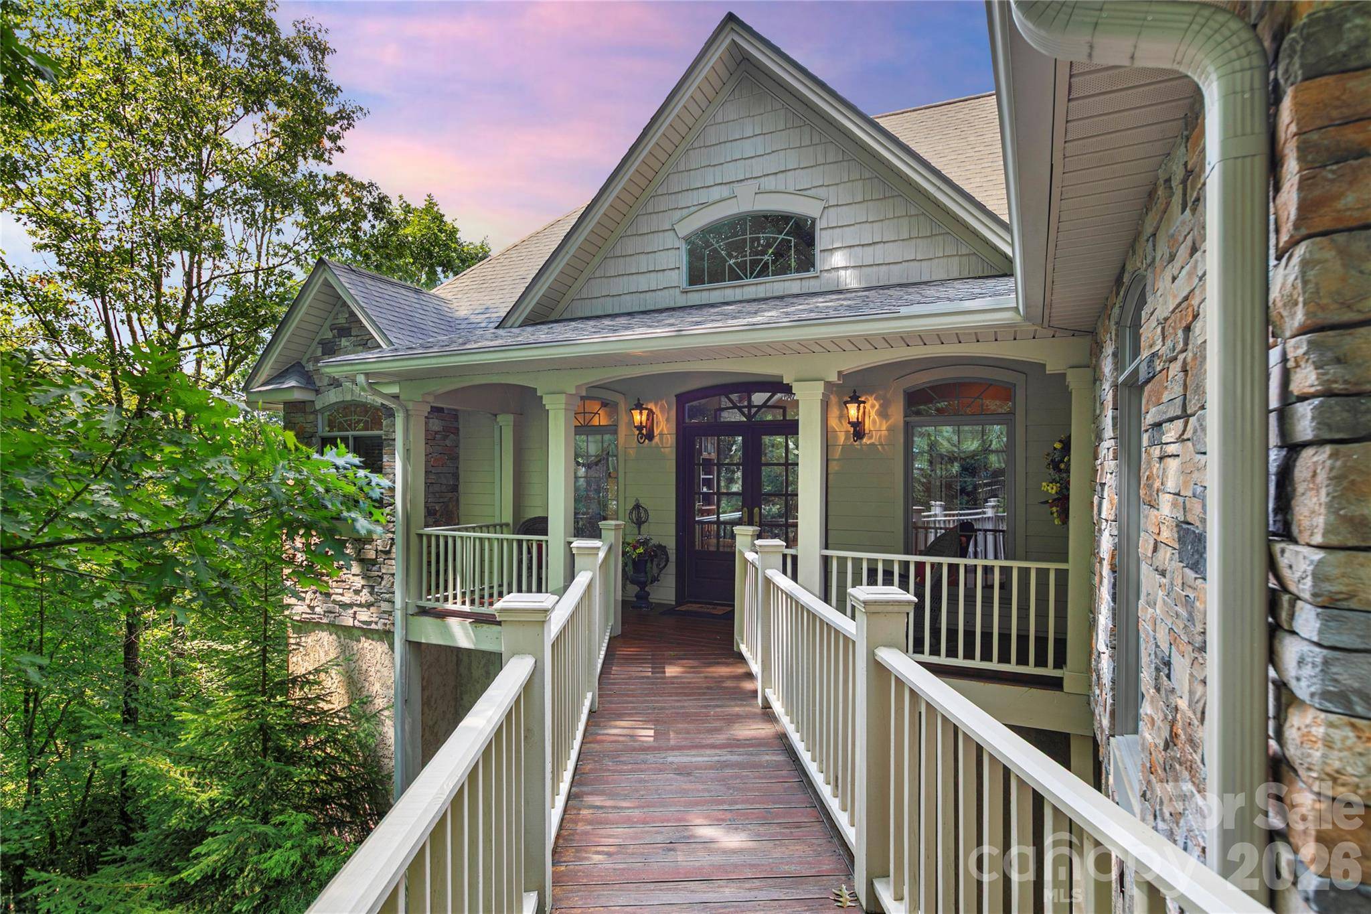



303 Wodigeasgohi DR Brevard, NC 28712
3 Beds
4 Baths
2,989 SqFt
UPDATED:
Key Details
Property Type Single Family Home
Sub Type Single Family Residence
Listing Status Active
Purchase Type For Sale
Square Footage 2,989 sqft
Price per Sqft $585
Subdivision Connestee Falls
MLS Listing ID 4419106
Style Arts and Crafts
Bedrooms 3
Full Baths 3
Half Baths 1
HOA Fees $4,229/ann
HOA Y/N 1
Abv Grd Liv Area 1,803
Year Built 2007
Lot Size 0.609 Acres
Acres 0.609
Property Sub-Type Single Family Residence
Property Description
The views are truly the star of the show and can be enjoyed from almost every room in the home, creating a spectacular backdrop for everyday life. Whether you're sipping your morning coffee, relaxing with a good book, or entertaining friends, you'll be surrounded by the beauty of the Blue Ridge Mountains.
The thoughtfully designed floor plan offers plenty of space to relax and entertain, including a second living area on the lower level complete with a wet bar, perfect for hosting guests, enjoying game day, or creating your own private retreat. Additional highlights include epoxy floors in the garage and a new main-level HVAC system installed in 2025. The home was also recently inspected by Duke Energy and praised as being exceptionally energy efficient and “buttoned up,” offering peace of mind along with comfort.
Living here means enjoying so much more than a beautiful home. Connestee Falls is known for its incredible mountain lifestyle, with four private lakes, waterfalls, miles of hiking and walking trails, parks, golf, tennis, pickleball, bocce, swimming, fitness and wellness facilities, dining, and a beautiful clubhouse. With more than 20 miles of private hiking trails and waterfalls within the community itself, there is always another adventure waiting just outside your door.
And when you're ready to explore beyond the gates, some of Western North Carolina's most iconic outdoor destinations are close by. DuPont State Recreational Forest, with its spectacular waterfalls and miles of trails, is just a short drive away, while Pisgah National Forest offers endless opportunities for hiking, biking, fishing, and exploring favorites such as Looking Glass Falls and Sliding Rock. Transylvania County is known as the “Land of Waterfalls,” with approximately 250 waterfalls throughout the county, making this an incredible location for anyone who loves the outdoors.
Whether you're looking for a full-time mountain home, a peaceful getaway, or a place where every day feels a little more like vacation, this property offers an exceptional opportunity to enjoy privacy, incredible views, and an unbeatable mountain lifestyle in one of Brevard's most desirable communities.
Come experience the views, the privacy, and the lifestyle that make this home and Connestee Falls so special.
Location
State NC
County Transylvania
Zoning none
Rooms
Basement Finished
Primary Bedroom Level Main
Main Level Bedrooms 1
Main Level, 14' 0" X 18' 0" Primary Bedroom
Main Level, 22' 0" X 15' 0" Great Room
Main Level, 12' 0" X 11' 0" Dining Room
Main Level, 13' 0" X 14' 0" Kitchen
Main Level, 10' 0" X 10' 0" Breakfast
Main Level Bathroom-Half
Main Level Bathroom-Full
Main Level Laundry
Lower Level, 14' 0" X 11' 0" Bedroom(s)
Basement Level, 11' 0" X 14' 0" Bedroom(s)
Basement Level, 14' 0" X 10' 0" Office
Basement Level Bathroom-Full
Basement Level, 19' 0" X 19' 0" Living Room
Interior
Interior Features Breakfast Bar, Built-in Features, Garden Tub, Kitchen Island, Pantry, Walk-In Closet(s), Walk-In Pantry, Wet Bar
Heating Heat Pump
Cooling Central Air
Flooring Carpet, Tile, Wood
Fireplaces Type Gas Log, Great Room
Fireplace true
Appliance Convection Oven, Dishwasher, Double Oven, Electric Oven, Exhaust Hood, Gas Cooktop, Microwave, Refrigerator with Ice Maker, Warming Drawer, Washer/Dryer
Laundry Laundry Room, Main Level, Sink
Exterior
Garage Spaces 2.0
Community Features Clubhouse, Dog Park, Fitness Center, Game Court, Gated, Golf, Lake Access, Outdoor Pool, Pickleball, Picnic Area, Playground, Putting Green, Tennis Court(s), Walking Trails
Utilities Available Cable Available, Electricity Connected, Propane
View Long Range, Mountain(s), Year Round
Roof Type Architectural Shingle
Street Surface Asphalt,Paved
Accessibility Bath Grab Bars
Porch Deck, Front Porch, Porch, Rear Porch, Side Porch
Garage true
Building
Lot Description Cul-De-Sac, Views
Dwelling Type Site Built
Foundation Basement
Sewer Septic Installed
Water Community Well
Architectural Style Arts and Crafts
Level or Stories One
Structure Type Hardboard Siding,Stone,Vinyl
New Construction false
Schools
Elementary Schools Brevard
Middle Schools Brevard
High Schools Brevard
Others
HOA Name Connestee Falls POA
Senior Community false
Restrictions Architectural Review,Building,Short Term Rental Allowed
Acceptable Financing Cash, Conventional
Listing Terms Cash, Conventional
Special Listing Condition None
NEARBY SCHOOLS & PROPERTIES