



22 Sparkle Dun DR Biltmore Lake, NC 28715
2 Beds
2 Baths
1,326 SqFt
UPDATED:
Key Details
Property Type Single Family Home
Sub Type Single Family Residence
Listing Status Active
Purchase Type For Sale
Square Footage 1,326 sqft
Price per Sqft $463
Subdivision Biltmore Lake
MLS Listing ID 4417857
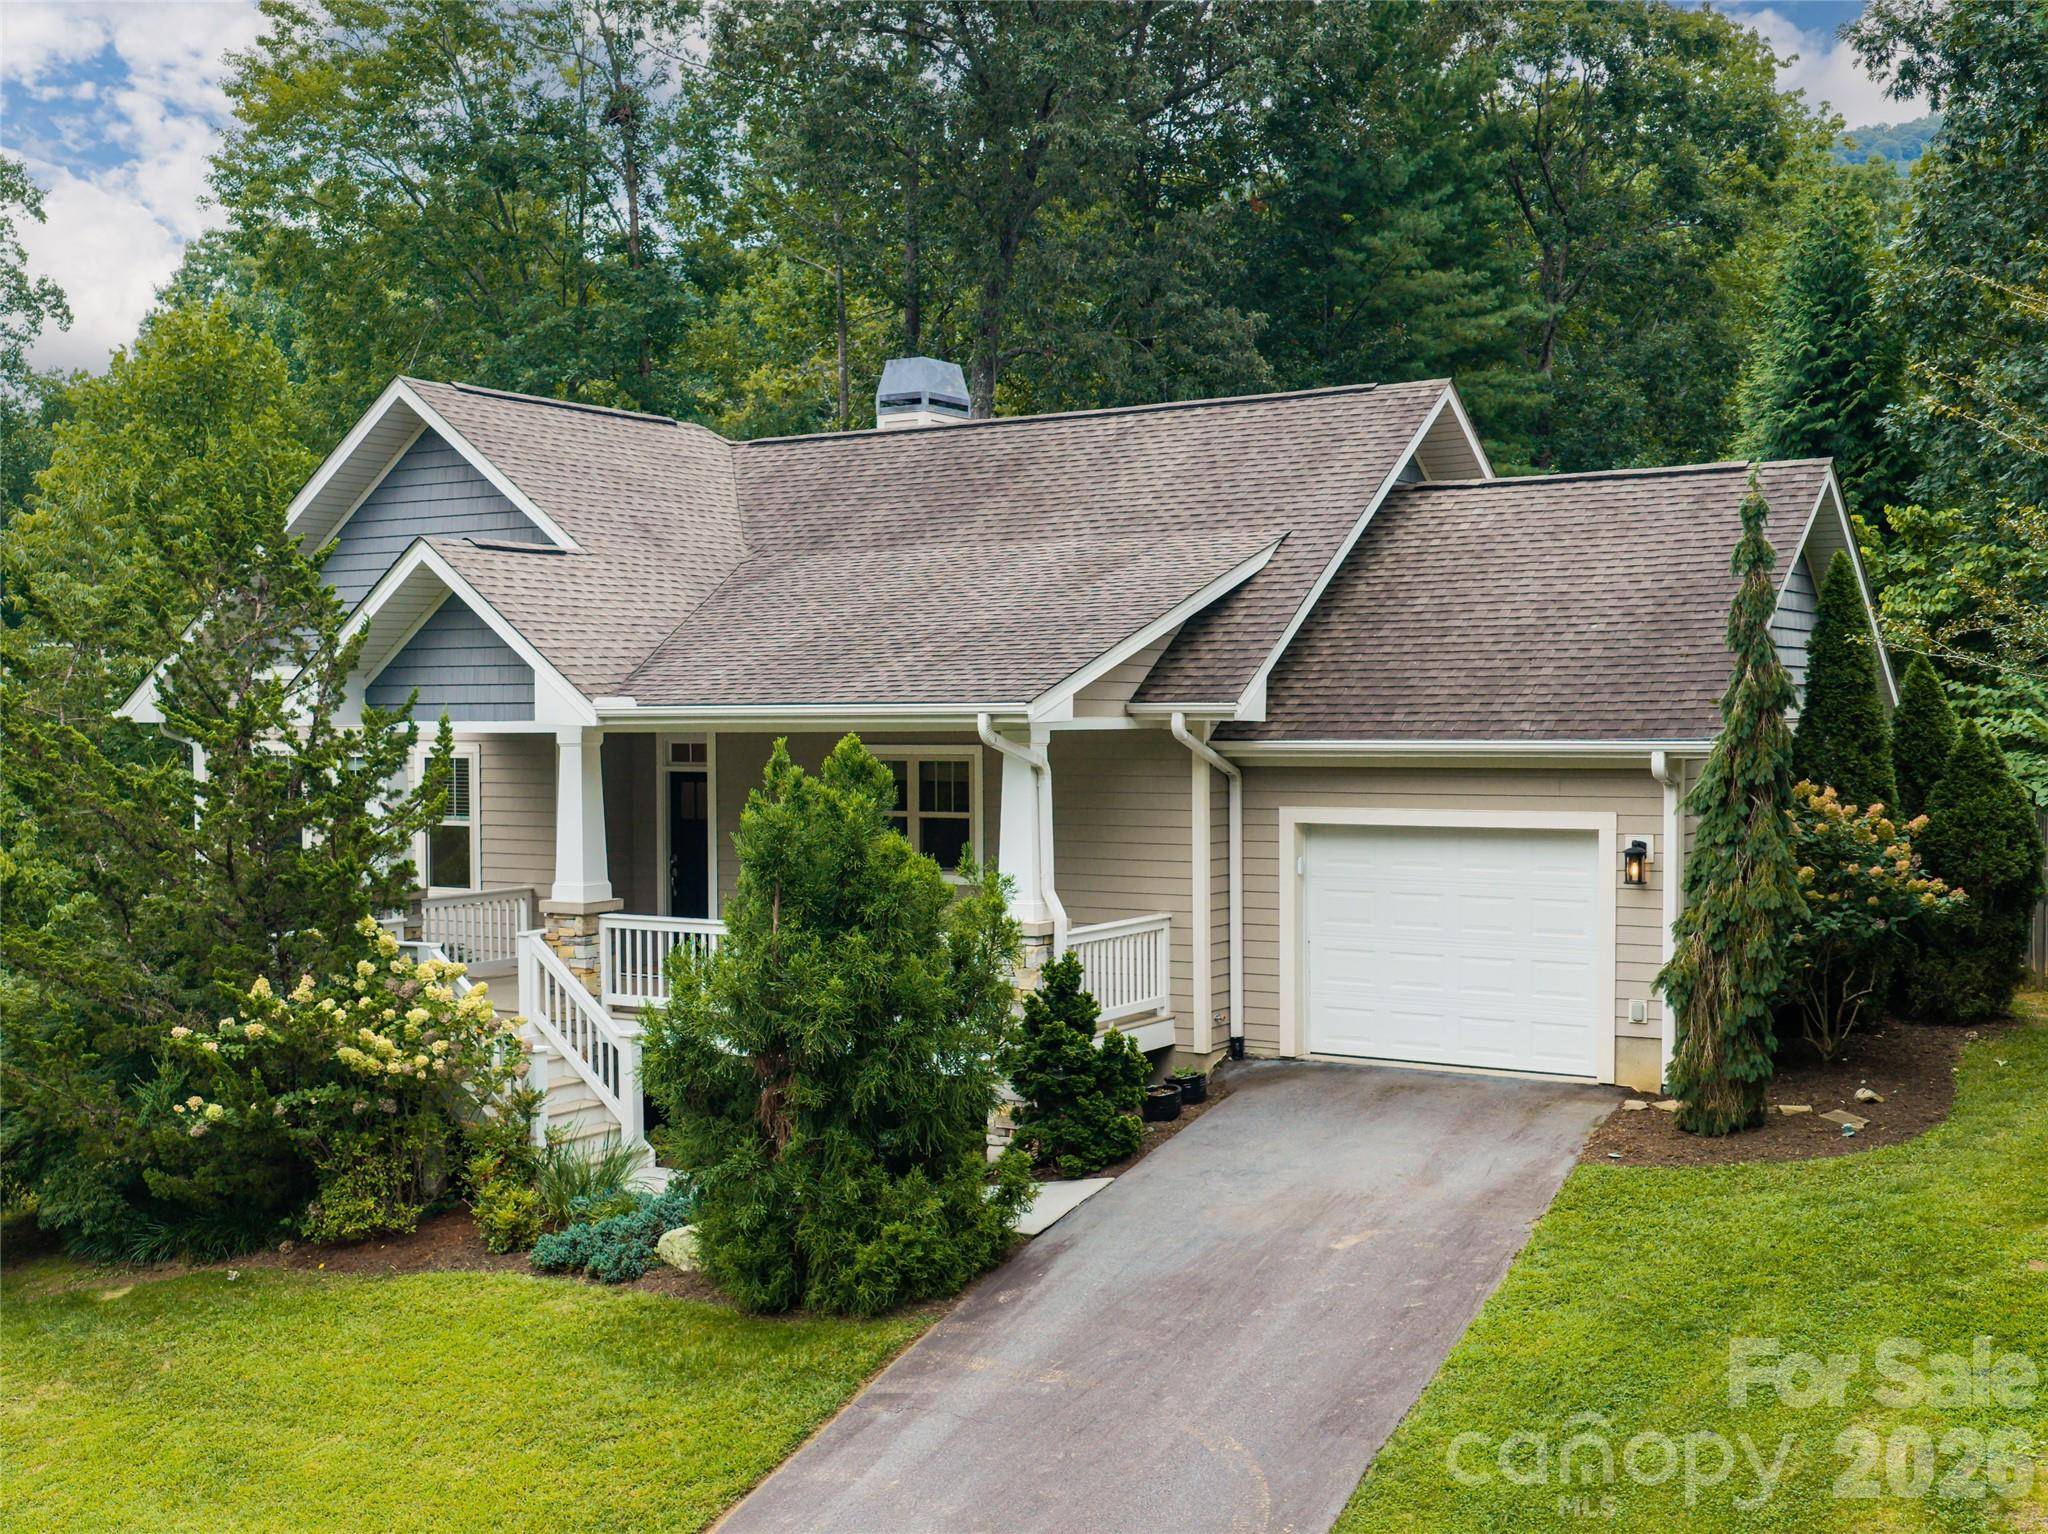
Style Arts and Crafts
Bedrooms 2
Full Baths 2
HOA Fees $600/qua
HOA Y/N 1
Abv Grd Liv Area 1,326
Year Built 2011
Lot Size 0.410 Acres
Acres 0.41
Property Sub-Type Single Family Residence
Property Description
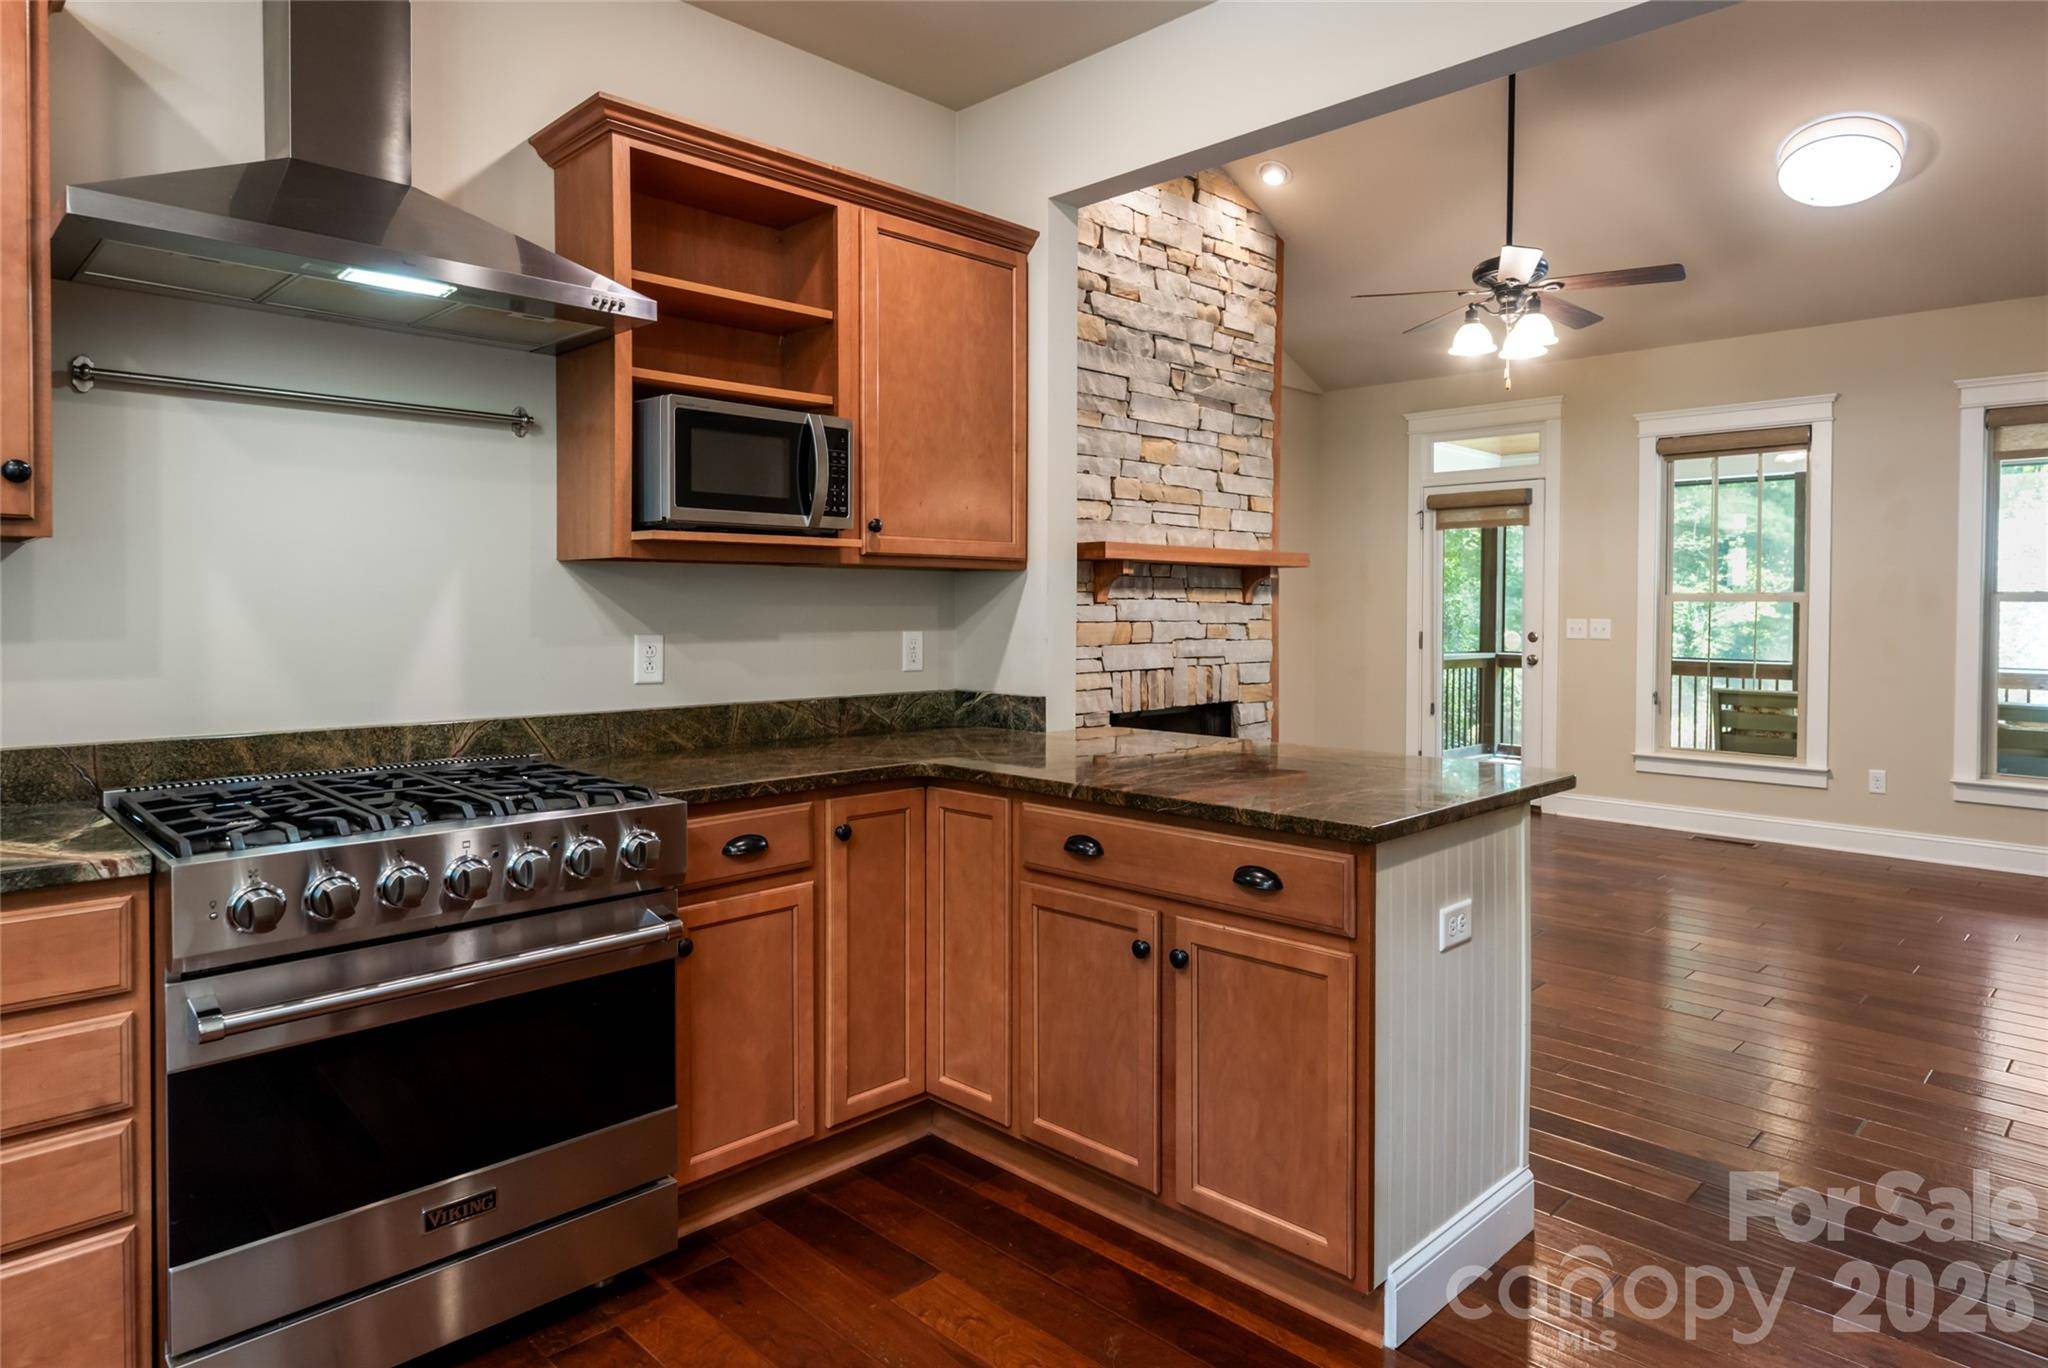
Inside, cathedral ceilings and an abundance of windows create a light-filled, open feel, while a floor-to-ceiling stacked-stone gas fireplace completes the living room. The chef's kitchen features rainforest granite countertops, a Viking gas range, stainless steel appliances, an oversized double-door pantry and breakfast bar. The large window over the sink bringing in even more natural light. The primary suite offers vaulted ceilings, garden views, double closets, one being a walk-in closet and private ensuite bath.
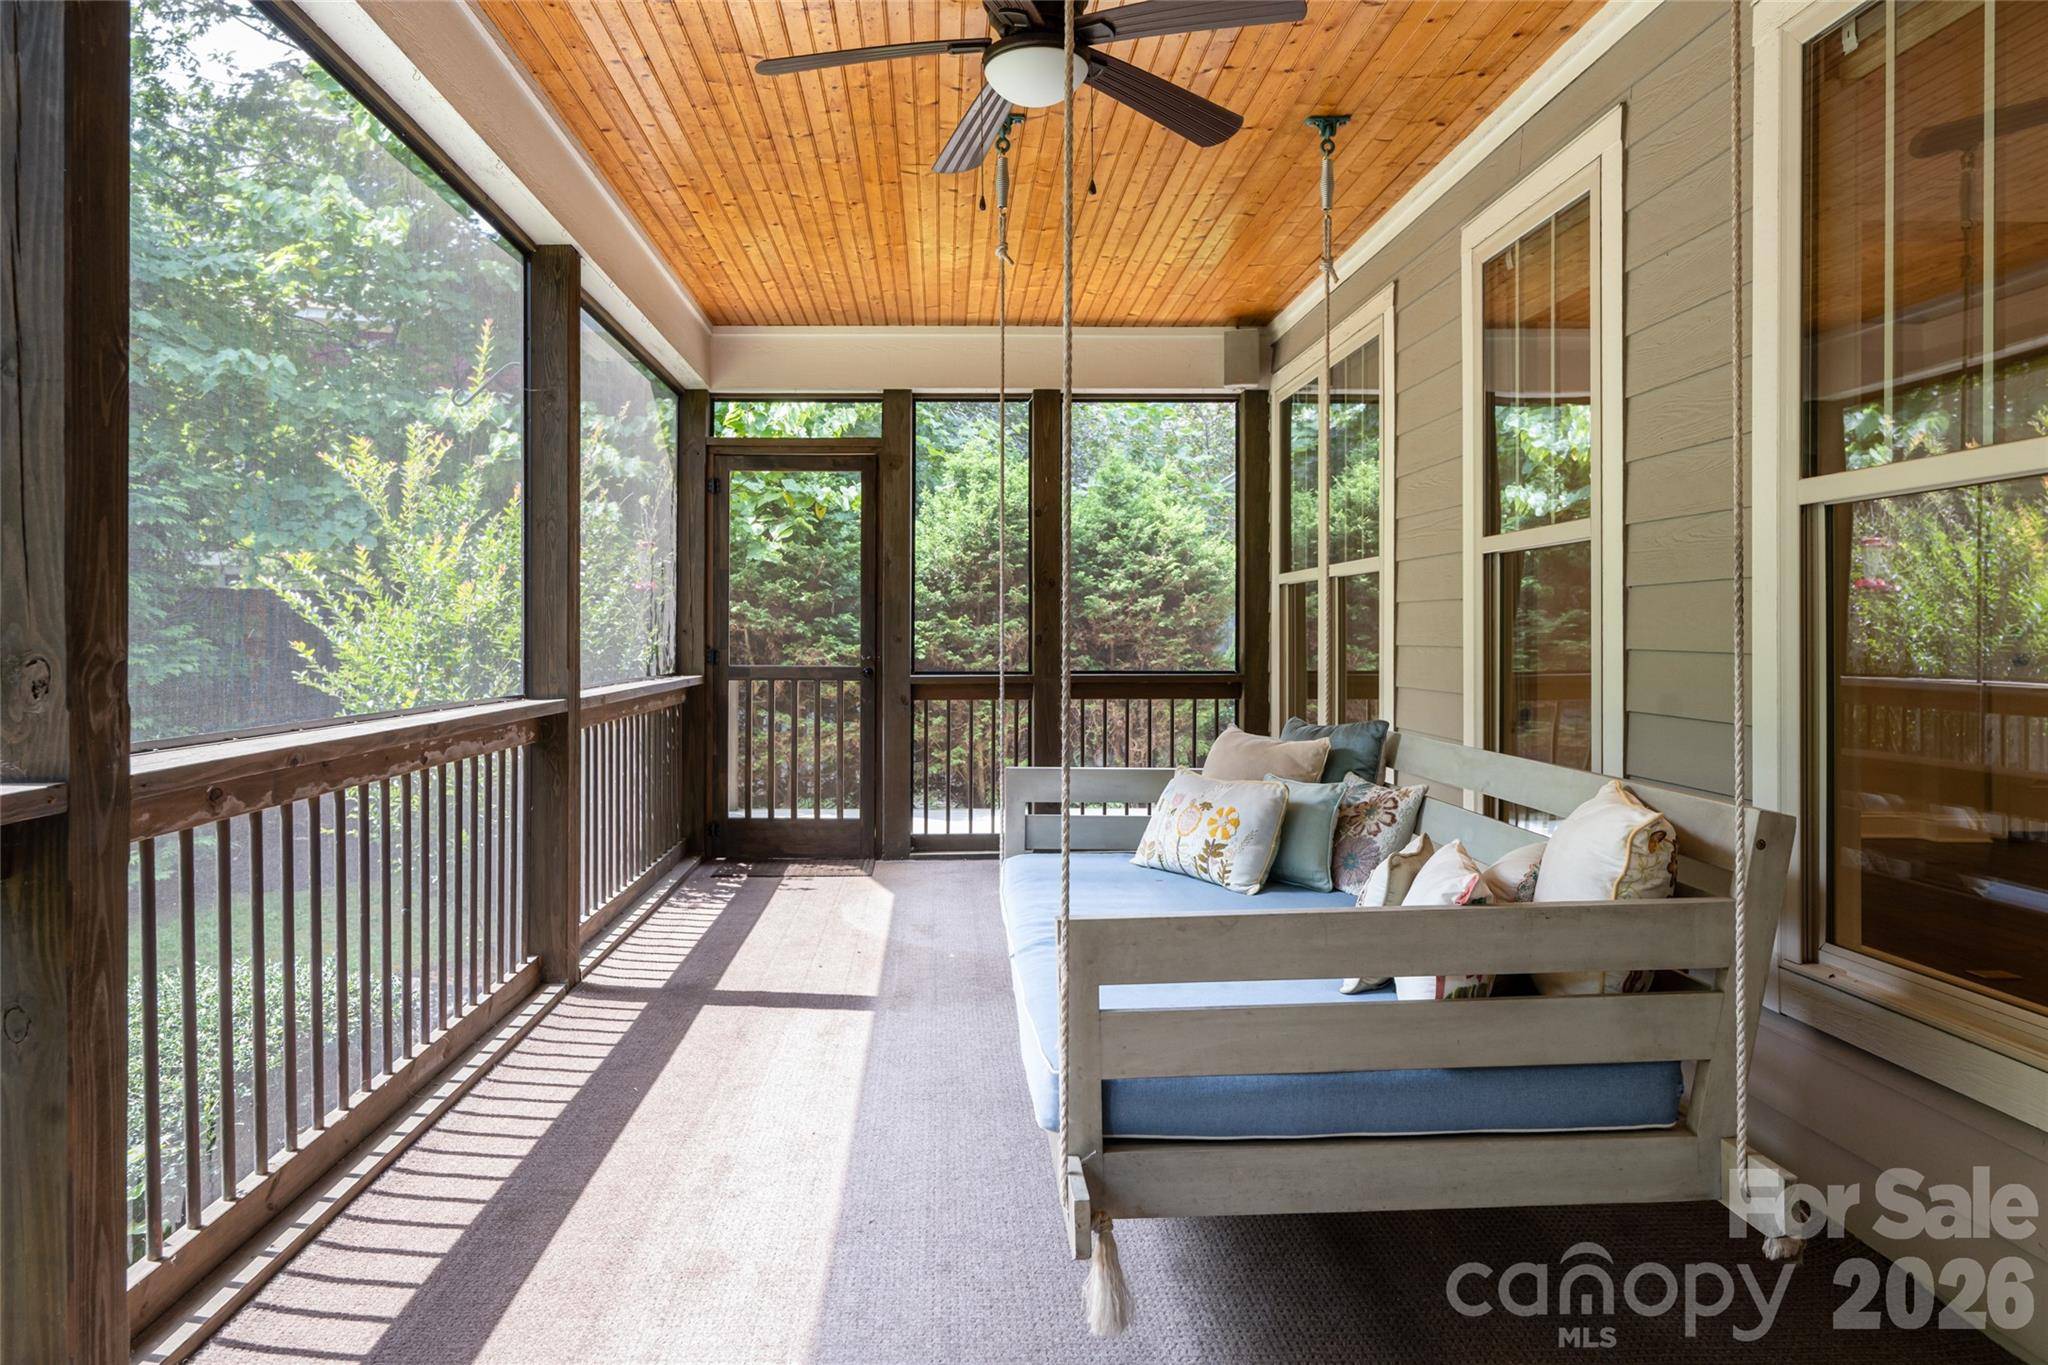
Outdoor living is one of the home's highlights. The screened back porch overlooks the peaceful garden and mature landscaping, with a swinging daybed creating the perfect place to relax. Just beyond, a stone patio is set among the landscaping within the private, fenced backyard, creating another inviting space to enjoy the outdoors. Tucked behind the fence is a dedicated garden space with its own water hookup. Out front, a spacious covered porch overlooks the quiet, sidewalk-lined cul-de-sac. An entrance to the community trail system is located just one lot away. The garage offers additional storage and a workbench and sink for projects and hobbies.
Biltmore Lake offers a wonderful community lifestyle centered around its 62-acre lake, with a sandy beach, fishing, non-motorized boating and miles of walking and biking trails. Tennis and pickleball courts, playgrounds, basketball courts and community gathering spaces offer even more ways to enjoy the neighborhood and community.
Location
State NC
County Buncombe
Zoning R-3
Body of Water Biltmore Lake
Rooms
Primary Bedroom Level Main
Main Level Bedrooms 2
Main Level Living Room
Main Level Kitchen
Main Level Dining Area
Main Level Primary Bedroom
Main Level Bathroom-Full
Main Level Bedroom(s)
Main Level Bathroom-Full
Main Level Laundry
Interior
Interior Features Breakfast Bar, Cable Prewire, Open Floorplan, Pantry, Walk-In Closet(s)
Heating Central, Forced Air, Natural Gas
Cooling Central Air
Flooring Carpet, Hardwood, Tile
Fireplaces Type Living Room
Fireplace true
Appliance Dishwasher, Disposal, Dryer, Exhaust Hood, Gas Range, Microwave, Oven, Refrigerator, Washer, Washer/Dryer
Laundry Electric Dryer Hookup, Laundry Room, Main Level, Washer Hookup
Exterior
Garage Spaces 1.0
Fence Back Yard, Privacy, Wood
Community Features Clubhouse, Game Court, Lake Access, Pickleball, Playground, Recreation Area, Sidewalks, Street Lights, Tennis Court(s), Walking Trails
Utilities Available Cable Available, Electricity Connected, Fiber Optics, Underground Utilities
Waterfront Description Boat House,Paddlesport Launch Site,Paddlesport Launch Site - Community
Roof Type Architectural Shingle
Street Surface Asphalt,Concrete
Porch Covered, Deck, Front Porch, Patio, Rear Porch, Screened
Garage true
Building
Lot Description Hilly, Level
Dwelling Type Site Built
Foundation Crawl Space
Sewer Public Sewer
Water City
Architectural Style Arts and Crafts
Level or Stories One
Structure Type Fiber Cement,Stone
New Construction false
Schools
Elementary Schools Hominy Valley/Enka
Middle Schools Enka
High Schools Enka
Others
HOA Name biltmorelakehoa.com
Senior Community false
Restrictions Architectural Review,No Representation,Square Feet
Acceptable Financing Cash, Conventional, VA Loan
Horse Property None
Listing Terms Cash, Conventional, VA Loan
Special Listing Condition None
Virtual Tour https://youtu.be/4tZZnA137CY
NEARBY SCHOOLS & PROPERTIES