
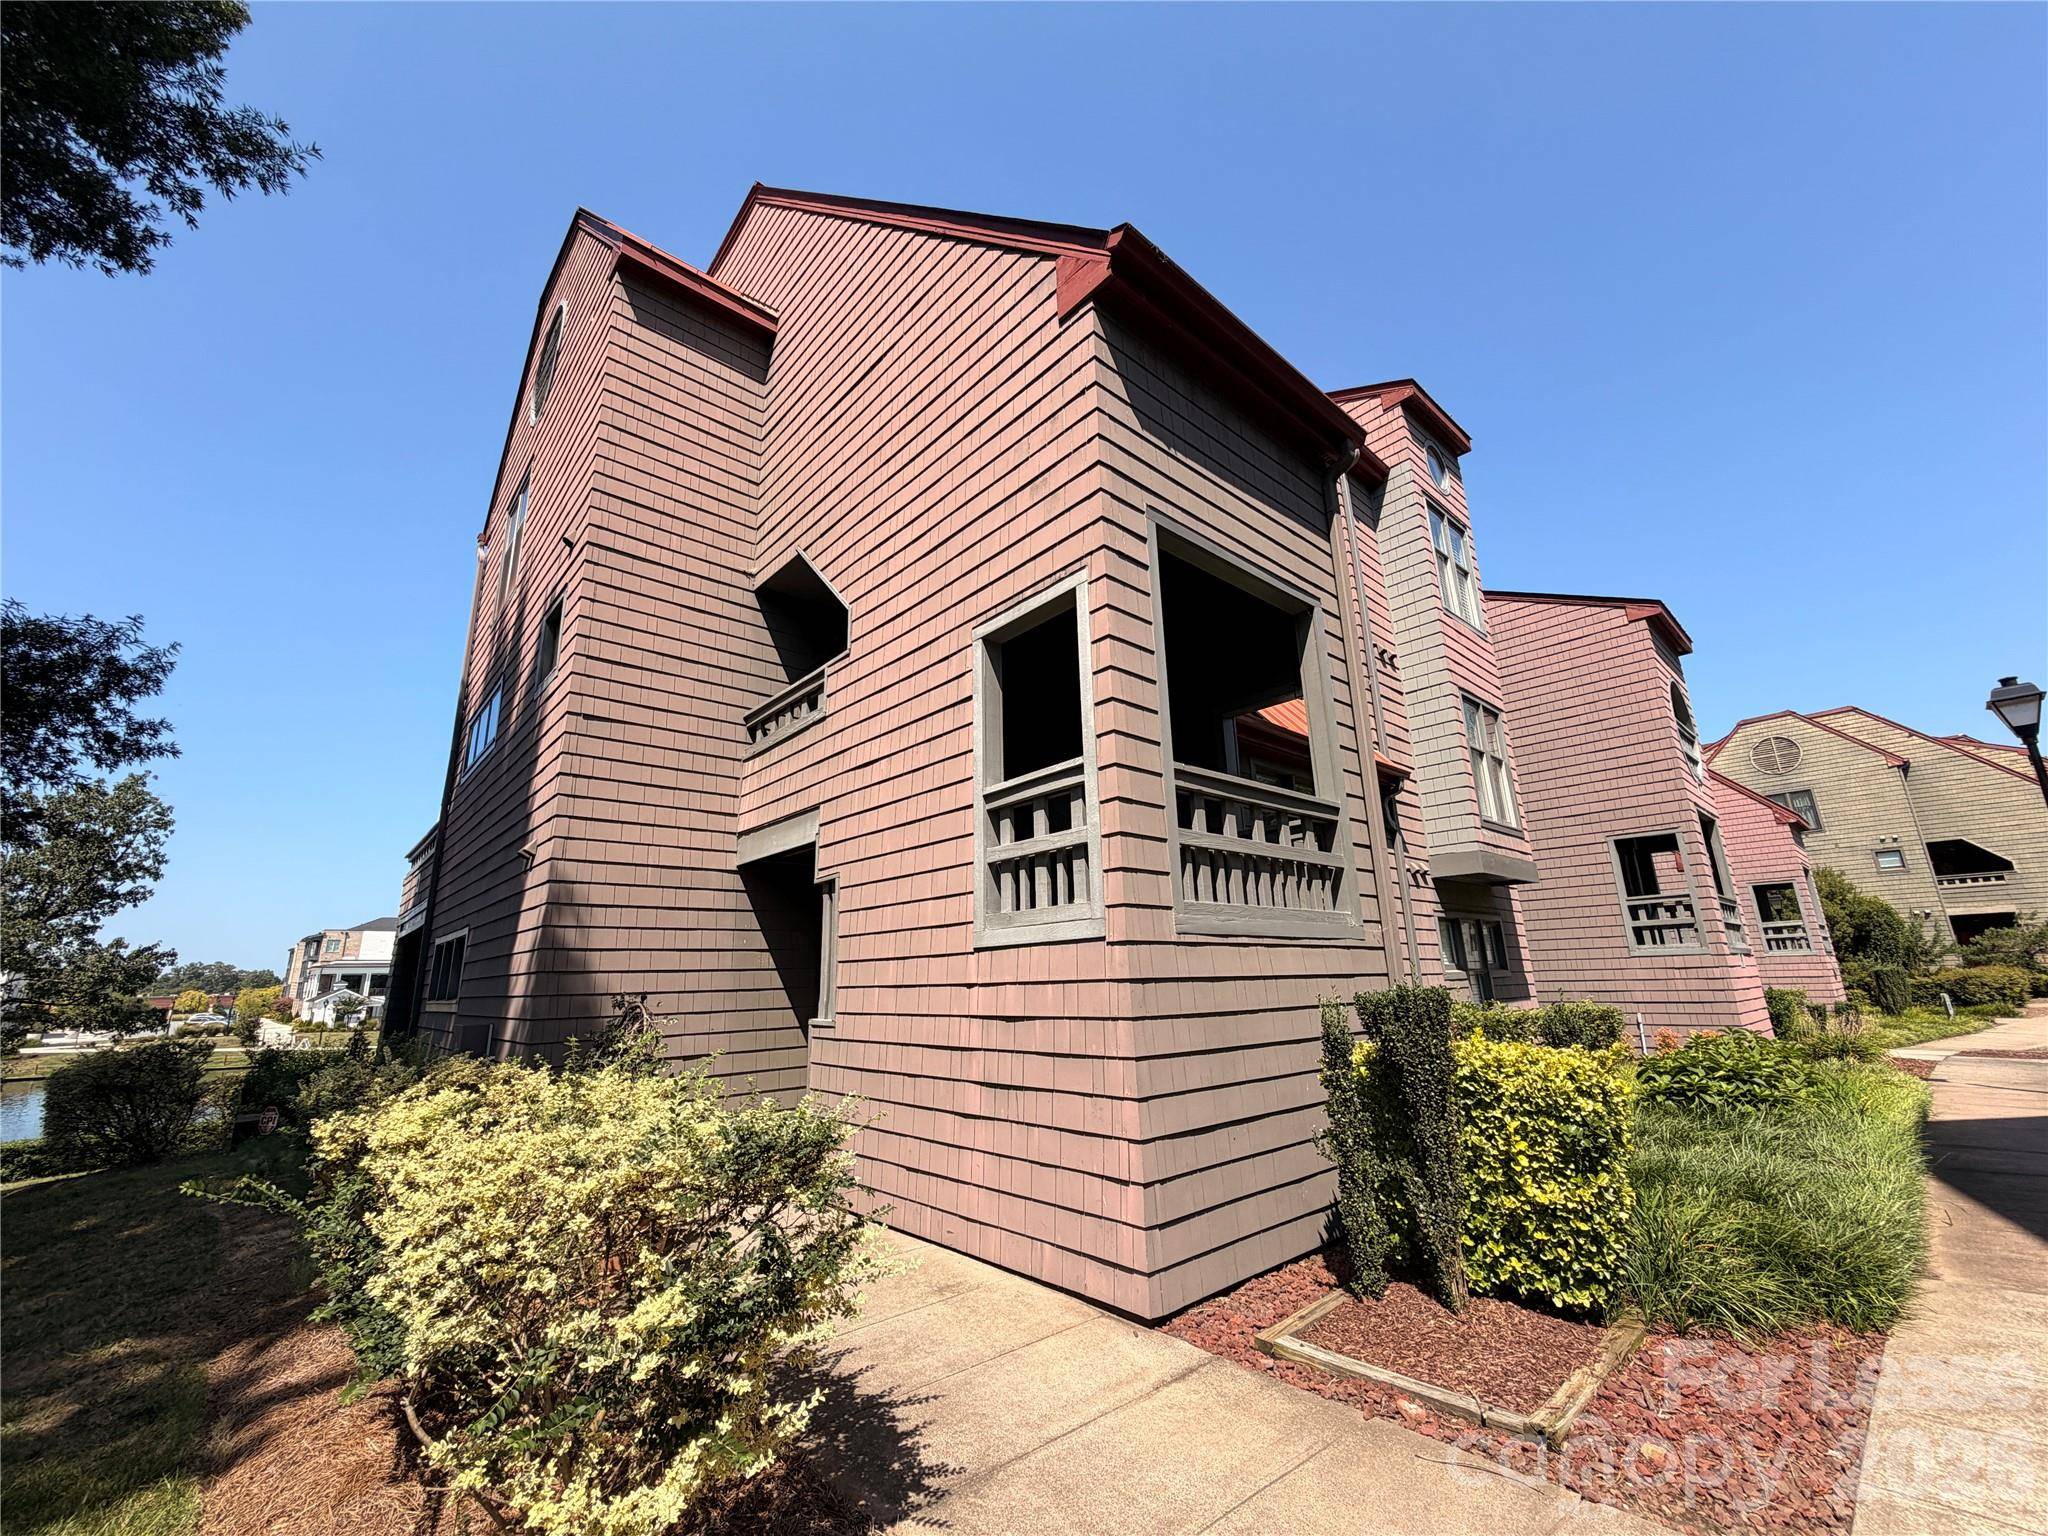


9039 J M Keynes DR #21 Charlotte, NC 28262
3 Beds
2 Baths
1,317 SqFt
UPDATED:
Key Details
Property Type Condo
Sub Type Condominium
Listing Status Active
Purchase Type For Rent
Square Footage 1,317 sqft
Subdivision Lakeshore Village
MLS Listing ID 4421879
Style Traditional
Bedrooms 3
Full Baths 2
Abv Grd Liv Area 1,317
Year Built 1985
Property Sub-Type Condominium
Property Description
Greenlight Residential is an Equal Housing Lessor in accordance with the Fair Housing Act. We do not accept rental applications submitted through third-party websites. All applications for our available rental properties must be submitted directly through our website.
Location
State NC
County Mecklenburg
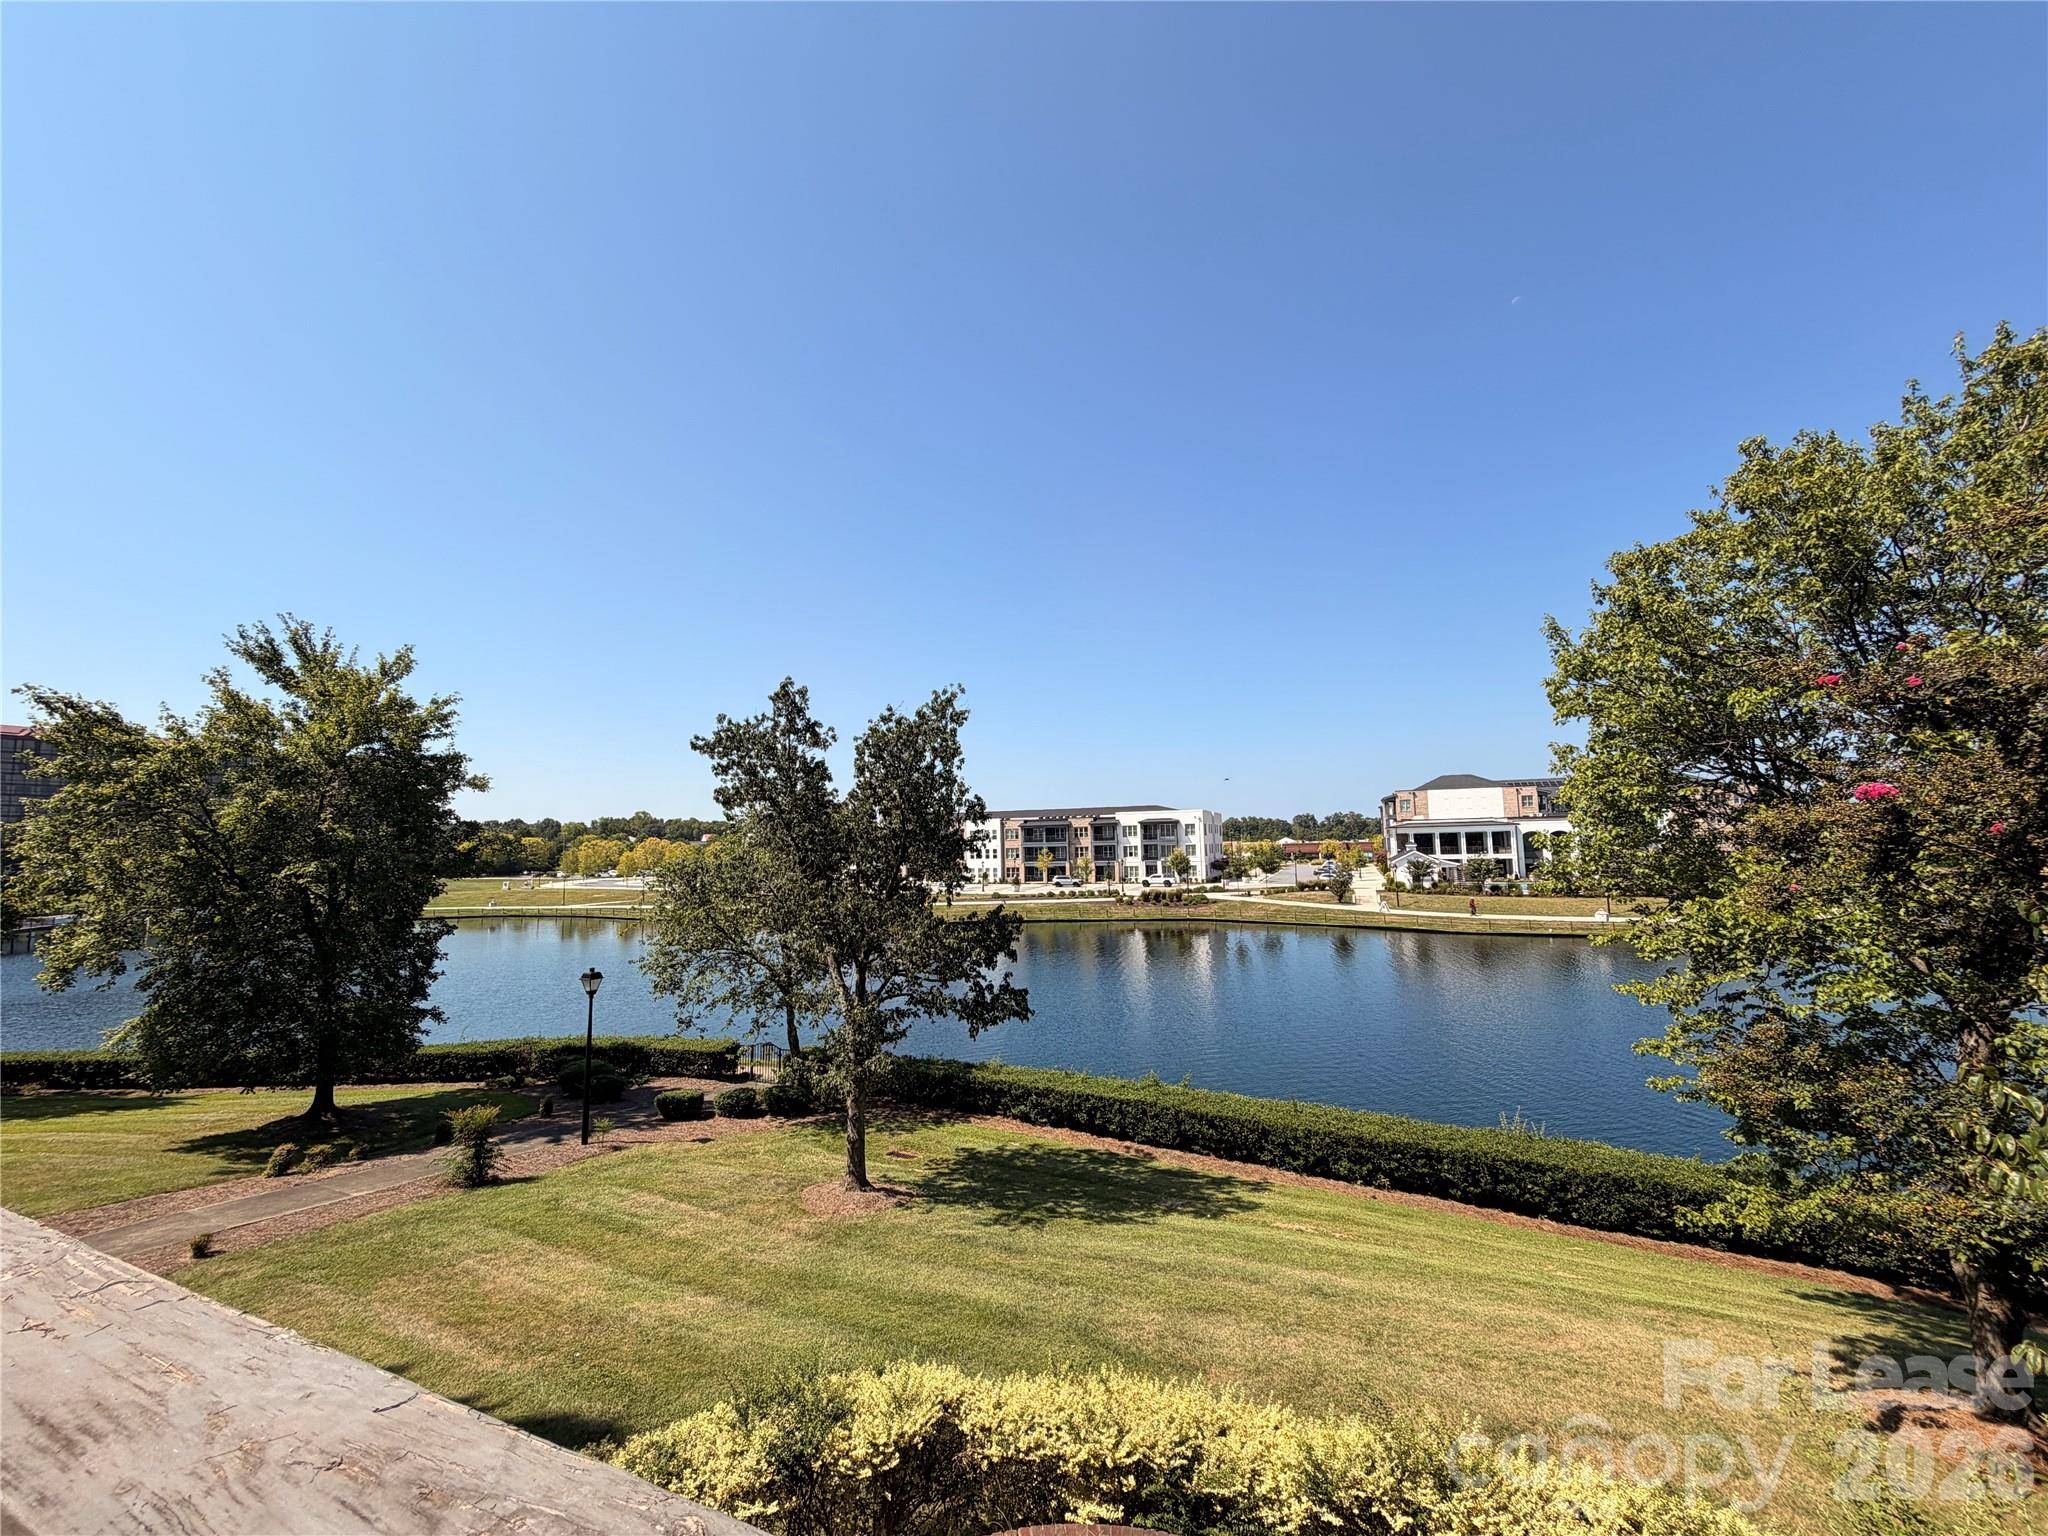
Body of Water Pond
Rooms
Primary Bedroom Level Main
Main Level Bedrooms 1
Main Level Bathroom-Full
Main Level Dining Area
Main Level Family Room
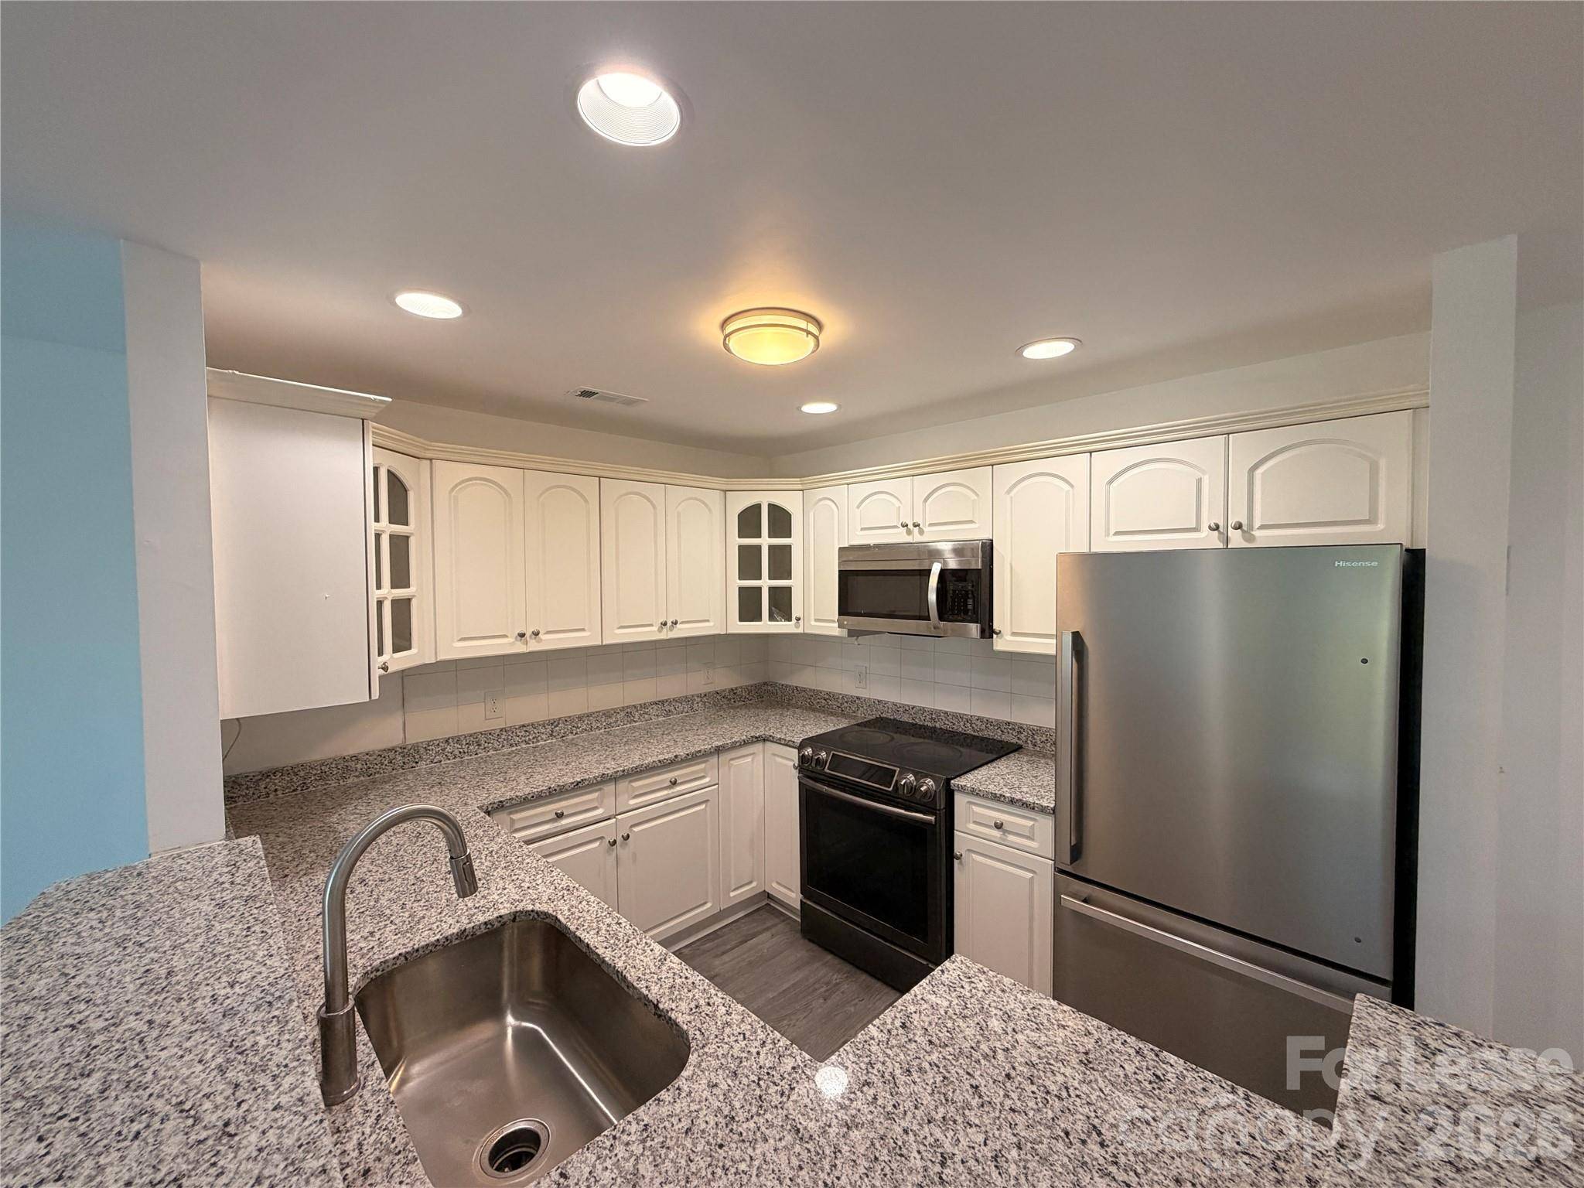
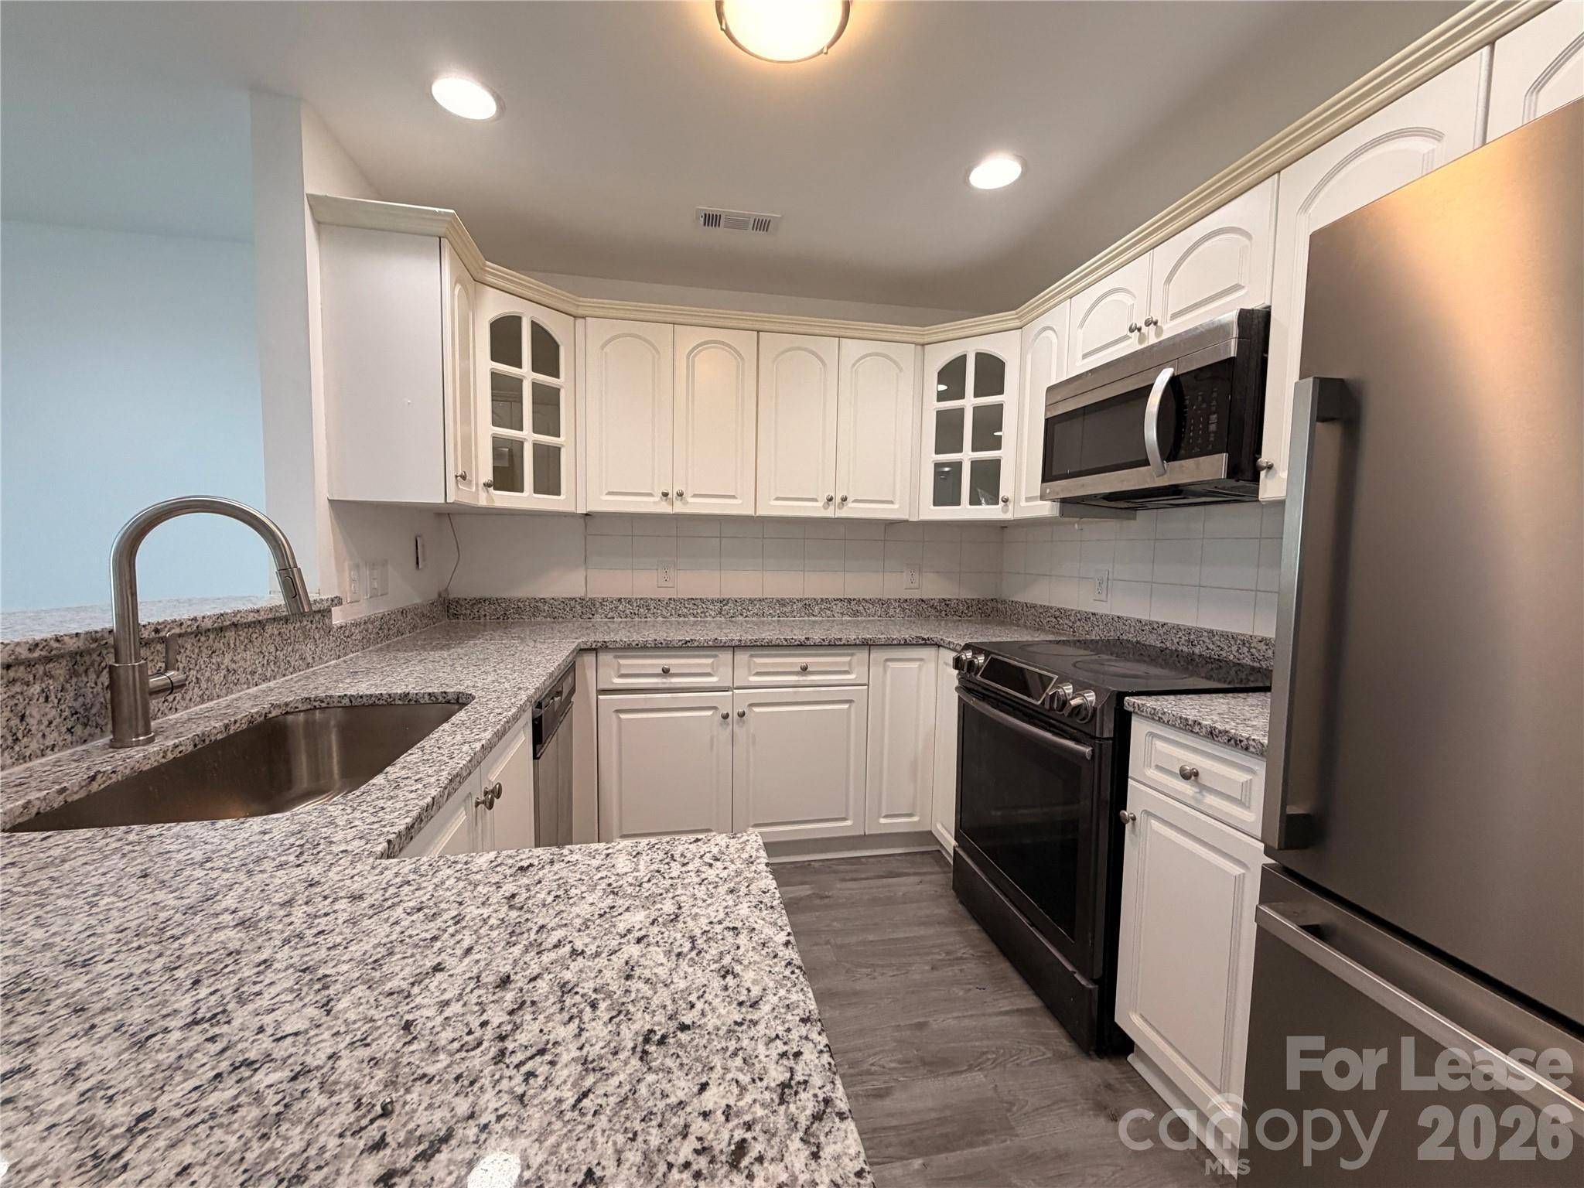
Main Level Kitchen
Main Level Living Room
Main Level Primary Bedroom
Upper Level 2nd Primary
Upper Level Bathroom-Full
Upper Level Bedroom(s)
Upper Level Laundry
Upper Level Loft
Interior
Interior Features Attic Stairs Pulldown, Breakfast Bar, Cable Prewire, Open Floorplan, Pantry, Walk-In Closet(s)
Heating Heat Pump
Cooling Ceiling Fan(s), Central Air
Fireplaces Type Wood Burning
Fireplace true
Appliance Dishwasher, Electric Cooktop, Electric Water Heater, Microwave, Refrigerator, Self Cleaning Oven, Washer
Laundry Electric Dryer Hookup, Laundry Room, Upper Level
Exterior
Community Features Clubhouse, Outdoor Pool, Pond, Sidewalks, Street Lights, Walking Trails
Waterfront Description Other - See Remarks
View Water, Year Round
Roof Type Metal
Street Surface Paved
Porch Balcony, Covered, Rear Porch
Garage false
Building
Lot Description End Unit, Pond(s), Waterfront
Foundation Slab
Sewer Public Sewer
Water City
Architectural Style Traditional
Level or Stories Two
Schools
Elementary Schools Unspecified
Middle Schools Unspecified
High Schools Unspecified
Others
Pets Allowed Yes, Conditional
Senior Community false
NEARBY SCHOOLS & PROPERTIES