
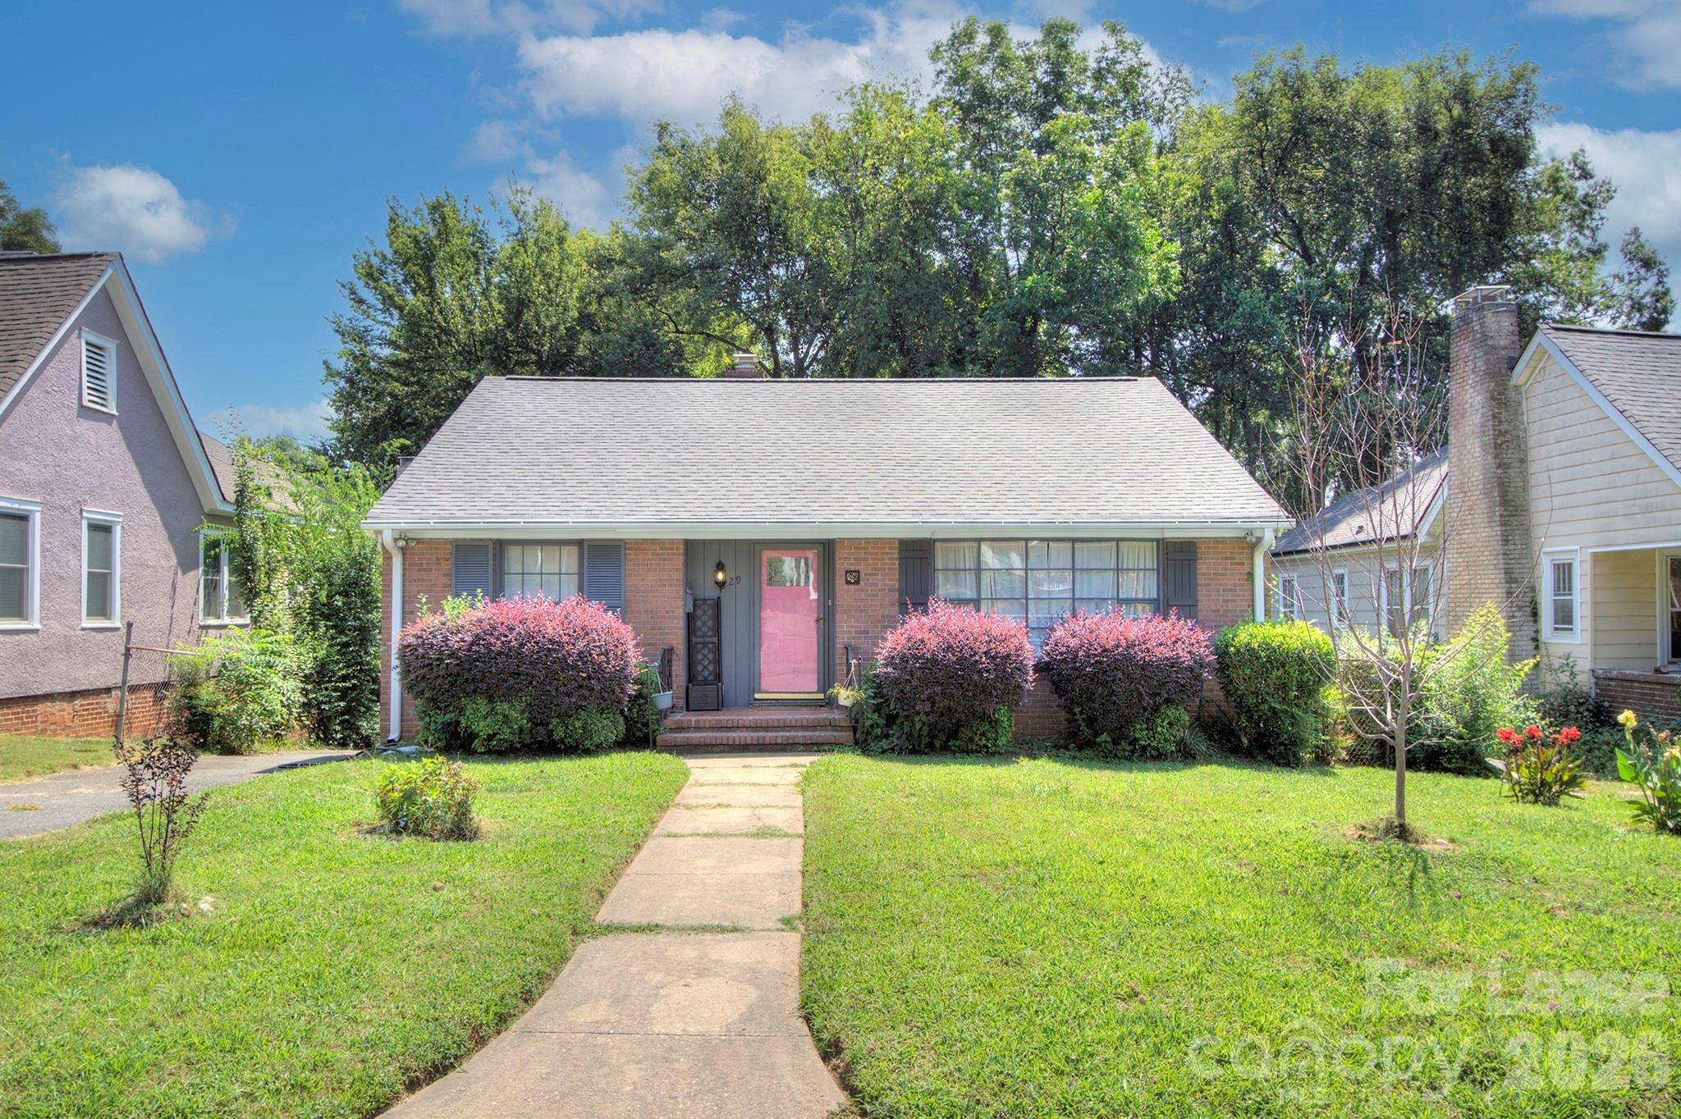

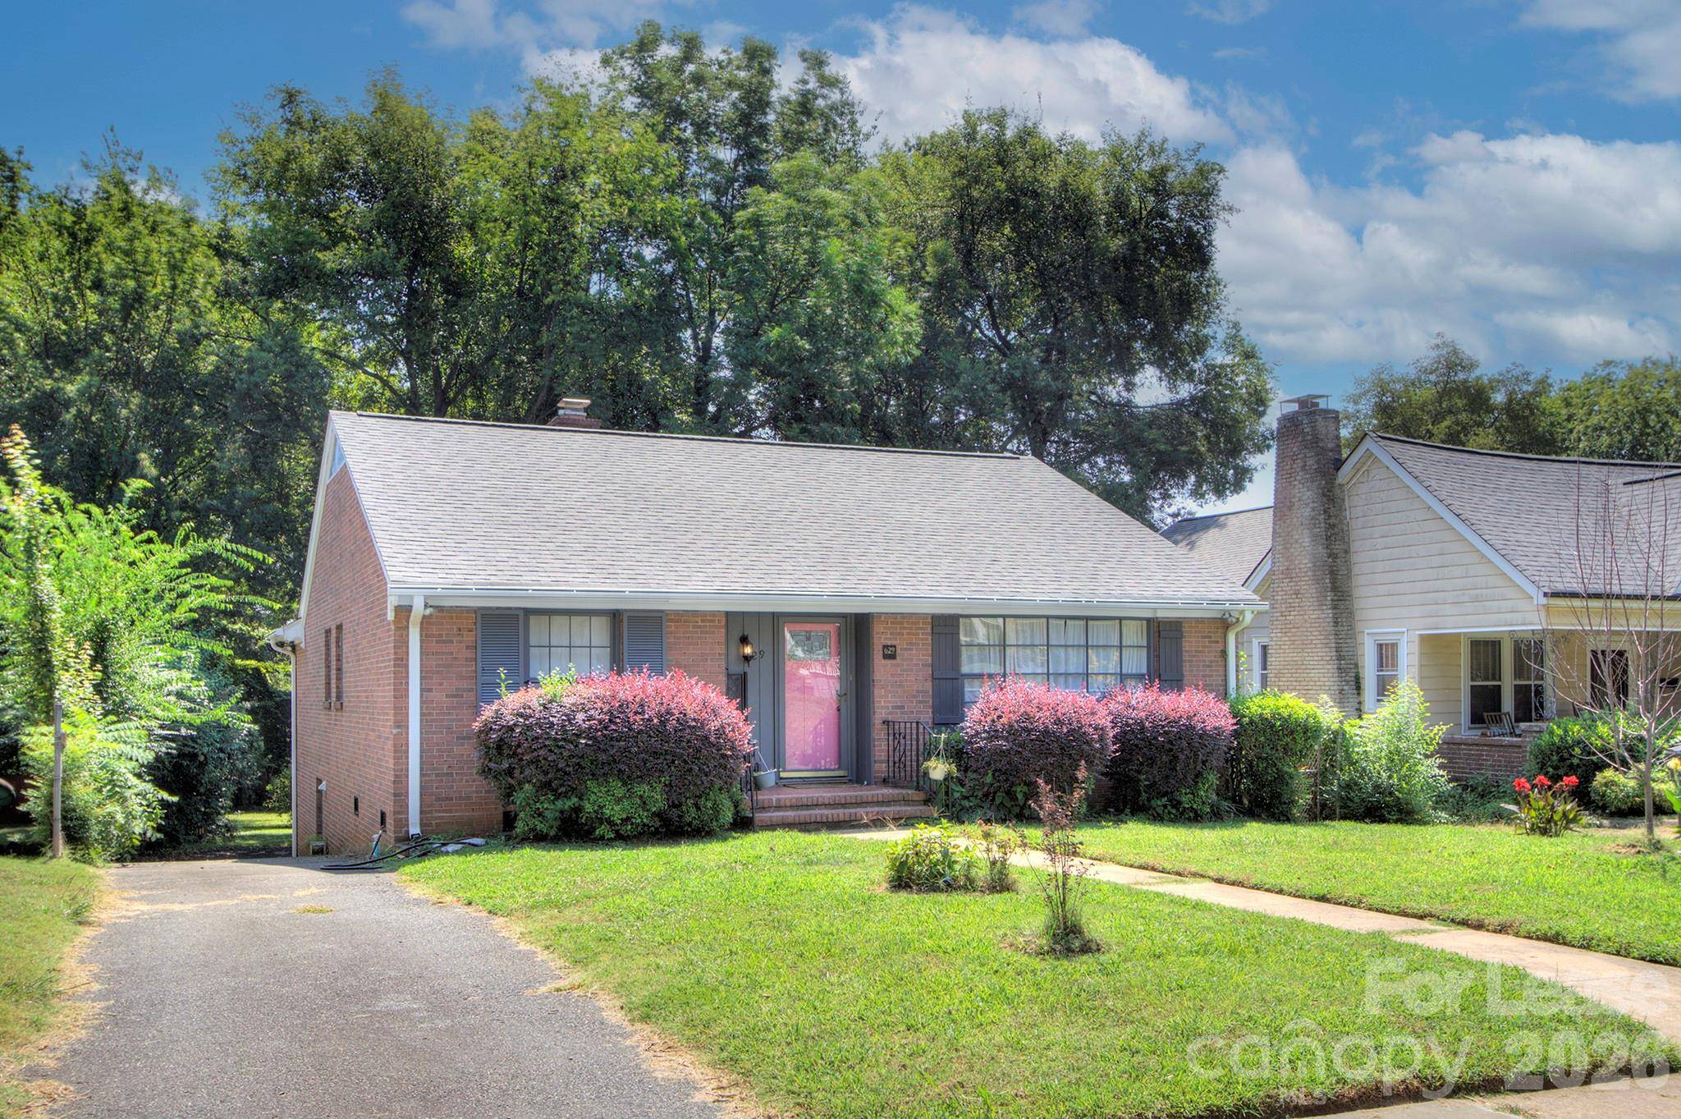


629 Grandin RD Charlotte, NC 28208
2 Beds
2 Baths
1,777 SqFt
UPDATED:
Key Details
Property Type Single Family Home
Sub Type Single Family Residence
Listing Status Coming Soon
Purchase Type For Rent
Square Footage 1,777 sqft
Subdivision Wesley Heights
MLS Listing ID 4421905
Style Bungalow
Bedrooms 2
Full Baths 2
Abv Grd Liv Area 1,777
Year Built 1962
Lot Size 10,497 Sqft
Acres 0.241
Property Sub-Type Single Family Residence
Property Description
Location
State NC
County Mecklenburg
Zoning N1-C
Rooms
Basement Storage Space, Unfinished
Primary Bedroom Level Main
Main Level Bedrooms 2
Main Level, 16' 10" X 15' 2" Living Room
Main Level, 8' 6" X 10' 0" Breakfast
Main Level, 8' 6" X 8' 10" Kitchen
Main Level, 11' 8" X 15' 0" Den
Main Level, 11' 0" X 15' 4" Primary Bedroom
Main Level, 11' 0" X 12' 2" Bedroom(s)
Upper Level Bonus Room
Interior
Interior Features Attic Stairs Fixed
Heating Central
Cooling Ceiling Fan(s), Central Air, Ductless
Flooring Tile, Vinyl, Wood
Fireplaces Type Den, Electric, Family Room, Gas
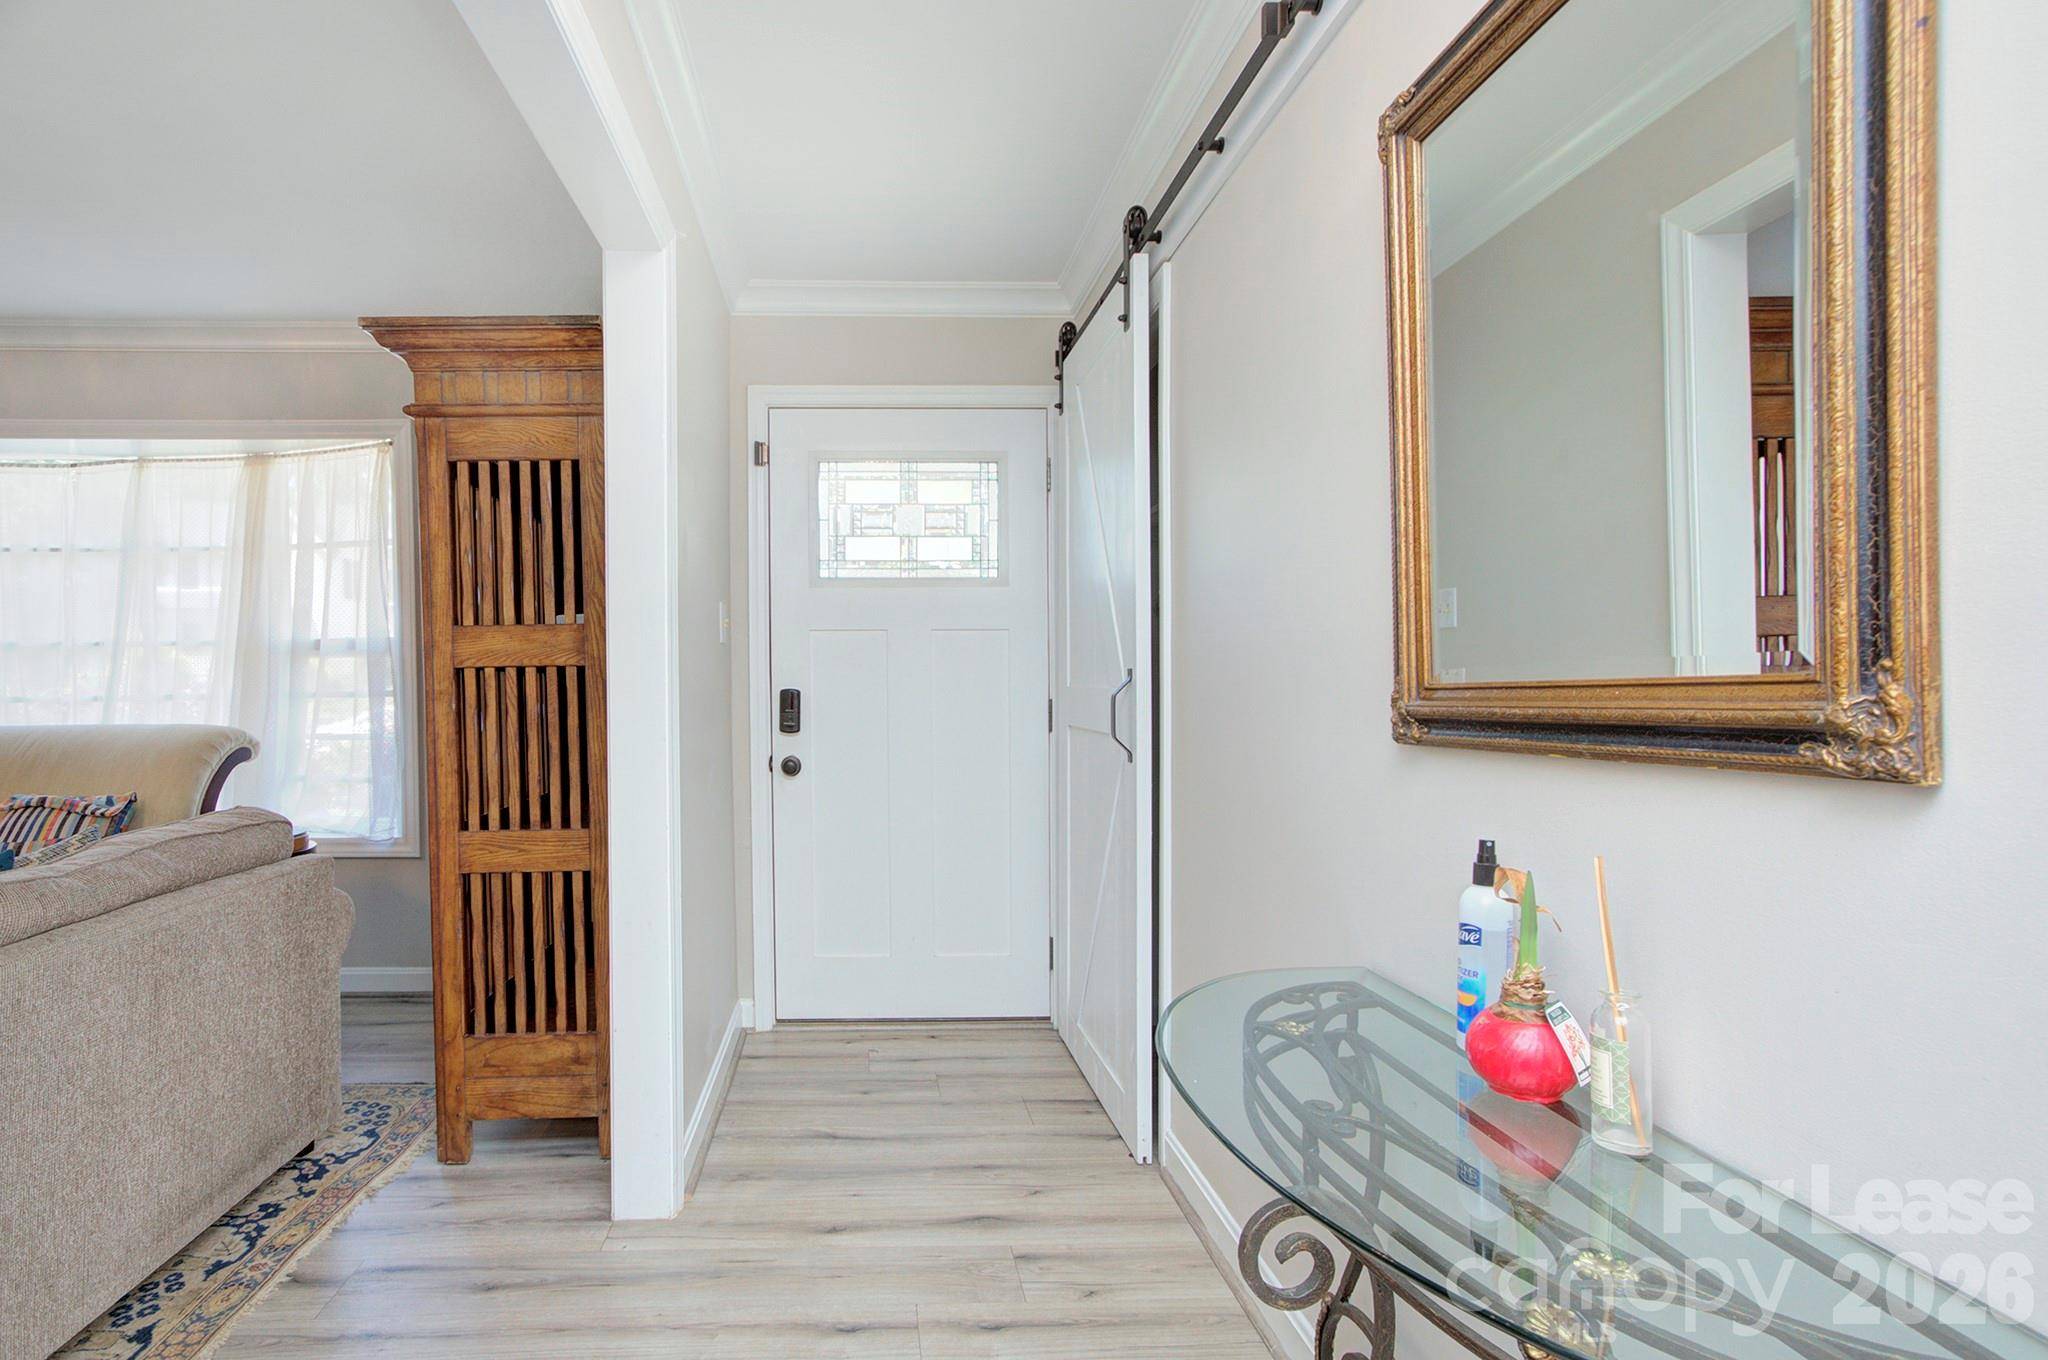
Furnishings Furnished
Fireplace true
Appliance Dishwasher, Disposal, Dryer, Electric Range, Microwave, Refrigerator, Self Cleaning Oven, Tankless Water Heater, Washer, Washer/Dryer
Laundry Electric Dryer Hookup, In Hall, Inside, Laundry Closet, Washer Hookup
Exterior
Exterior Feature Lawn Maintenance
Garage Spaces 1.0
Utilities Available Cable Connected, Electricity Connected, Natural Gas, Phone Connected
Roof Type Architectural Shingle
Street Surface Asphalt,Paved
Porch Patio
Garage true
Building
Lot Description Infill Lot, Private
Foundation Basement
Sewer Public Sewer
Water City
Architectural Style Bungalow
Level or Stories One and One Half
Schools
Elementary Schools Bruns Avenue
Middle Schools Ranson
High Schools West Charlotte
Others
Pets Allowed Conditional
Senior Community false
NEARBY SCHOOLS & PROPERTIES