


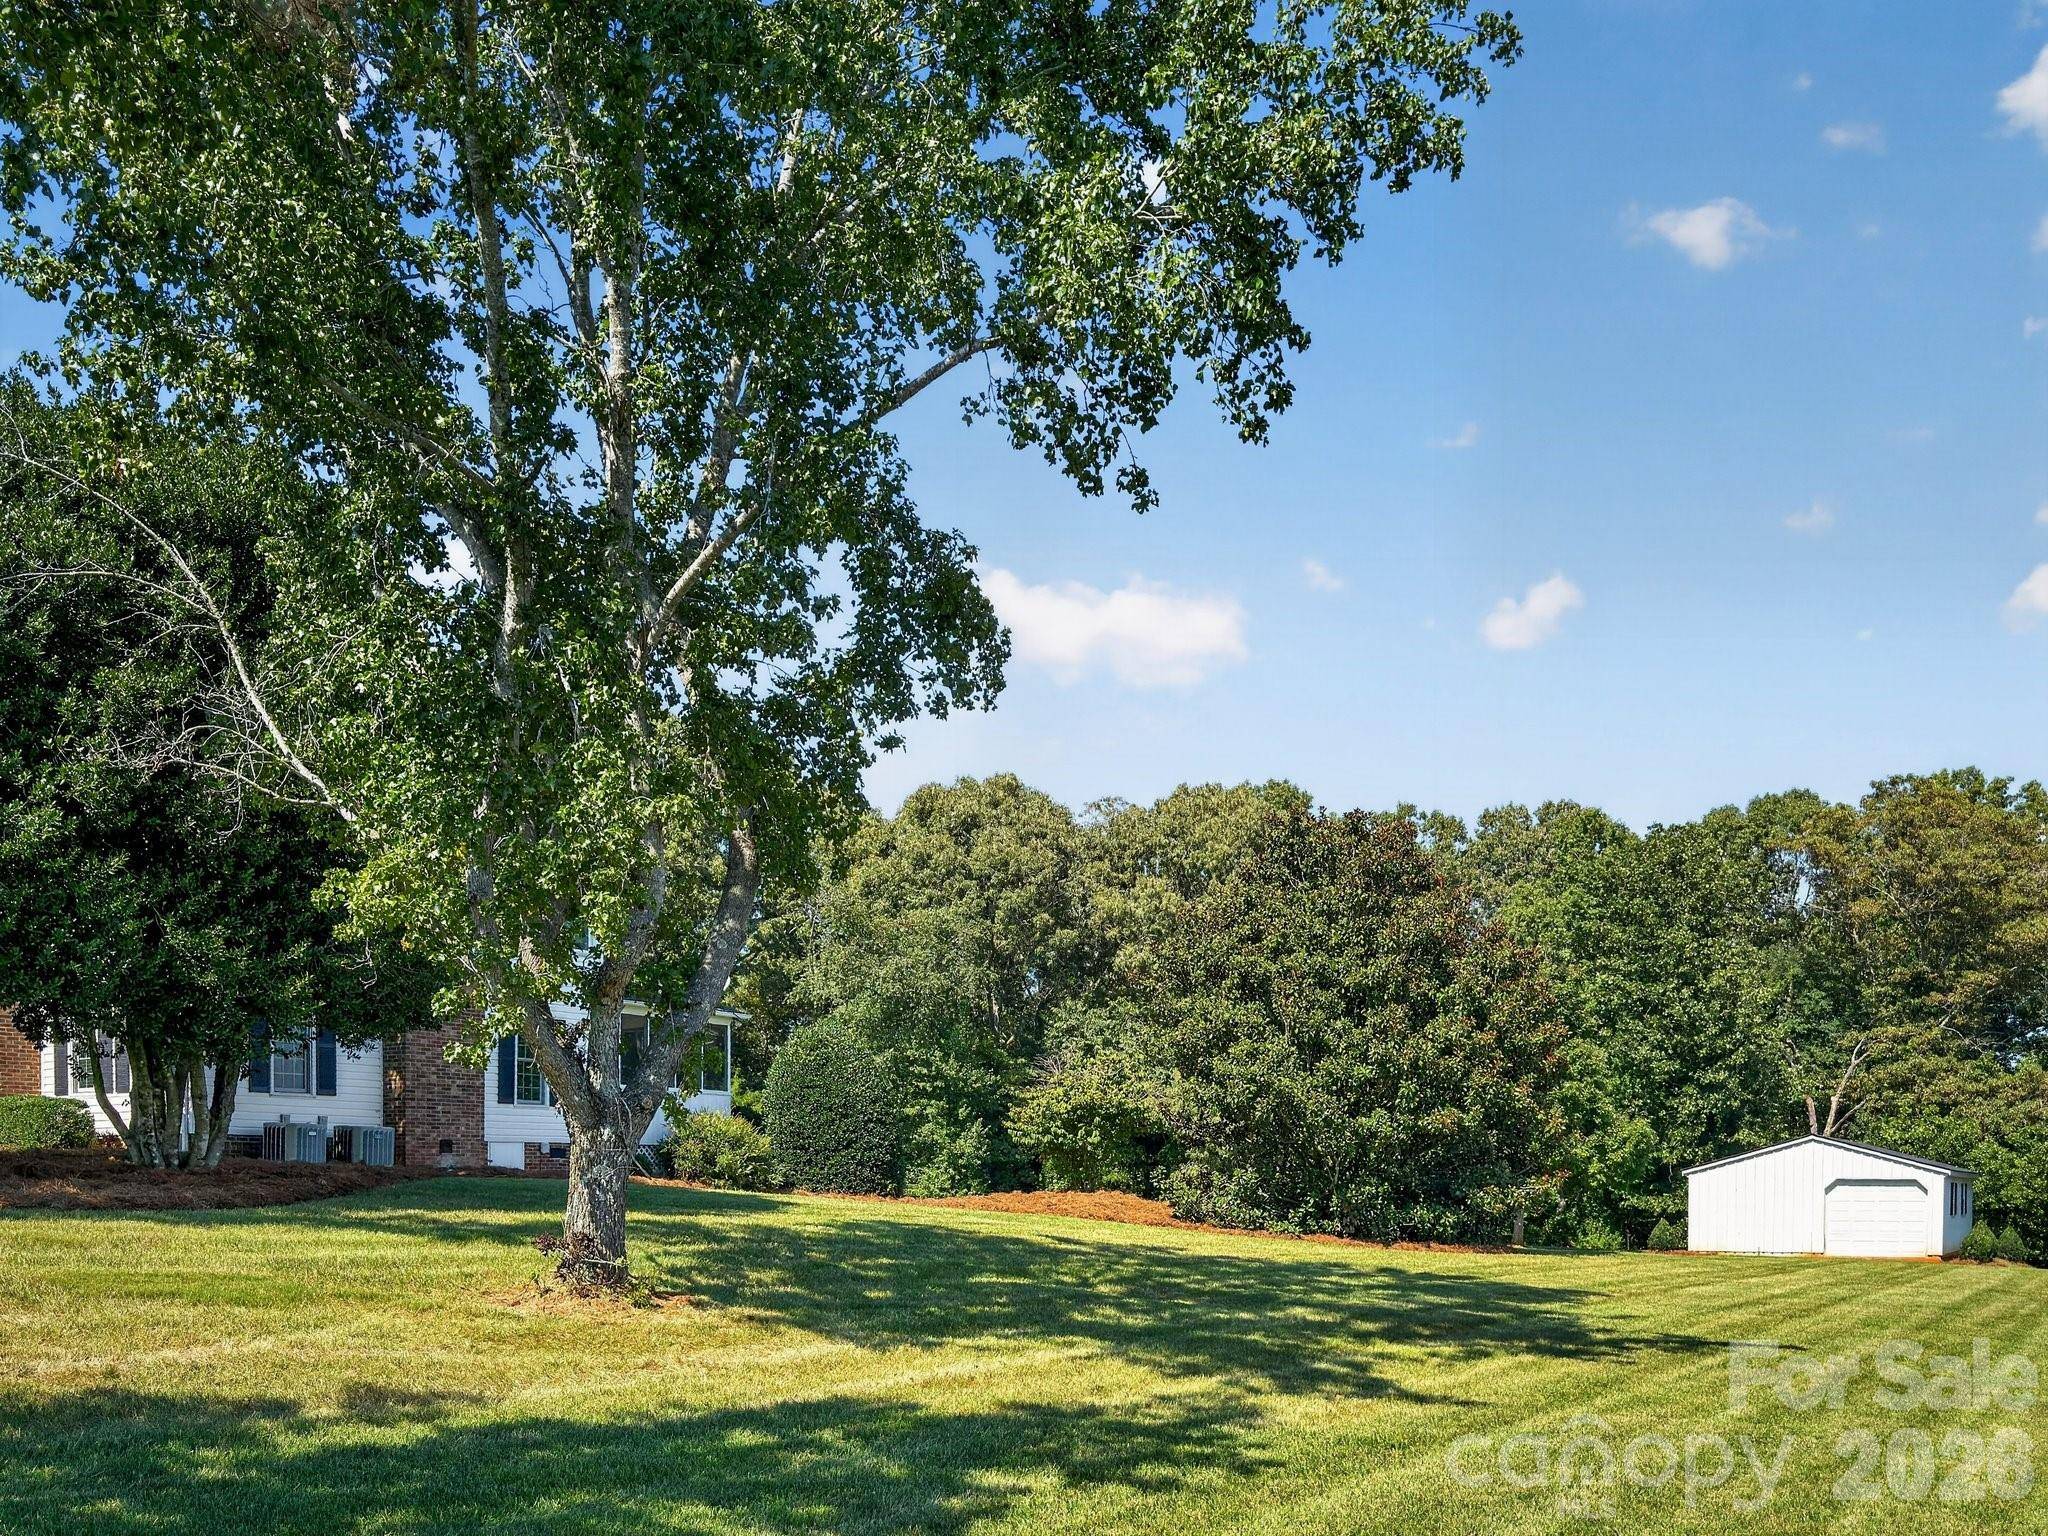


1186 Morningstar Lake RD Forest City, NC 28043
3 Beds
3 Baths
2,479 SqFt
UPDATED:
Key Details
Property Type Single Family Home
Sub Type Single Family Residence
Listing Status Active
Purchase Type For Sale
Square Footage 2,479 sqft
Price per Sqft $207
MLS Listing ID 4421686
Style Traditional
Bedrooms 3
Full Baths 2
Half Baths 1
Construction Status Completed
Abv Grd Liv Area 2,479
Year Built 1994
Lot Size 3.000 Acres
Acres 3.0
Property Sub-Type Single Family Residence
Property Description
Inside, the home features a warm and inviting layout centered around a comfortable living area with a fireplace, perfect for cozy evenings or gatherings with friends. The kitchen is well-appointed and includes all appliances, offering a move-in-ready experience for the next owner. Upstairs, a spacious bonus room provides excellent flexibility—ideal for a home office, media room, playroom, or additional guest space.
Outdoor living is where this property truly shines. Step out to a beautiful screened porch overlooking the 16x32 in-ground swimming pool, creating a relaxing retreat for morning coffee, evening unwinding, or weekend entertaining. The pool area is perfectly positioned for both privacy and enjoyment, offering plenty of room for lounging, grilling, and making memories all summer long.
For hobbyists, craftsmen, or anyone needing extra storage, the impressive 20x28 workshop is a standout feature. With ample space for tools, equipment, or creative projects, it adds tremendous value and versatility to the property.
From its quality construction to its thoughtful layout and exceptional outdoor amenities, this home offers a rare combination of comfort, functionality, and lifestyle appeal. Beautifully landscaped, well-maintained, and loaded with features, it's a property that truly stands out.
Location
State NC
County Rutherford
Zoning Forest City ETJ
Rooms
Primary Bedroom Level Upper
Main Level Kitchen
Main Level Living Room
Main Level Dining Area
Main Level Den
Main Level Bathroom-Half
Upper Level Bonus Room
Upper Level Bedroom(s)
Upper Level Bedroom(s)
Upper Level Primary Bedroom
Upper Level Bathroom-Full
Upper Level Bathroom-Full
Interior
Interior Features Entrance Foyer, Kitchen Island, Walk-In Closet(s)
Heating Central, Electric
Cooling Central Air
Flooring Carpet, Tile, Wood
Fireplaces Type Family Room
Fireplace true
Appliance Dishwasher, Electric Cooktop, Electric Oven, Microwave, Refrigerator
Laundry Laundry Closet, Upper Level
Exterior
Garage Spaces 2.0
Pool In Ground, Outdoor Pool
Roof Type Architectural Shingle
Street Surface Concrete,Paved
Porch Covered, Screened
Garage true
Building
Lot Description Level
Dwelling Type Site Built
Foundation Crawl Space
Sewer Septic Installed
Water Well
Architectural Style Traditional
Level or Stories Two
Structure Type Brick Partial,Vinyl
New Construction false
Construction Status Completed
Schools
Elementary Schools Harris
Middle Schools Chase
High Schools Chase
Others
Senior Community false
Acceptable Financing Cash, Conventional, FHA
Listing Terms Cash, Conventional, FHA
Special Listing Condition None
NEARBY SCHOOLS & PROPERTIES