


60 N Market ST #702 Asheville, NC 28801
1 Bed
2 Baths
1,038 SqFt
UPDATED:
Key Details
Property Type Condo
Sub Type Condominium
Listing Status Active
Purchase Type For Sale
Square Footage 1,038 sqft
Price per Sqft $711
Subdivision 60 North Market
MLS Listing ID 4418200
Style Modern
Bedrooms 1
Full Baths 1
Half Baths 1
HOA Fees $480/mo
HOA Y/N 1
Abv Grd Liv Area 1,038
Year Built 2008
Property Sub-Type Condominium
Property Description
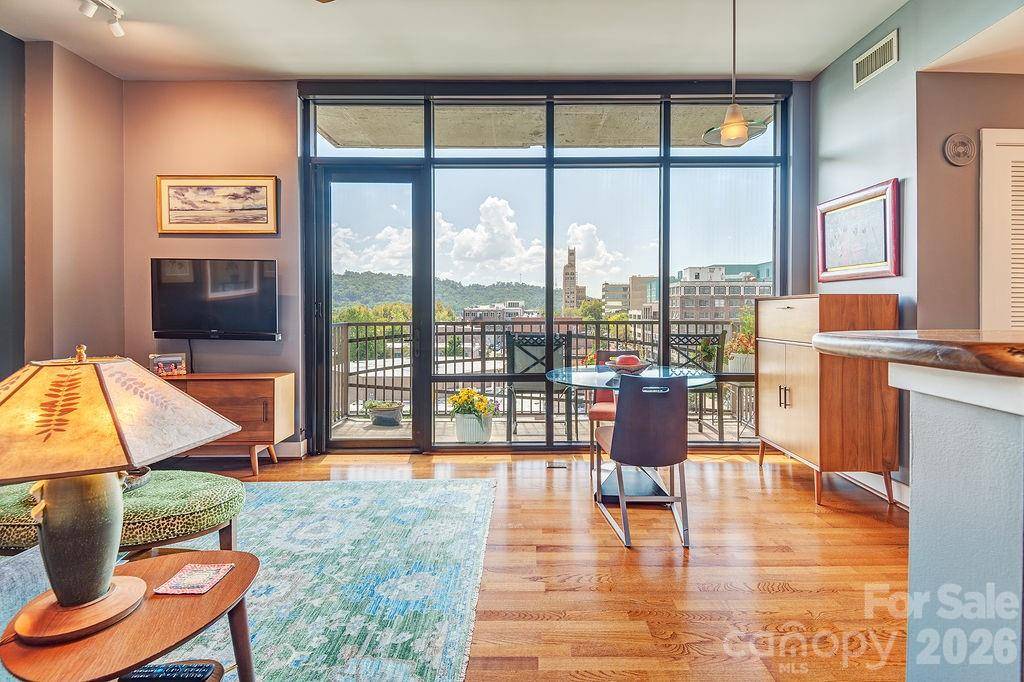
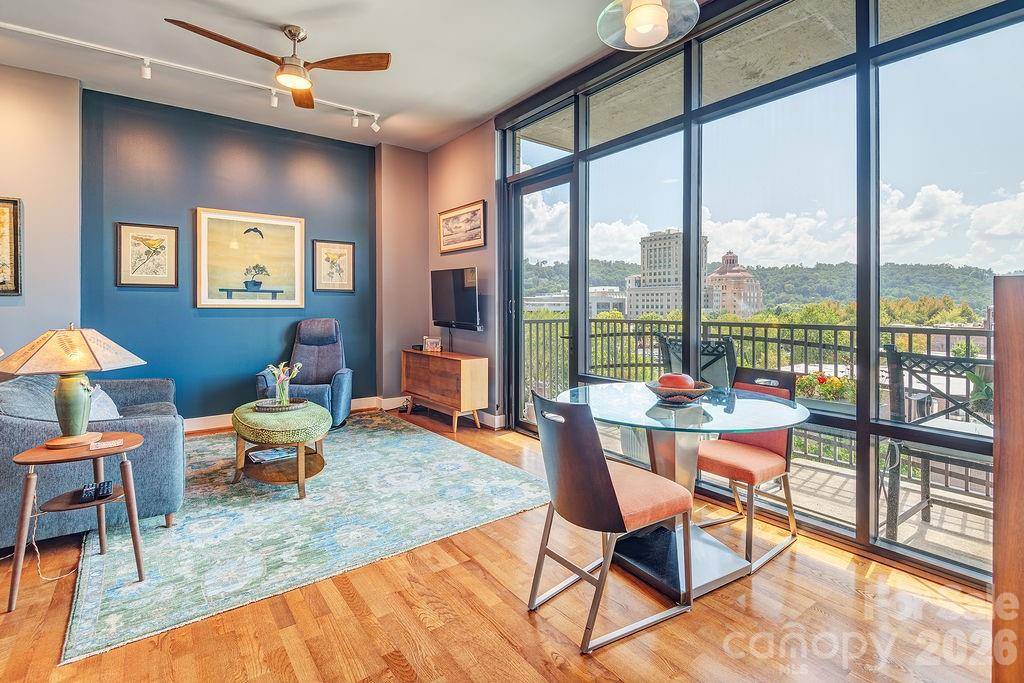
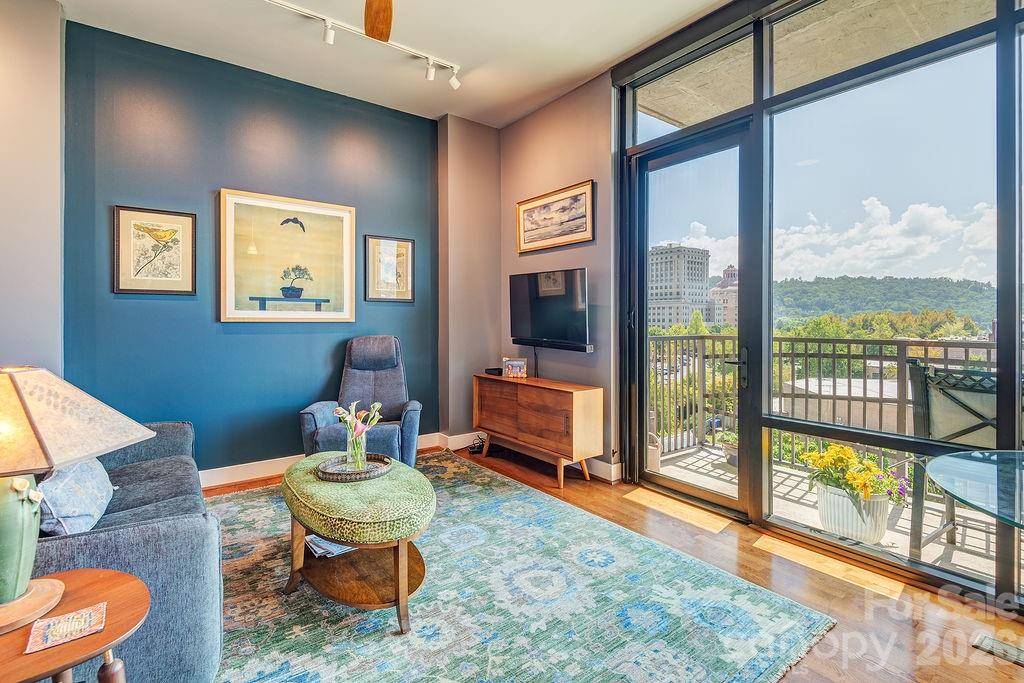
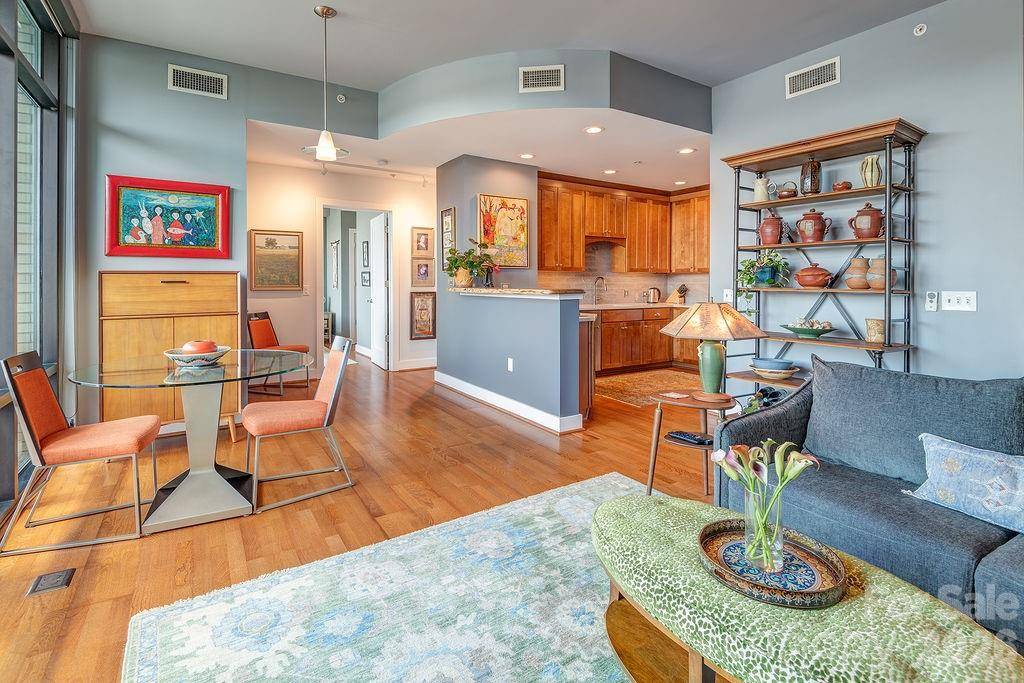
On the seventh floor, this inviting one-bedroom condo with a versatile flex space enjoys expansive, unobstructed views and an easy, comfortable layout. The kitchen and primary bath have both been substantially updated, bringing a fresh, polished feel to the home without sacrificing its warmth.
But the real luxury is the lifestyle. Step outside and downtown Asheville is right at your doorstep—restaurants, galleries, music, coffee, shopping and all the things that make the city such a fun place to live. And when it's time to head home, getting there couldn't be easier. If you're driving, convenient access to I-240 means you can be in and out without navigating Asheville's downtown traffic. Pull into your two-car covered parking, including an EV charger, then take the secure elevator home.
It's the best of both worlds: the energy and connection of downtown living, with the ease, comfort and community of a place that truly feels like home.
Come for the views. Stay for the lifestyle!
Location
State NC
County Buncombe
Zoning CBD
Rooms
Primary Bedroom Level Main
Main Level Bedrooms 1
Main Level Primary Bedroom
Main Level Bathroom-Full
Main Level Bathroom-Half
Main Level Kitchen
Main Level Living Room
Main Level Dining Area
Main Level Flex Space
Interior
Interior Features Breakfast Bar, Built-in Features, Cable Prewire, Elevator, Open Floorplan, Walk-In Closet(s)
Heating Heat Pump
Cooling Central Air
Flooring Tile, Wood
Fireplace false
Appliance Dishwasher, Disposal, Electric Oven, Exhaust Hood, Gas Range, Indoor Grill, Ice Maker, Microwave, Refrigerator with Ice Maker, Self Cleaning Oven, Washer/Dryer
Laundry In Unit, Laundry Closet
Exterior
Exterior Feature Rooftop Terrace
Garage Spaces 2.0
Community Features Clubhouse, Elevator, Fitness Center, Rooftop Terrace
Utilities Available Electricity Connected, Natural Gas
View City, Long Range, Mountain(s), Year Round
Roof Type Flat,Rubber
Street Surface Paved
Porch Balcony, Covered
Garage true
Building
Lot Description Views
Dwelling Type Site Built
Foundation Basement
Sewer Public Sewer
Water City
Architectural Style Modern
Level or Stories One
Structure Type Aluminum,Brick Partial,Block,Glass
New Construction false
Schools
Elementary Schools Asheville City
Middle Schools Asheville
High Schools Asheville
Others
Pets Allowed Yes
HOA Name Tessier Property Manegement
Senior Community false
Restrictions Architectural Review,Rental – See Restrictions Description
Acceptable Financing Cash, Conventional
Listing Terms Cash, Conventional
Special Listing Condition None
NEARBY SCHOOLS & PROPERTIES