

168 Gun Club RD Bostic, NC 28018
4 Beds
2 Baths
2,052 SqFt
UPDATED:
Key Details
Property Type Single Family Home
Sub Type Single Family Residence
Listing Status Coming Soon
Purchase Type For Sale
Square Footage 2,052 sqft
Price per Sqft $126
MLS Listing ID 4421850
Bedrooms 4
Full Baths 2
Abv Grd Liv Area 2,052
Year Built 2016
Lot Size 1.000 Acres
Acres 1.0
Property Sub-Type Single Family Residence
Property Description
The expansive main living areas flow together beautifully, featuring attractive wood-look flooring, abundant natural light and a built-in entertainment wall that gives the living room a warm, finished feel. The kitchen offers plenty of cabinetry and counter space, a large island with bar seating, stainless appliances and an open view into the surrounding living areas, making the space ideal for everyday living and entertaining.
A split-bedroom layout provides added privacy, while the spacious primary suite features a large bath with double vanities, a garden tub and generous storage. Additional flex space throughout the home offers plenty of possibilities for a home office, hobby room, playroom or additional living area.
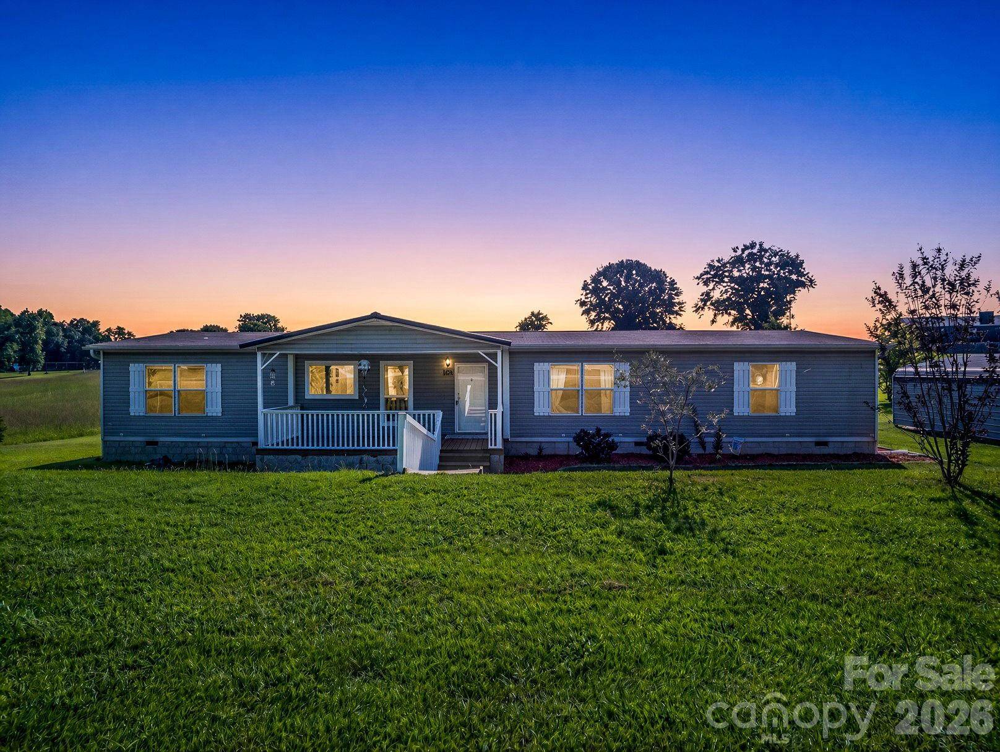
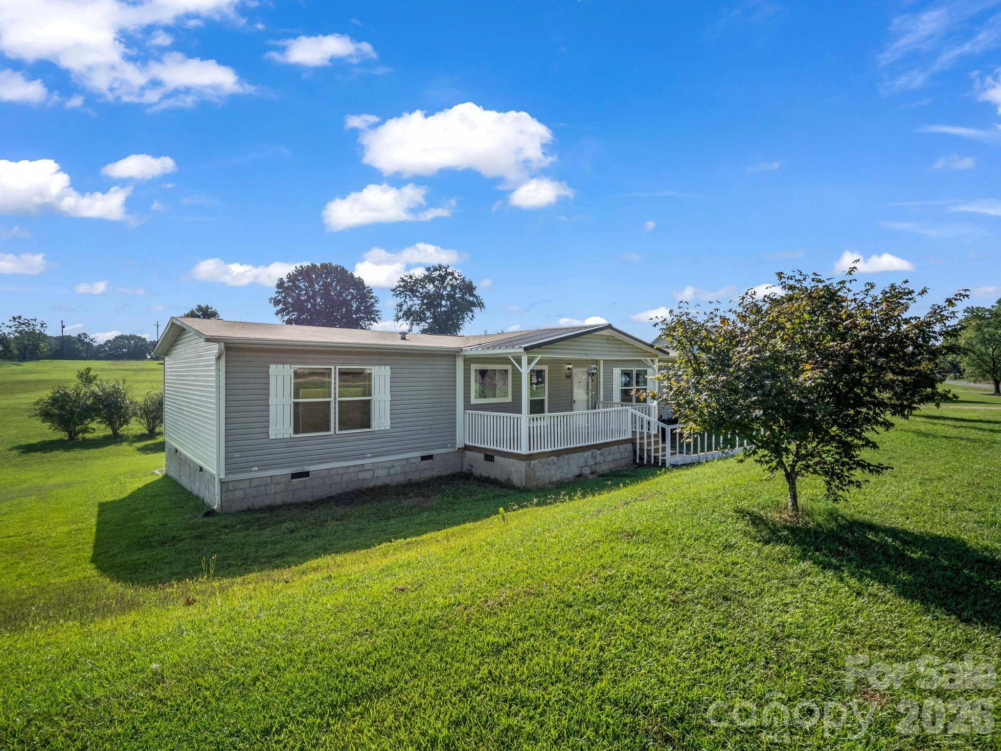
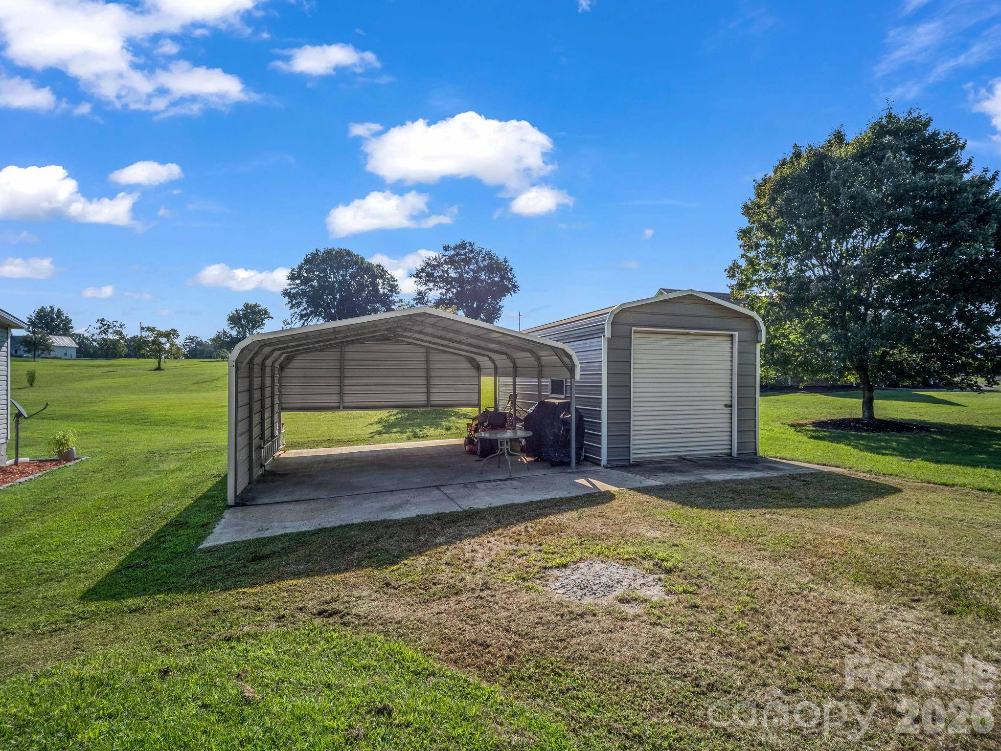
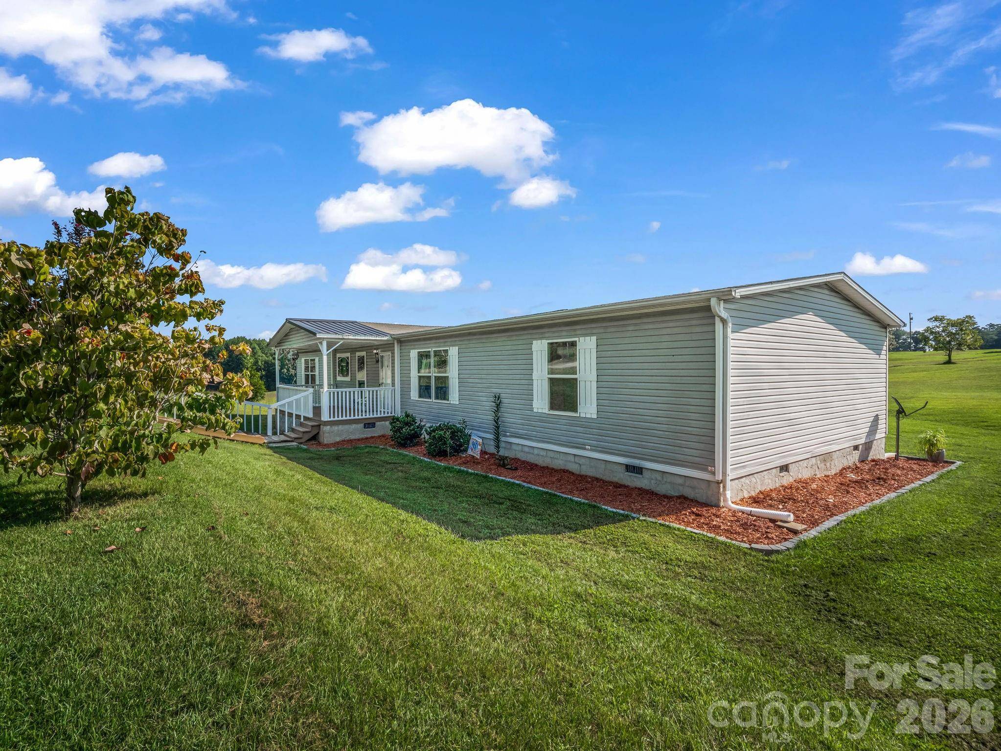
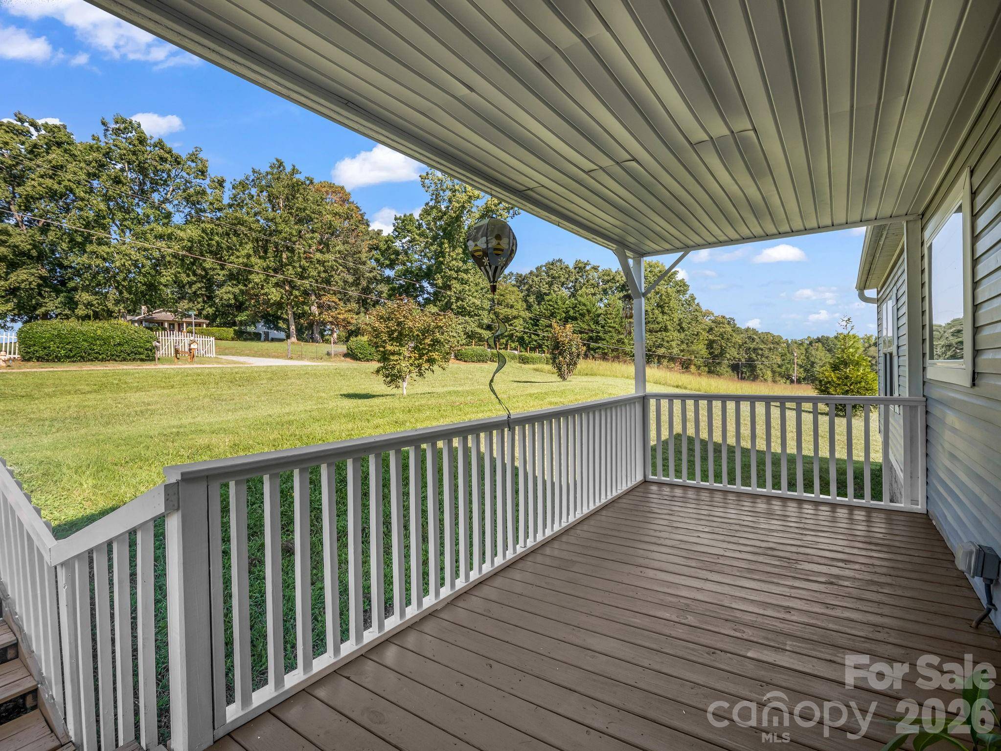
Step outside and enjoy the covered front porch and level, usable 1-acre yard complete with established blueberry bushes and pear trees, adding a little country charm and the opportunity to enjoy fresh fruit right from your own property. The exterior also features a covered carport and detached garage/storage building, providing valuable space for vehicles, lawn equipment, hobbies and more.
Located less than 5 miles from downtown Forest City, this property offers the breathing room of a one-acre setting while keeping shopping, dining and everyday conveniences within easy reach.
Offered at $259,900. With more than 2,000 square feet, an open floor plan, flexible living space, fruit-producing landscaping, generous storage and plenty of outdoor room, 168 Gun Club Rd deserves a closer look.
Location
State NC
County Rutherford
Zoning RES
Rooms
Primary Bedroom Level Main
Main Level Bedrooms 4
Main Level Primary Bedroom
Interior
Heating Heat Pump
Cooling Central Air
Fireplace false
Appliance Dishwasher, Electric Range, Electric Water Heater, Refrigerator, Washer/Dryer
Laundry Laundry Room
Exterior
Carport Spaces 2
Street Surface Gravel,Paved
Garage false
Building
Dwelling Type Manufactured
Foundation Crawl Space
Sewer Septic Installed
Water County Water
Level or Stories One
Structure Type Vinyl
New Construction false
Schools
Elementary Schools Unspecified
Middle Schools Unspecified
High Schools Unspecified
Others
Senior Community false
Acceptable Financing Cash, FHA, USDA Loan, VA Loan
Listing Terms Cash, FHA, USDA Loan, VA Loan
Special Listing Condition None
NEARBY SCHOOLS & PROPERTIES