




120 Kirkwood DR Concord, NC 28025
3 Beds
2 Baths
1,123 SqFt
UPDATED:
Key Details
Property Type Single Family Home
Sub Type Single Family Residence
Listing Status Active
Purchase Type For Sale
Square Footage 1,123 sqft
Price per Sqft $267
MLS Listing ID 4420881
Bedrooms 3
Full Baths 2
Abv Grd Liv Area 1,123
Year Built 1959
Lot Size 3.140 Acres
Acres 3.14
Property Sub-Type Single Family Residence
Property Description
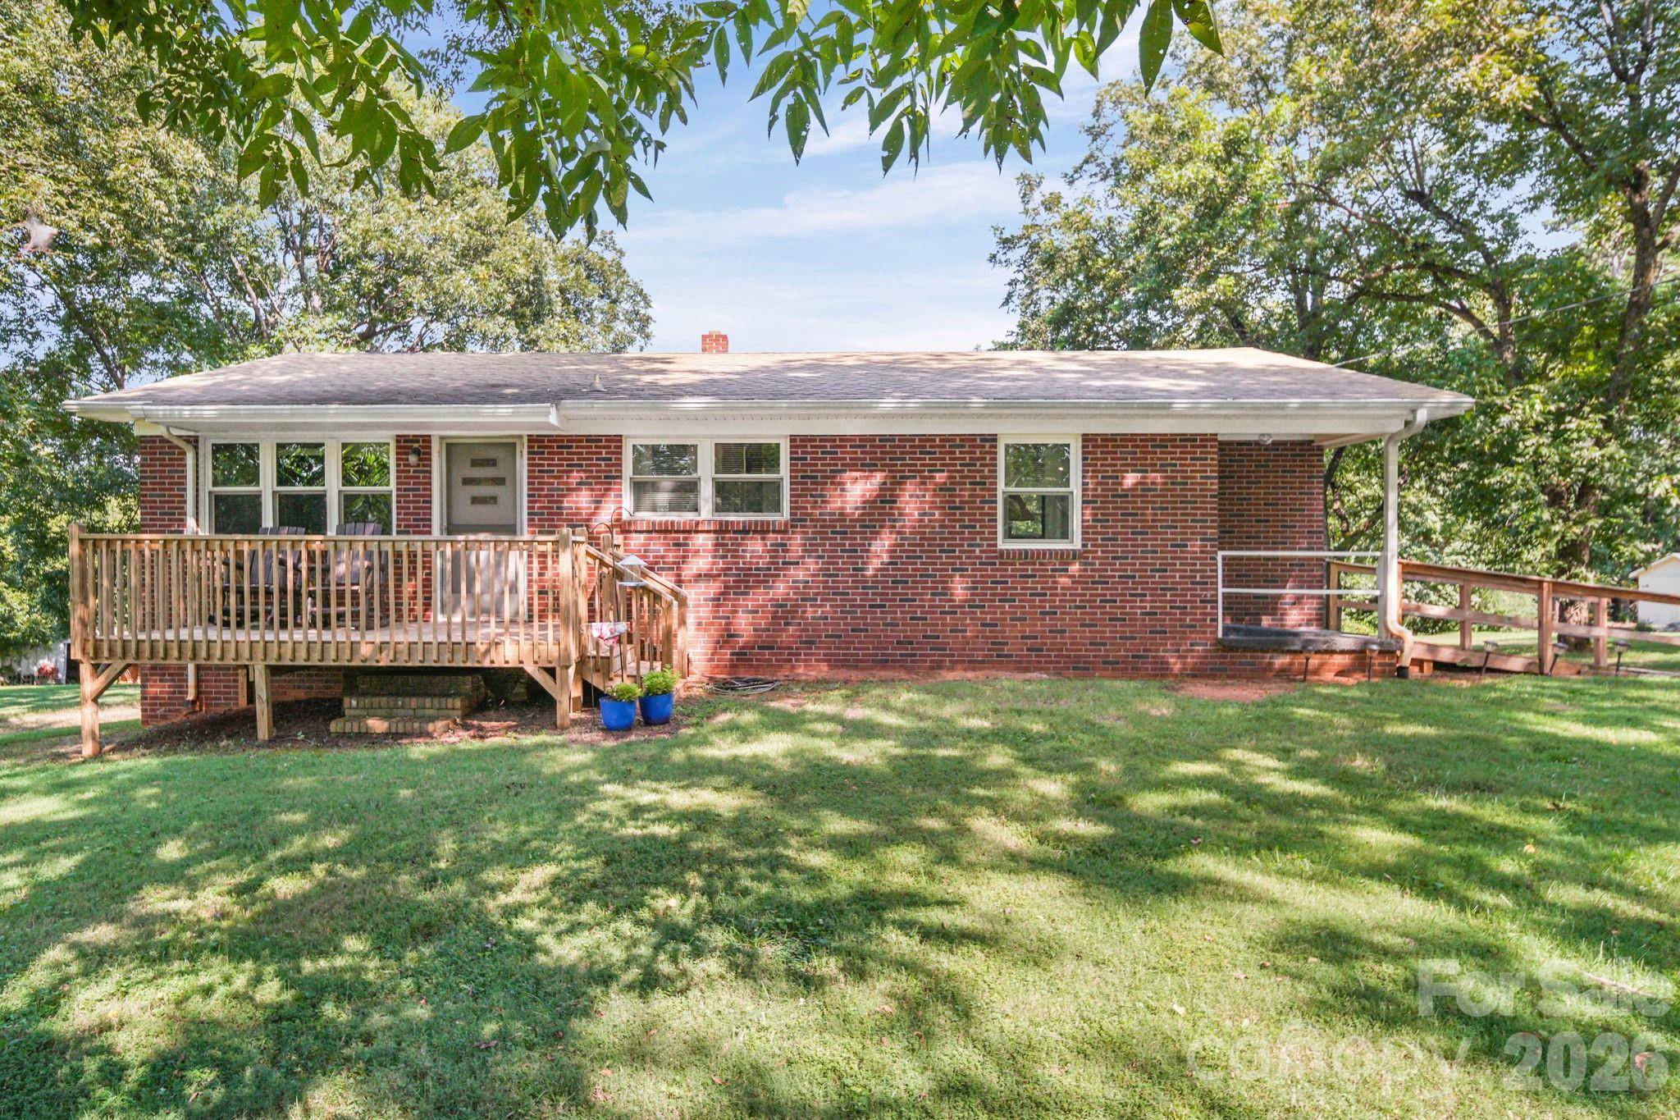
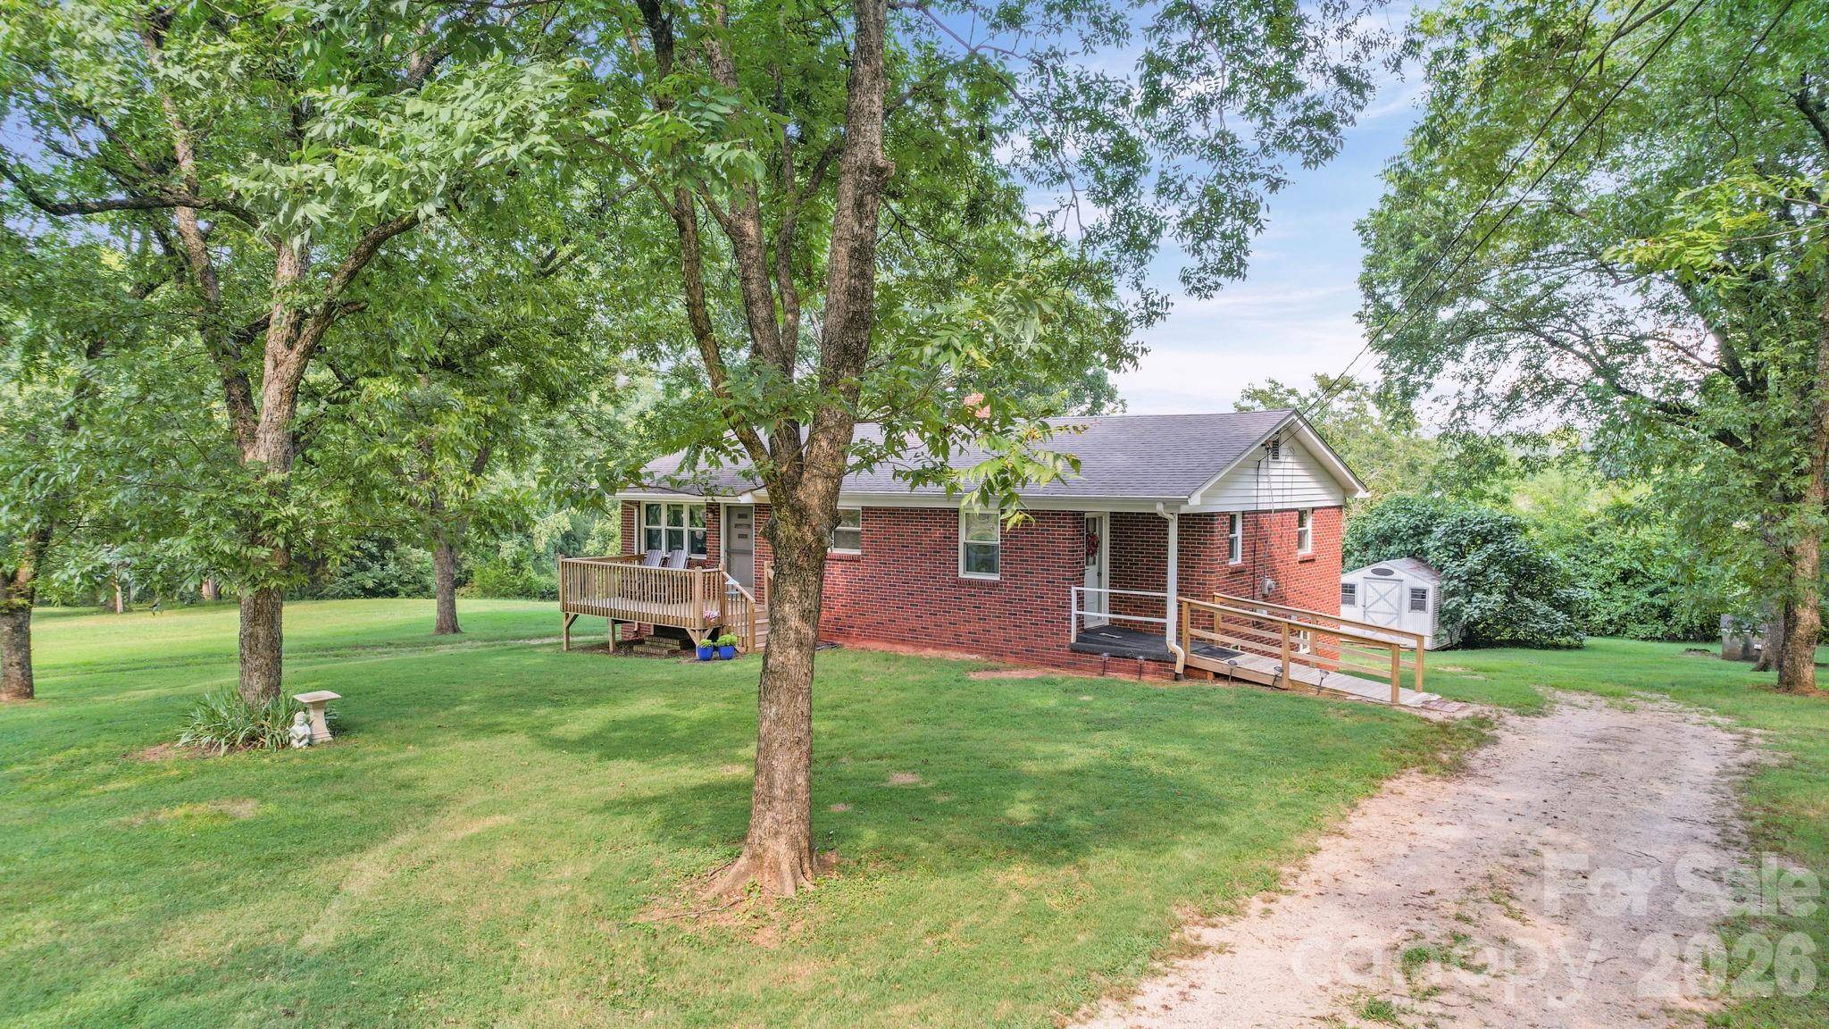
Inside, you'll find a cozy kitchen with a breakfast bar and original cabinetry, along with some beautiful original hardwood floors in the living room. You'll absolutely love relaxing on the front deck, surrounded by mature trees that provide wonderful shade. The property also features a handy barn and storage building.
Reach out today for a private viewing!
Location
State NC
County Cabarrus
Zoning AO
Rooms
Basement Basement Garage Door, Bath/Stubbed, Exterior Entry, Full, Interior Entry, Walk-Out Access
Primary Bedroom Level Main
Main Level Bedrooms 3
Main Level, 12' 9" X 12' 5" Primary Bedroom
Main Level, 11' 4" X 10' 11" Bedroom(s)
Main Level, 12' 11" X 12' 4" Kitchen
Main Level, 13' 0" X 13' 10" Living Room
Main Level, 13' 0" X 11' 2" Den
Main Level, 7' 7" X 6' 6" Bathroom-Full
Main Level, 11' 5" X 10' 7" Bedroom(s)
Basement Level, 3' 9" X 6' 8" Bathroom-Full
Interior
Interior Features Breakfast Bar, Built-in Features
Heating Heat Pump
Cooling Central Air
Flooring Carpet, Linoleum, Vinyl, Wood
Fireplace false
Appliance Electric Range, Refrigerator
Laundry In Basement
Exterior
Exterior Feature Fence
Roof Type Composition
Street Surface Gravel,Paved
Porch Deck
Garage false
Building
Lot Description Cleared, Pasture, Wooded
Dwelling Type Site Built
Foundation Basement
Sewer Septic Installed
Water Well
Level or Stories One
Structure Type Brick Full
New Construction false
Schools
Elementary Schools W.M. Irvin
Middle Schools Mount Pleasant
High Schools Mount Pleasant
Others
Senior Community false
Restrictions No Representation
Acceptable Financing Cash, Conventional
Listing Terms Cash, Conventional
Special Listing Condition None
Virtual Tour https://listings.carolinahomephotos.com/sites/eaozdxgz/unbranded
NEARBY SCHOOLS & PROPERTIES