

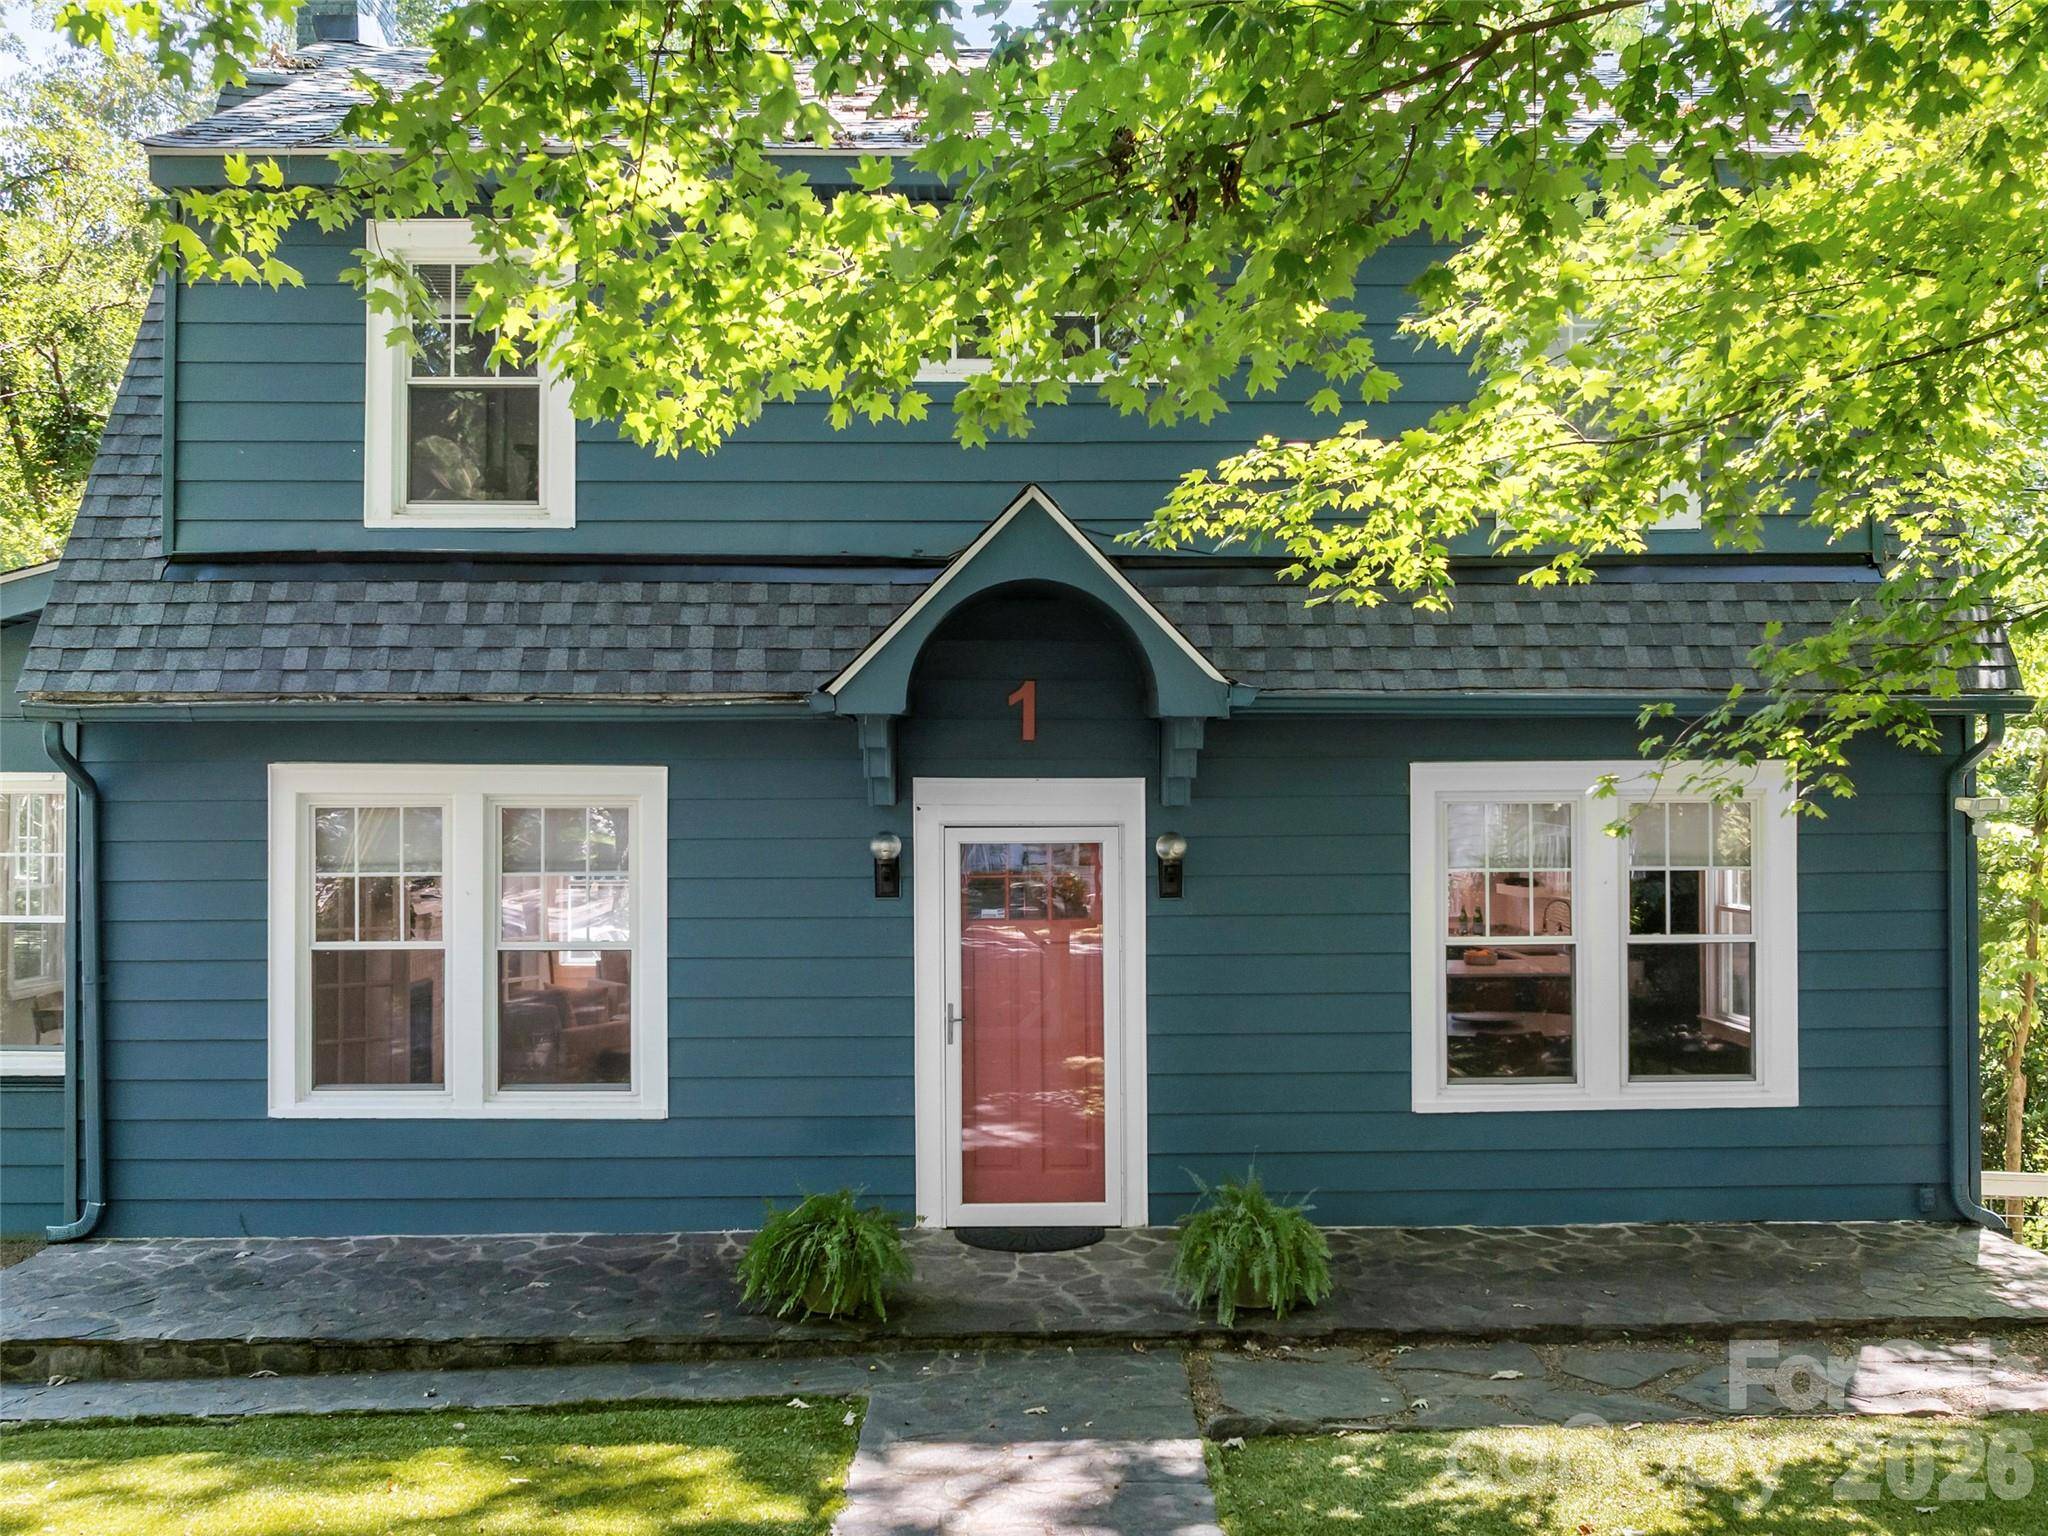

1 Kenilworth RD Asheville, NC 28803
3 Beds
3 Baths
2,647 SqFt
UPDATED:
Key Details
Property Type Single Family Home
Sub Type Single Family Residence
Listing Status Active
Purchase Type For Sale
Square Footage 2,647 sqft
Price per Sqft $258
Subdivision Kenilworth
MLS Listing ID 4420250
Style Colonial
Bedrooms 3
Full Baths 2
Half Baths 1
Abv Grd Liv Area 1,980
Year Built 1925
Lot Size 9,147 Sqft
Acres 0.21
Property Sub-Type Single Family Residence
Property Description
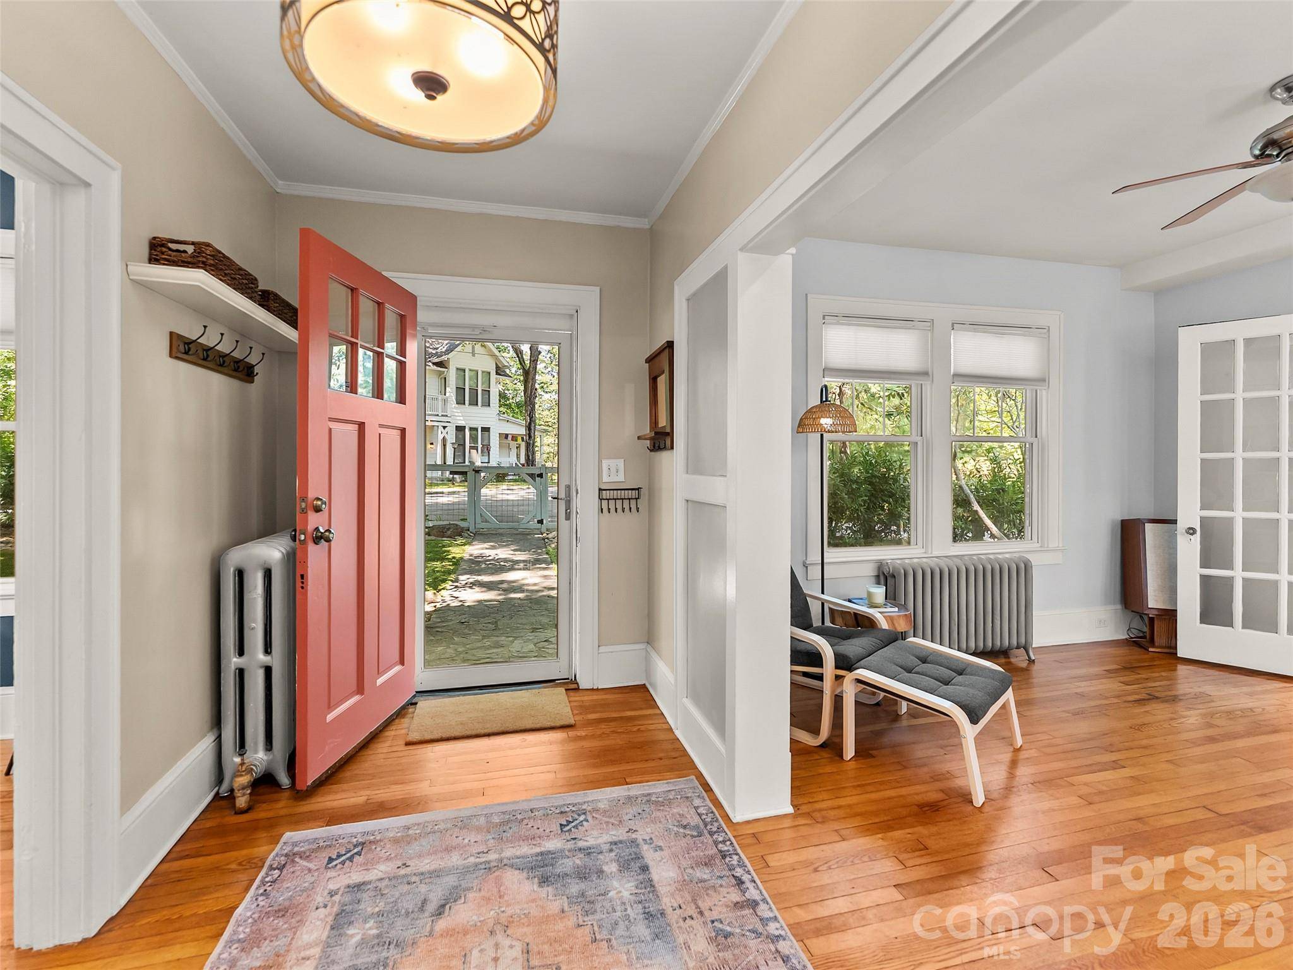
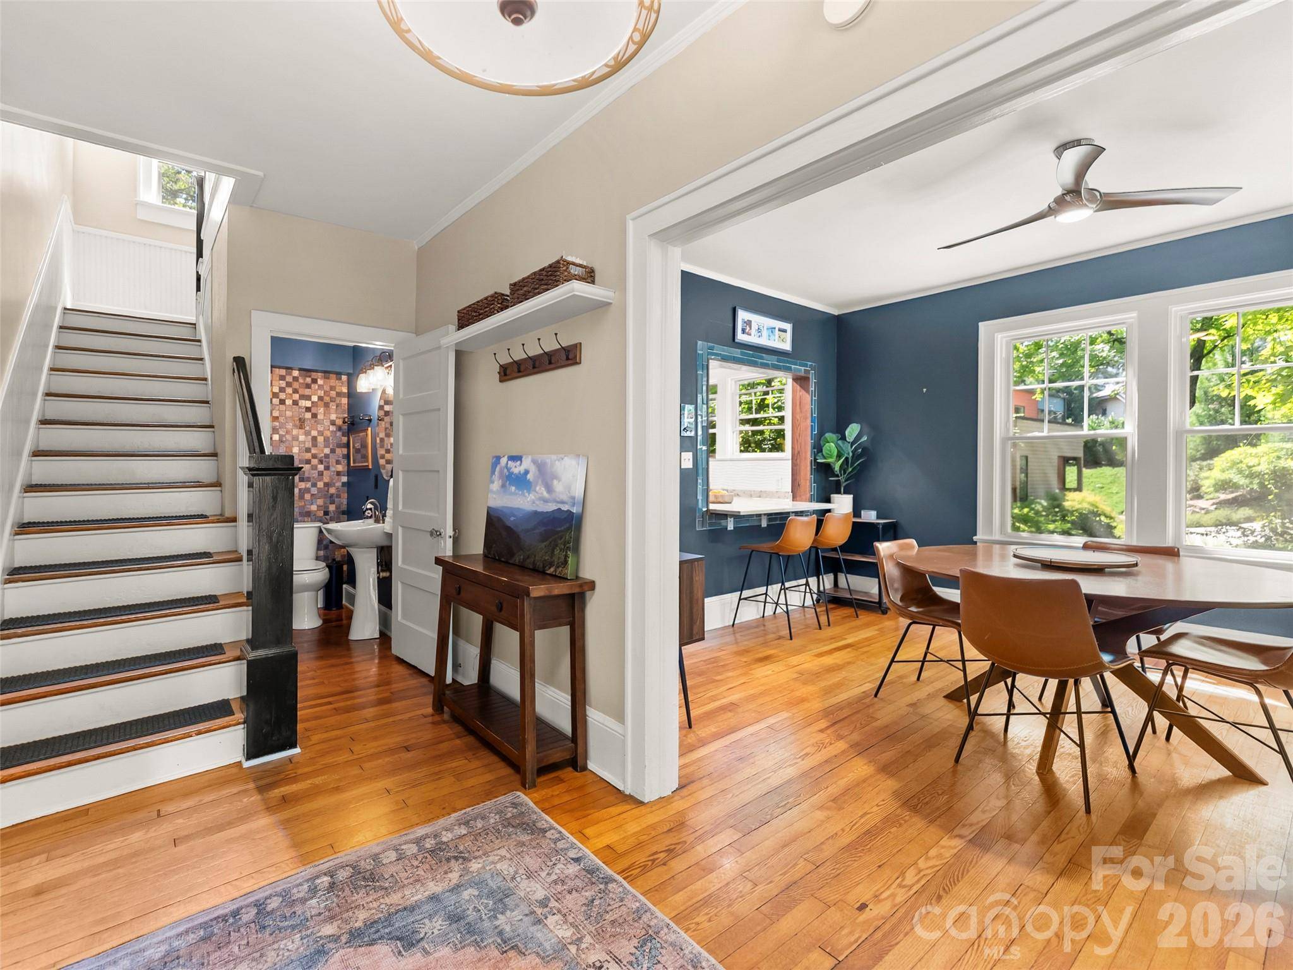
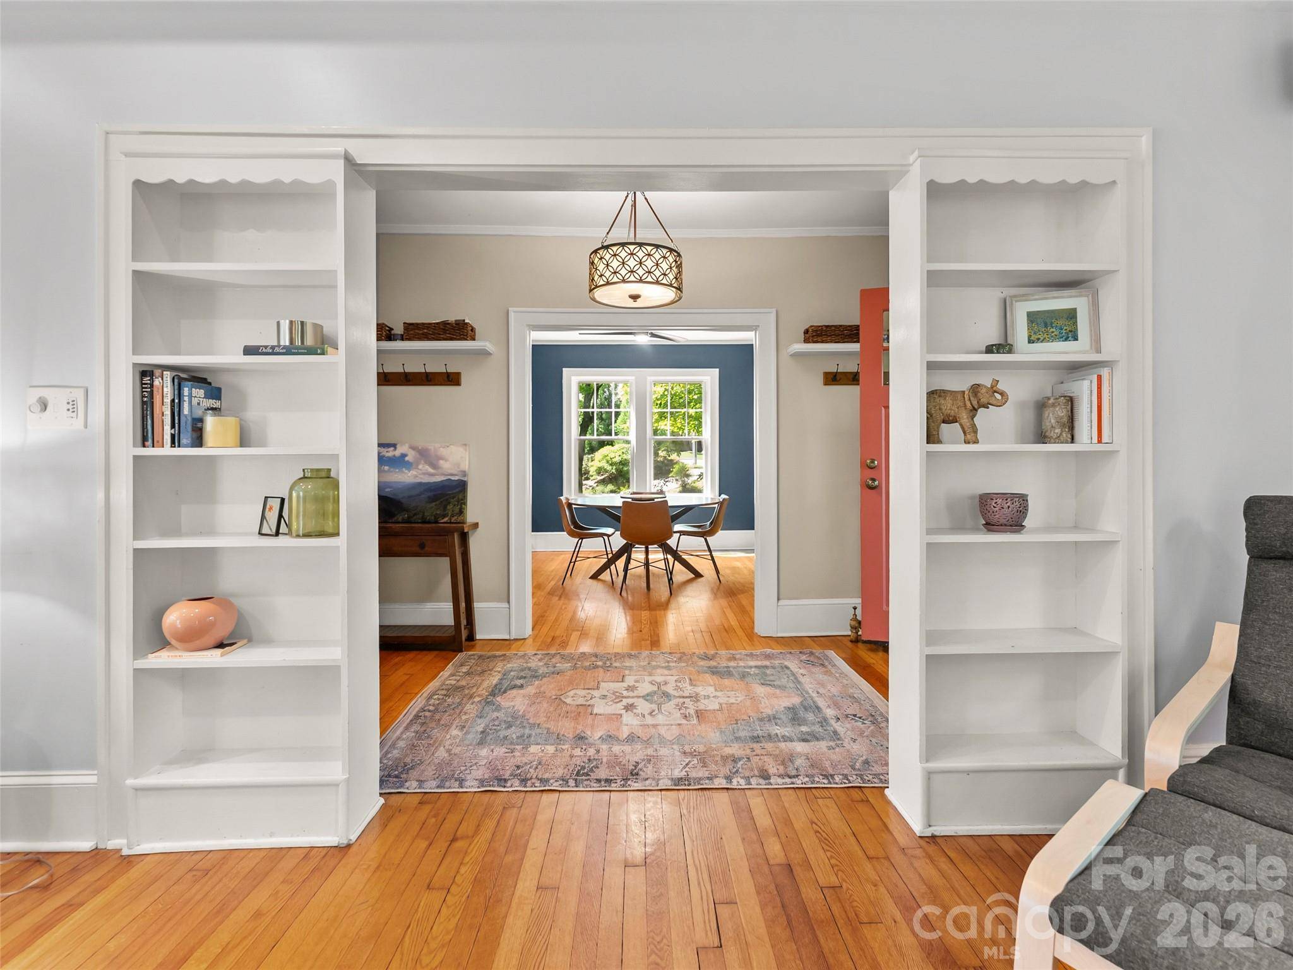
Inside, original details and thoughtful updates give the home warmth while preserving its classic Asheville charm. Hardwood floors connect the inviting living and dining spaces, while the beautifully renovated kitchen is filled with natural light and designed for preparing meals without missing the conversation. Three bedrooms are located upstairs, and the partially finished lower level has its own entrance and full bathroom, creating flexible space for guests, work, hobbies, or a quiet retreat.
Outside, the home opens into a peaceful setting beneath mature trees. The large rear deck is made for morning coffee, outdoor meals, and long evenings with friends. Below, the yard offers room to gather, garden, play, or simply unwind. Together, the deck, yard, and surrounding greenery create a genuine sense of sanctuary in the middle of the city. A backyard shed provides convenient storage for tools, bikes, gardening gear, and more.
Distinctive architecture, flexible living space, a beautiful connection to the outdoors, and a setting that feels remarkably removed from the city make 1 Kenilworth Road a rare find.
Location
State NC
County Buncombe
Zoning RS8
Rooms
Basement Daylight, Exterior Entry, Partially Finished, Walk-Out Access, Walk-Up Access
Primary Bedroom Level Upper
Main Level Kitchen
Main Level Living Room
Main Level Dining Room
Main Level Bathroom-Half
Main Level Study
Upper Level Primary Bedroom
Upper Level Bedroom(s)
Upper Level Bathroom-Full
Upper Level Bedroom(s)
Upper Level 2nd Living Quarters
Lower Level Bathroom-Full
Upper Level Laundry
Main Level Bathroom-Half
Interior
Interior Features Breakfast Bar, Entrance Foyer, Pantry
Heating Natural Gas, Steam
Cooling Window Unit(s)
Flooring Tile, Wood
Fireplace true
Appliance Dishwasher, Disposal, Gas Oven, Gas Range, Refrigerator
Laundry Lower Level, Sink
Exterior
Fence Fenced, Front Yard
Street Surface Gravel,Paved
Porch Deck, Front Porch, Patio
Garage false
Building
Lot Description Private, Rolling Slope, Wooded
Dwelling Type Site Built
Foundation Basement
Sewer Public Sewer
Water City
Architectural Style Colonial
Level or Stories Two
Structure Type Aluminum
New Construction false
Schools
Elementary Schools Unspecified
Middle Schools Asheville
High Schools Asheville
Others
Senior Community false
Special Listing Condition None
NEARBY SCHOOLS & PROPERTIES