
6607 Indian LN, Charlotte, NC 28213
See all 34 photos
6607 Indian LN, Charlotte, NC 28213
REQUEST A TOUR If you would like to see this home without being there in person, select the "Virtual Tour" option and your agent will contact you to discuss available opportunities.
In-PersonVirtual Tour
$ 434,900
Est. payment /mo
Save
New

6607 Indian LN Charlotte, NC 28213

3 Beds

3 Baths

1,780 SqFt


UPDATED:

Key Details

Property Type Single Family Home

Sub Type Single Family Residence

Listing Status Active

Purchase Type For Sale

Square Footage 1,780 sqft

Price per Sqft $244

Subdivision Mecklenburg Acres

MLS Listing ID 4421590

Bedrooms 3

Full Baths 2

Half Baths 1

Abv Grd Liv Area 1,780

Year Built 1960

Lot Size 0.440 Acres

Acres 0.44

Property Sub-Type Single Family Residence

Property Description

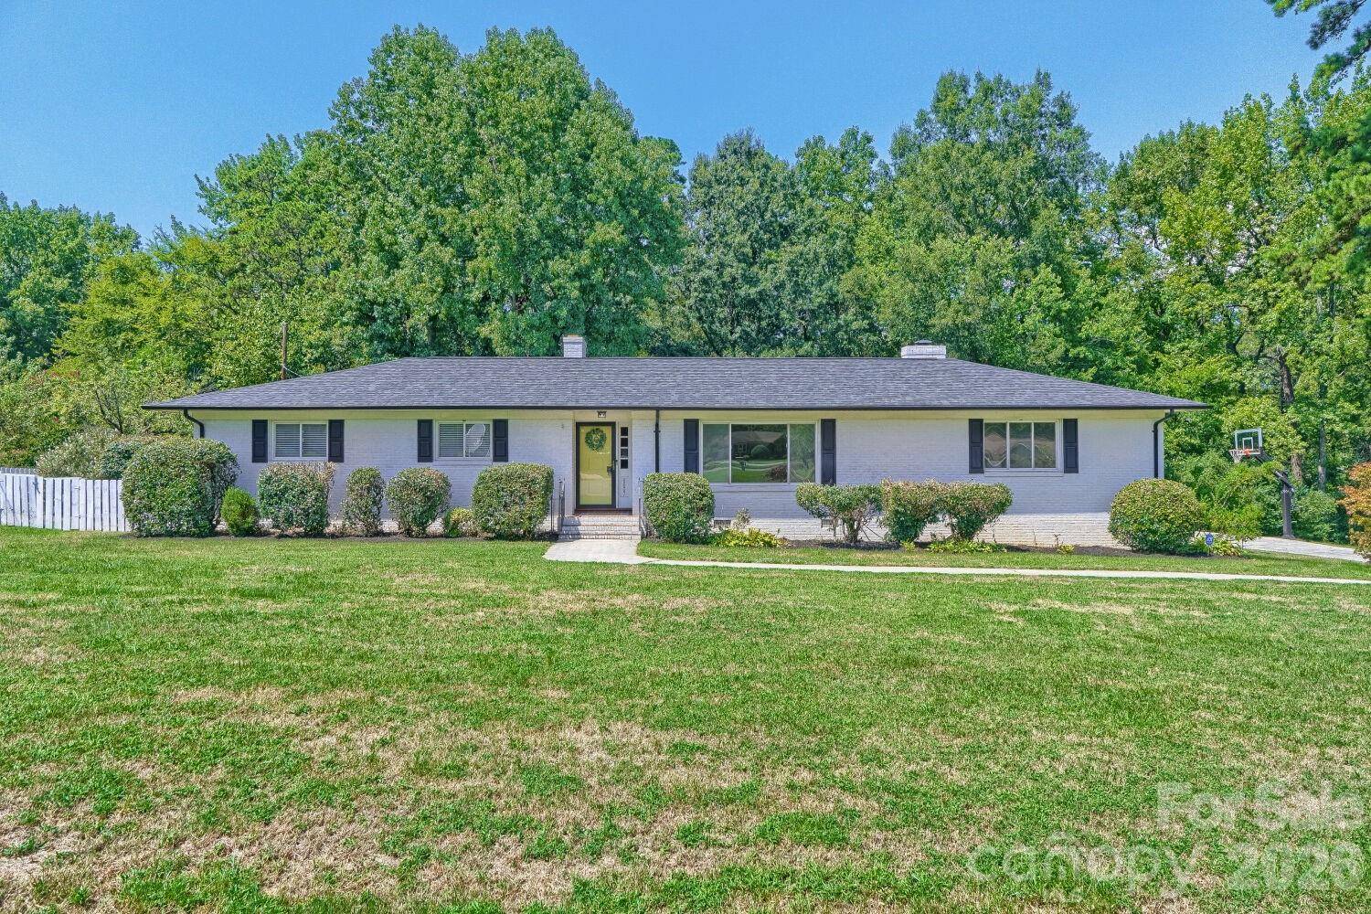
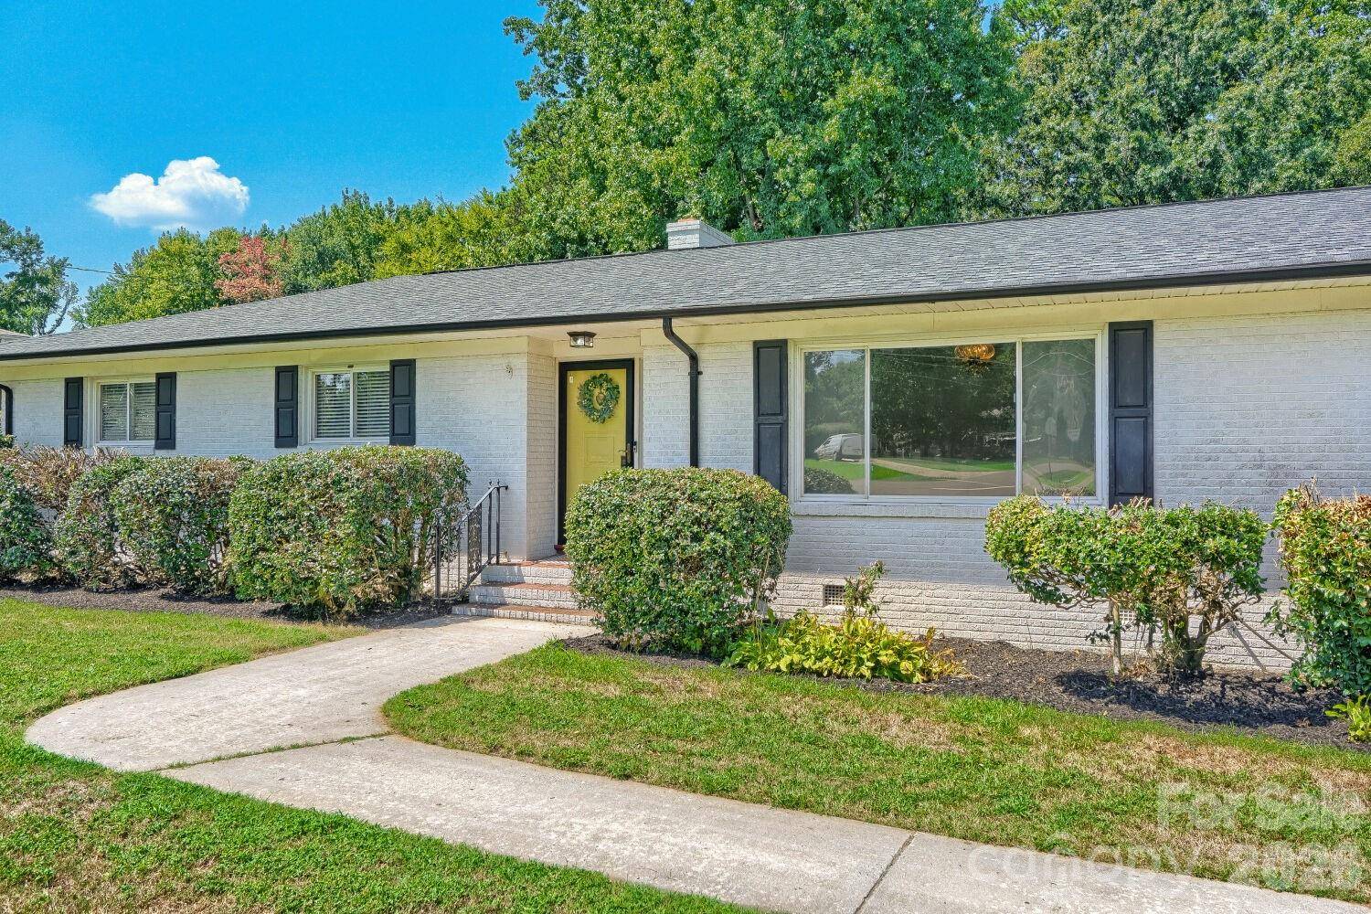
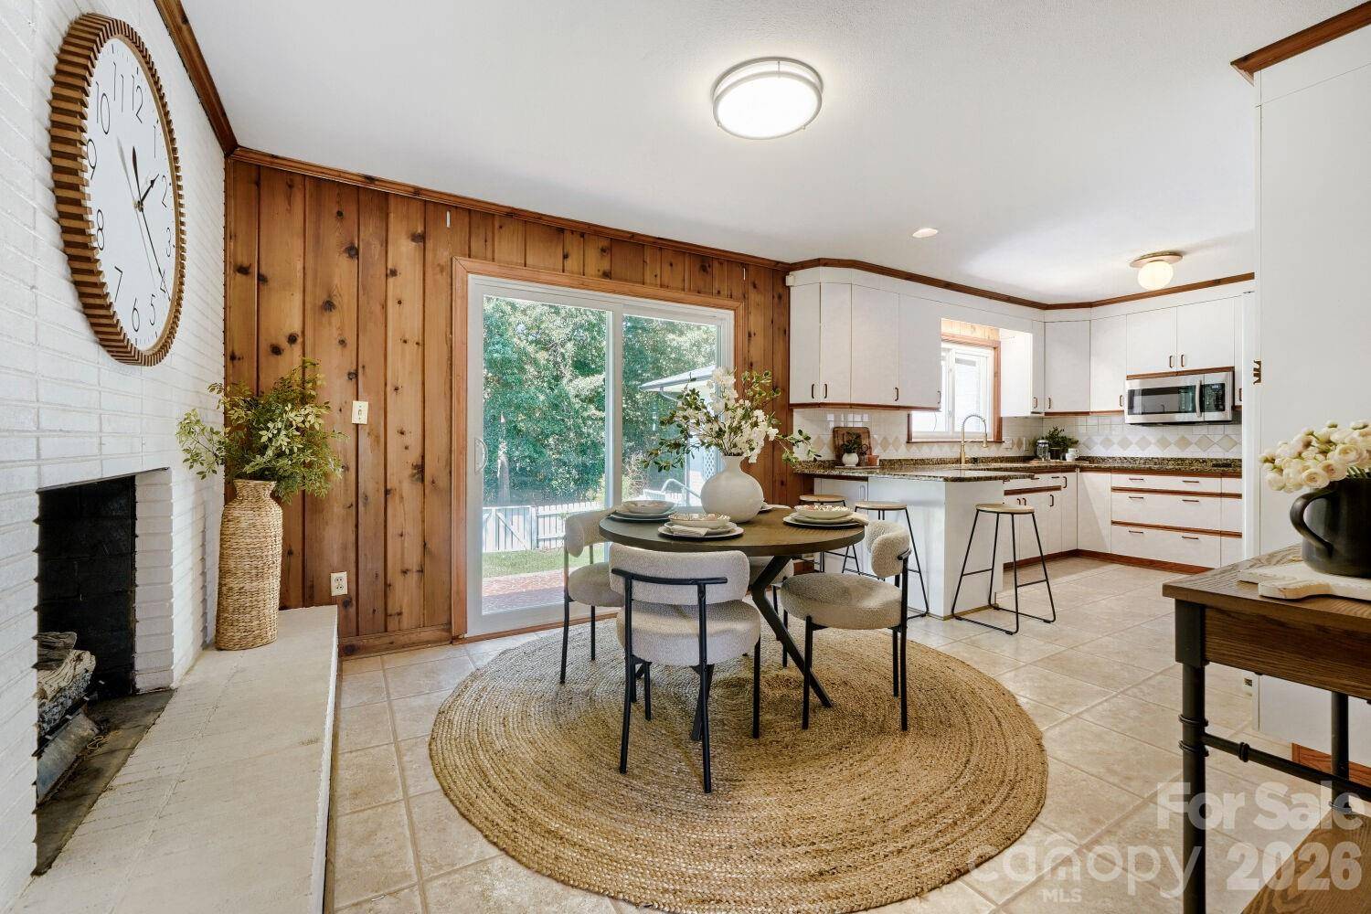
Welcome to 6607 Indian Lane! Prime location with easy access to UNCC, CATS light rail, plus all the surrounding area has to offer. Top Golf, Ikea, retail and fabulous dining all within a 5-minute drive. This area has experienced a great deal of renewal both with road improvements as well as many renovated homes and new construction. Close to N. Tryon and 85, this city house has the feel of country life with a large .44 acre lot. Owners lovingly fenced in part of the back yard to make an organic gardener's paradise complete with chickens! This classic 1960's ranch has 3 generously sized bedrooms, 2.5 baths, sprawling family room with fireplace for cozy winter evenings, and eat-in vintage kitchen with fireplace. Other features include a private primary retreat—well-appointed, serene, and ready for unwinding at the end of the day in the glamorous primary bath - gorgeous tile work in the shower and floor as well as a vessel tub and dual sink vanity! The oversized 2-car garage comfortably fits two cars and yard equipment. Updates to this home in the past several years include exterior paint, retaining wall replacement, water heater replacement, addition of a vapor barrier in crawl space, fencing for the back yard, removal of several large trees, primary bedroom and bath remodel, new carpet in family room, mostly fresh paint, replacement of rear slider door, creation of a third bedroom with closet addition, creation of laundry room and half bath in family room. Much of the heavy lifting has been done in transforming this into a functional floor plan and new homeowners can enjoy as-is or make it their own. Welcome home!

Location

State NC

County Mecklenburg

Zoning N1-A

Rooms

Primary Bedroom Level Main

Main Level Bedrooms 3

Main Level Kitchen

Main Level Breakfast

Main Level Primary Bedroom

Main Level Bathroom-Full

Main Level Bedroom(s)

Main Level Bedroom(s)

Main Level Family Room

Main Level Bathroom-Half

Main Level Laundry

Interior

Interior Features Attic Stairs Pulldown, Entrance Foyer, Walk-In Closet(s)

Heating Natural Gas

Cooling Ceiling Fan(s), Central Air

Flooring Carpet, Tile, Vinyl, Wood

Fireplaces Type Family Room, Gas, Kitchen

Fireplace true

Appliance Dishwasher, Disposal, Electric Cooktop, Microwave, Refrigerator with Ice Maker, Wall Oven, Washer/Dryer

Laundry Electric Dryer Hookup, Laundry Room, Main Level, Washer Hookup

Exterior

Garage Spaces 2.0

Fence Back Yard

Community Features Street Lights

Street Surface Concrete,Paved

Porch Rear Porch

Garage true

Building

Dwelling Type Site Built

Foundation Crawl Space

Sewer Public Sewer

Water Well

Level or Stories One

Structure Type Brick Full

New Construction false

Schools

Elementary Schools Newell

Middle Schools Martin Luther King Jr

High Schools Julius L. Chambers

Others

Senior Community false

Acceptable Financing Cash, Conventional, FHA, FHA 203(K), VA Loan

Listing Terms Cash, Conventional, FHA, FHA 203(K), VA Loan

Special Listing Condition None


Listed by Renee Austin Elkin • Southern Homes of the Carolinas, Inc • Renee@ReneeElkin.com

NEARBY SCHOOLS & PROPERTIES

Rebbecca McCall

Rebbecca McCall

REALTOR/BROKER License ID: 301615

+1(704) 785-6462

GET MORE INFORMATION

Name
Phone*
Message

Go tour this home

6607 Indian LN