

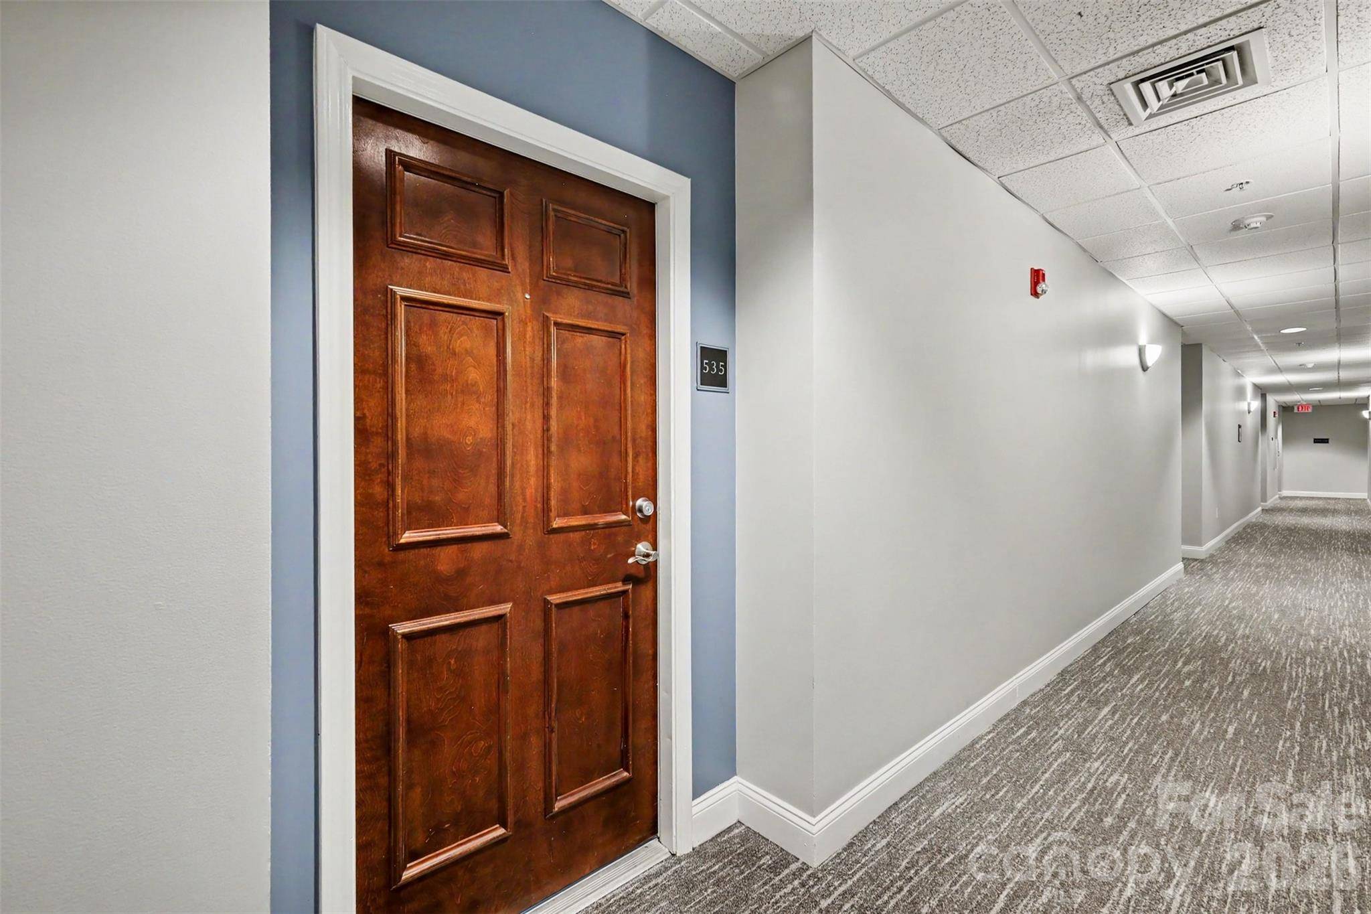
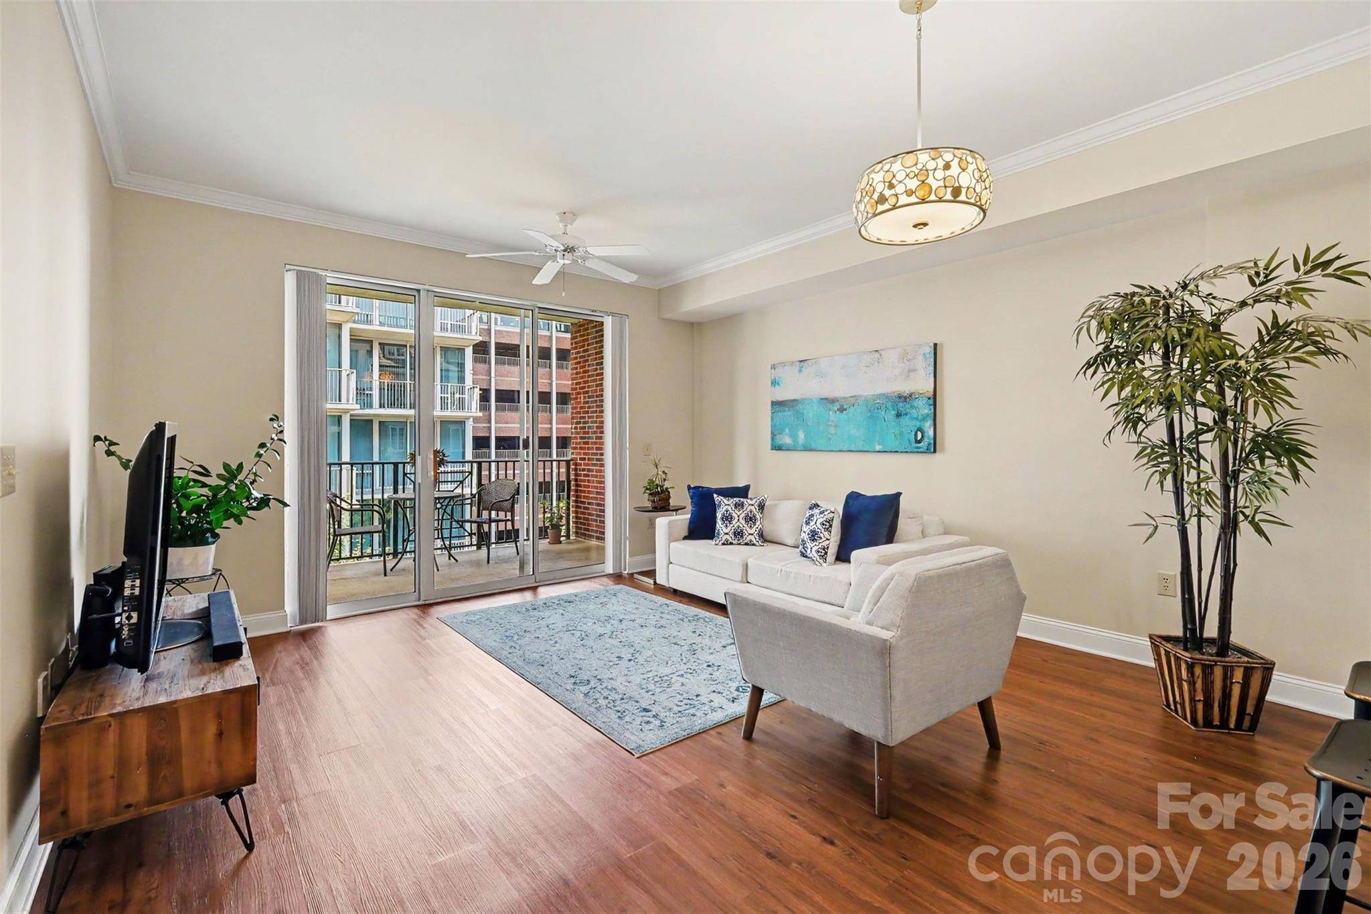

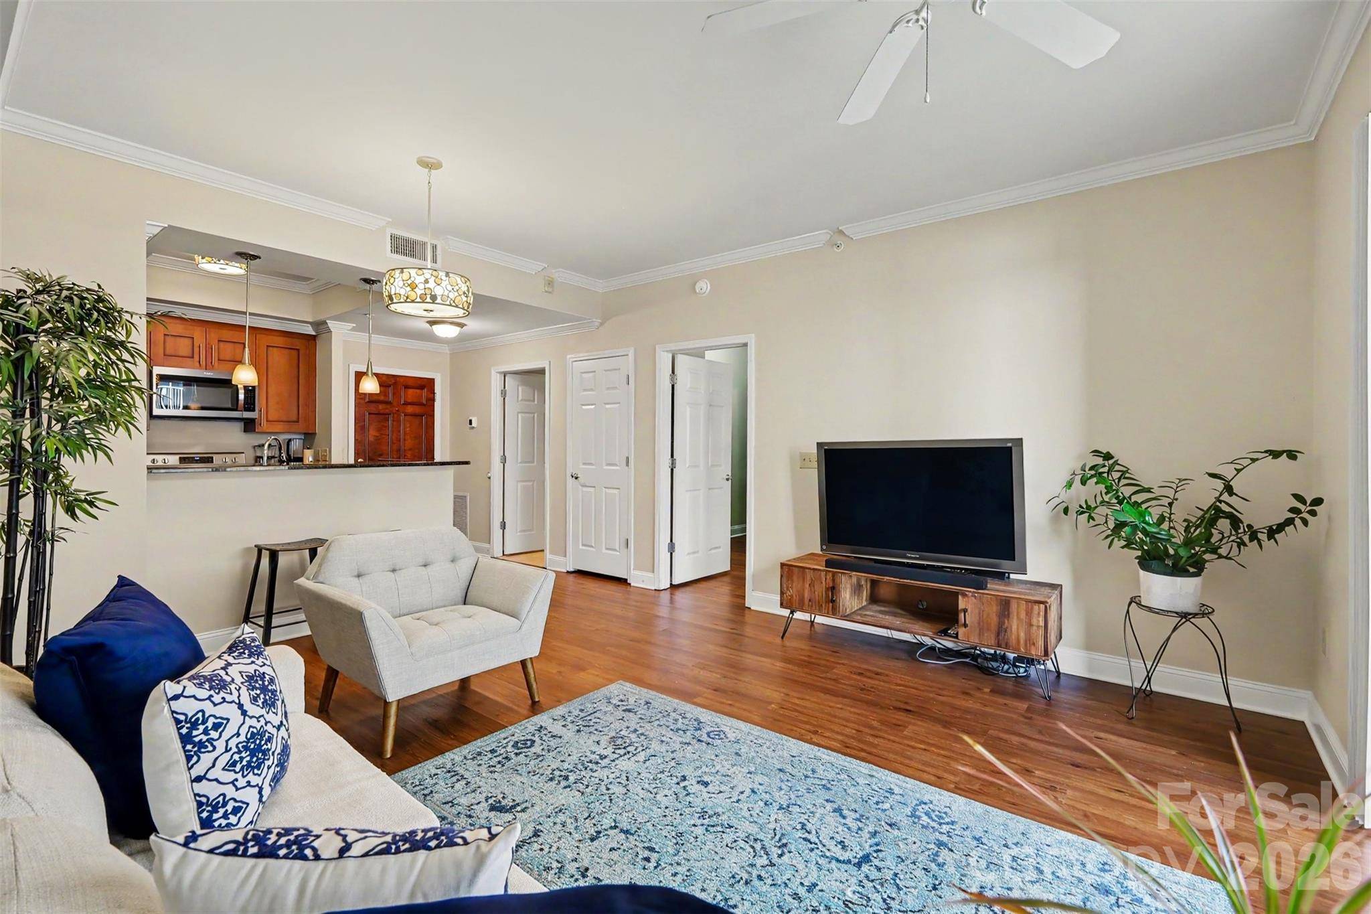

300 W 5th ST #535 Charlotte, NC 28202
1 Bed
1 Bath
669 SqFt
UPDATED:
Key Details
Property Type Condo
Sub Type Condominium
Listing Status Active
Purchase Type For Sale
Square Footage 669 sqft
Price per Sqft $417
Subdivision Fifth And Poplar
MLS Listing ID 4421871
Style Traditional
Bedrooms 1
Full Baths 1
Construction Status Completed
HOA Fees $439/mo
HOA Y/N 1
Abv Grd Liv Area 669
Year Built 2002
Property Sub-Type Condominium
Property Description
Recent updates provide valuable peace of mind, including a new HVAC and water heater system both installed in 2024, and newer appliances, including the washer, dryer, stove, and refrigerator, replaced in 2022. These major improvements allow buyers to move in and enjoy the home without worrying about costly near-term replacements.
One of Fifth & Poplar's most distinctive features is its stunning one-acre private courtyard, a beautifully landscaped urban oasis unlike anything else in Uptown. Lush greenery, mature trees, winding walkways, and inviting gathering spaces create a peaceful retreat in the middle of the city. Residents enjoy exceptional amenities, including a resort-style pool, outdoor kitchen, putting green, dog park, grilling areas, and multiple spaces designed for entertaining and connecting with neighbors.
Additional amenities include 24-hour concierge service, secure parking, a fitness center, Internet café with work-from-home space, a game room with billiards and large-screen TVs, and a community terrace with a fireplace. With Harris Teeter conveniently located within the building and Uptown's restaurants, nightlife, sporting events, parks, museums, and theaters just steps away, Fifth & Poplar offers the perfect combination of convenience, community, and urban living. Come see why so many residents love calling Fifth & Poplar home!
Location
State NC
County Mecklenburg
Building/Complex Name Fifth and Poplar
Zoning UMUD
Rooms
Primary Bedroom Level Main
Main Level Bedrooms 1
Main Level Primary Bedroom
Main Level Bathroom-Full
Main Level Kitchen
Main Level Living Room
Interior
Interior Features Breakfast Bar, Open Floorplan, Walk-In Closet(s)
Heating Electric, Forced Air, Heat Pump
Cooling Central Air, Electric
Flooring Laminate, Tile
Fireplace false
Appliance Dishwasher, Disposal, Dryer, Electric Range, Microwave, Washer/Dryer
Laundry In Unit
Exterior
Exterior Feature Elevator, Gas Grill, Lawn Maintenance, Outdoor Kitchen, Rooftop Terrace
Pool Fenced, In Ground, Outdoor Pool
Community Features Business Center, Concierge, Dog Park, Elevator, Fitness Center, Outdoor Pool, Putting Green, Rooftop Terrace
View City
Roof Type Rubber,Slate
Street Surface Concrete,Paved
Porch Balcony
Garage false
Building
Dwelling Type Site Built
Foundation Slab
Sewer Public Sewer
Water City
Architectural Style Traditional
Level or Stories One
Structure Type Brick Full
New Construction false
Construction Status Completed
Schools
Elementary Schools Bruns Avenue
Middle Schools Sedgefield
High Schools Myers Park
Others
Pets Allowed Yes
HOA Name Real Manage
Senior Community false
Acceptable Financing Cash, Conventional, FHA, VA Loan
Listing Terms Cash, Conventional, FHA, VA Loan
Special Listing Condition None
NEARBY SCHOOLS & PROPERTIES