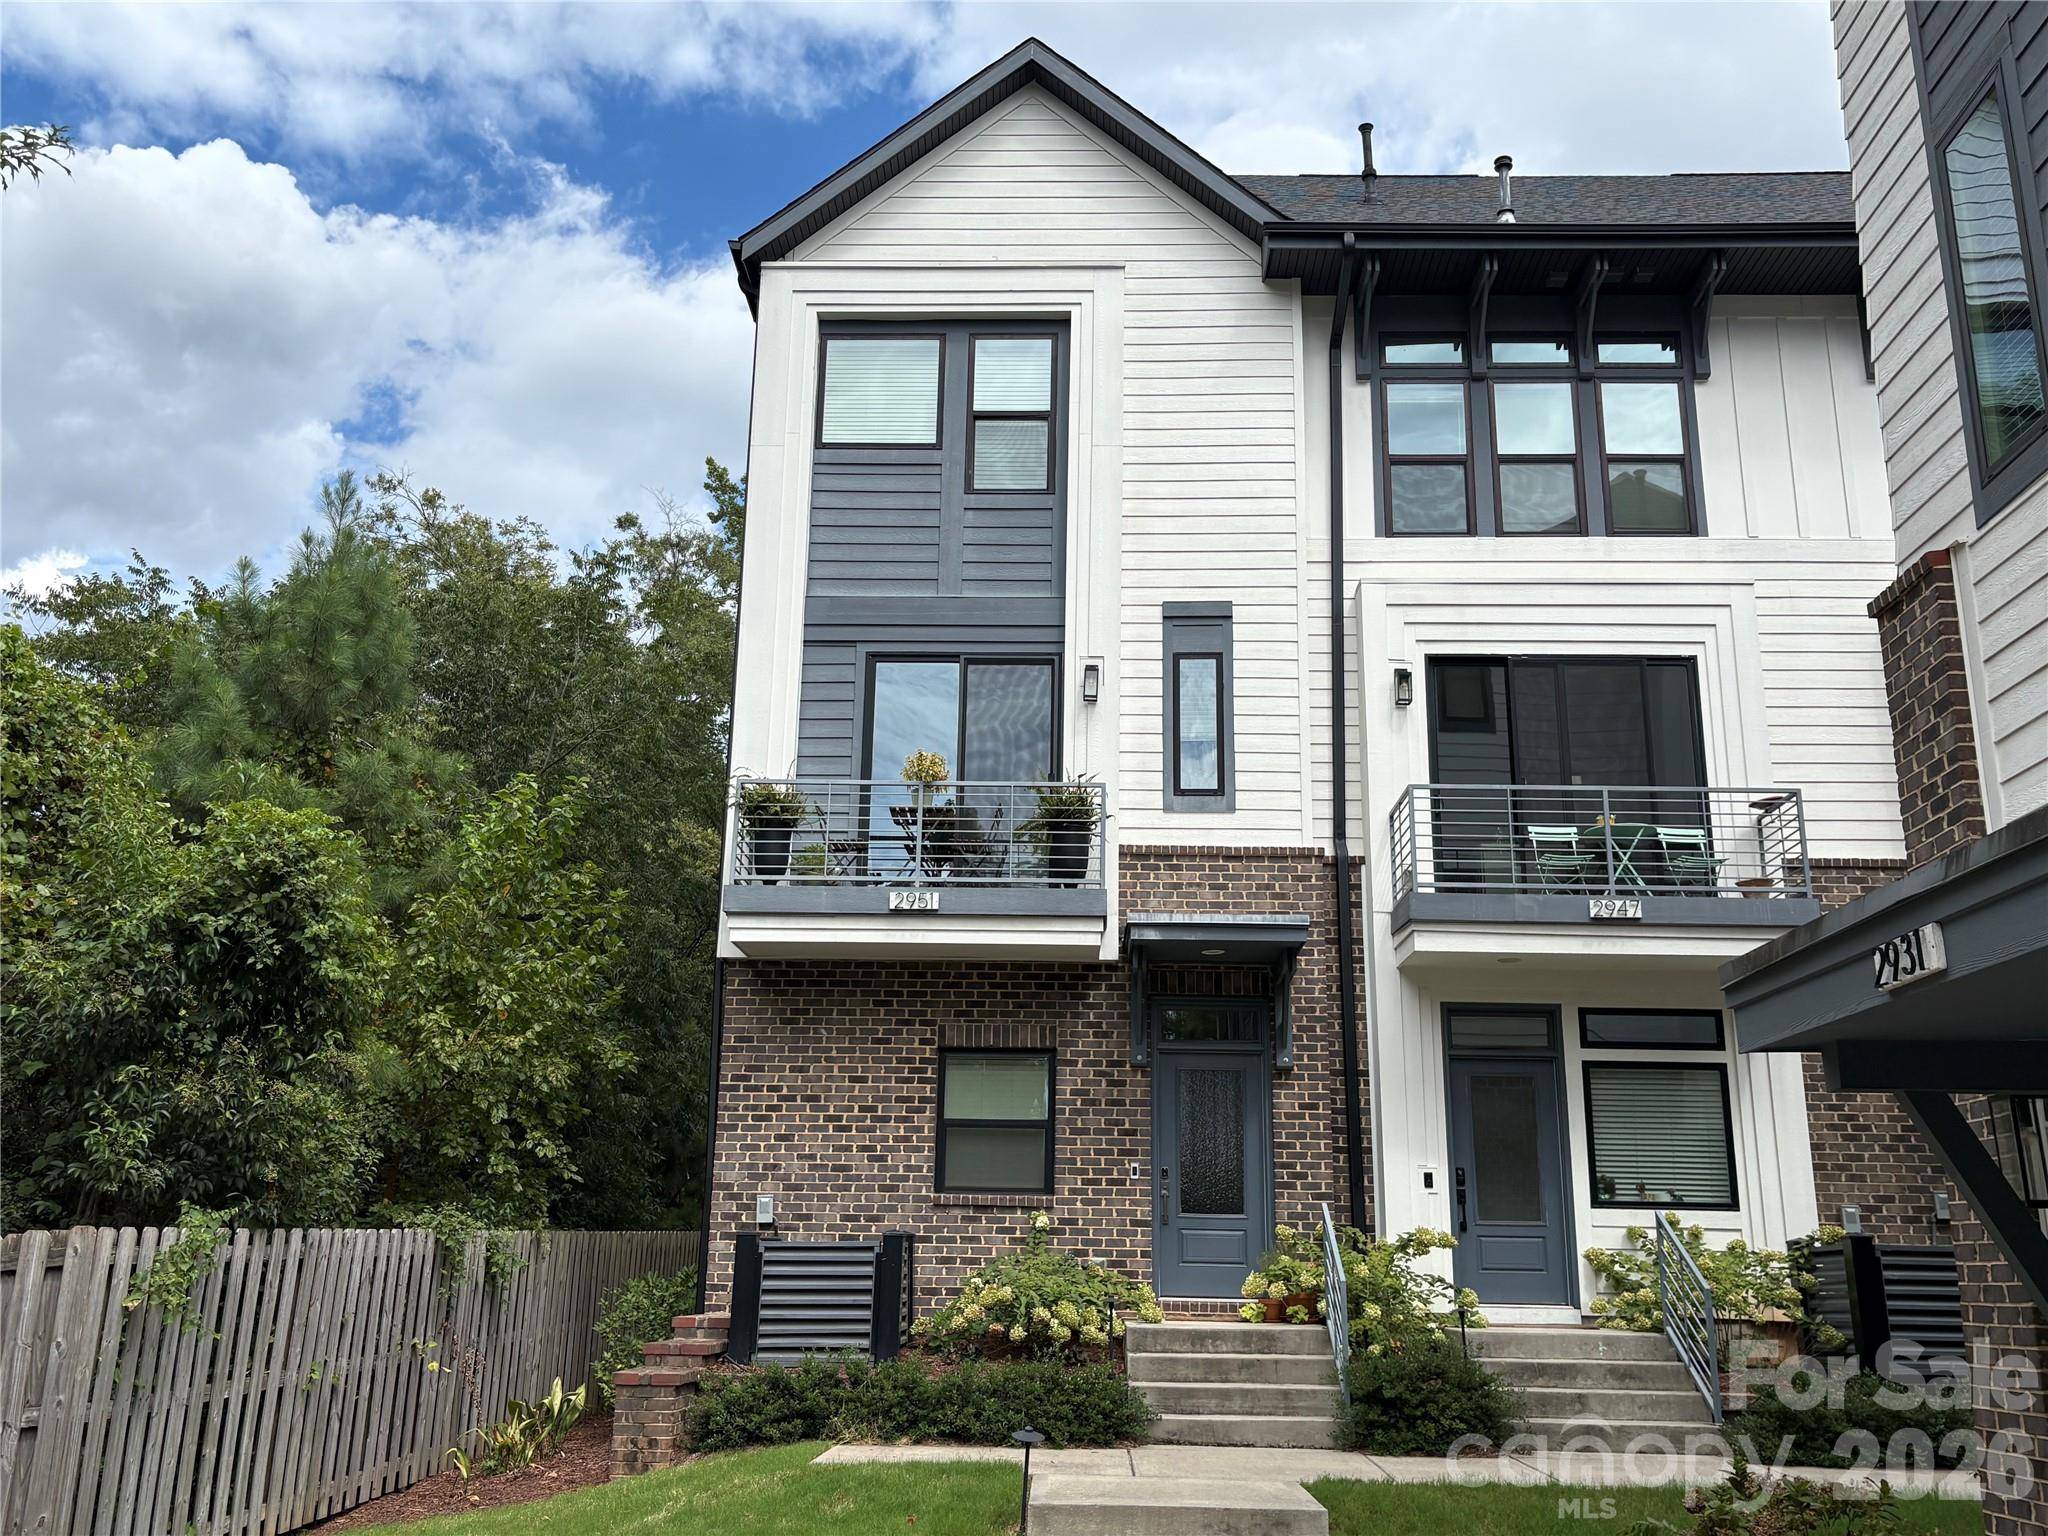

2951 Simpson DR, Charlotte, NC 28205
REQUEST A TOUR If you would like to see this home without being there in person, select the "Virtual Tour" option and your agent will contact you to discuss available opportunities.
In-PersonVirtual Tour
$ 520,000
Est. payment /mo
Save
Coming Soon

2951 Simpson DR Charlotte, NC 28205

2 Beds

3 Baths

1,641 SqFt


UPDATED:

Key Details

Property Type Townhouse

Sub Type Townhouse

Listing Status Coming Soon

Purchase Type For Sale

Square Footage 1,641 sqft

Price per Sqft $316

Subdivision Synergy At Midwood

MLS Listing ID 4424233

Bedrooms 2

Full Baths 2

Half Baths 1

HOA Fees $300/mo

HOA Y/N 1

Abv Grd Liv Area 1,641

Year Built 2020

Property Sub-Type Townhouse

Property Description

Welcome to 2951 Simpson Dr — a rare find in Charlotte: an end-unit townhome in a small, 15-home community tucked into a quiet, tree-lined, single-family neighborhood in Plaza Midwood, yet just minutes from NoDa's and Plaza Midwood's vibrant dining, bars, and shopping. Best of both worlds — peaceful residential living with the city's top nightlife close at hand. Tree views and light on every side. Freshly repainted, like new throughout. Spacious kitchen with high-end GE Café appliances, gas range, abundant cabinet space, and a large island with seating; small deck off the kitchen for coffee or growing herbs. Custom closets throughout. Top-floor loft offers flexible office/guest space, opening to a rooftop terrace with sunset views over the treetops. Tandem 2-car garage plus street parking. CPI Security system with digital door lock and smart thermostats. Showings begin on 9/18. Schedule yours today!

Location

State NC

County Mecklenburg

Building/Complex Name Synergy at Midwood

Zoning N2-B

Rooms

Primary Bedroom Level Upper

Upper Level Primary Bedroom

Upper Level Bedroom(s)

Upper Level Bathroom-Full

Main Level Kitchen

Main Level Living Room

Interior

Heating Central

Cooling Central Air

Fireplace true

Appliance Dishwasher, Dryer, Freezer, Oven, Refrigerator

Laundry In Unit

Exterior

Garage Spaces 2.0

Street Surface Asphalt,Paved

Garage true

Building

Dwelling Type Site Built

Foundation Slab

Sewer Public Sewer

Water City

Level or Stories Three

Structure Type Brick Partial,Fiber Cement

New Construction false

Schools

Elementary Schools Unspecified

Middle Schools Unspecified

High Schools Unspecified

Others

HOA Name Synergy at Midwood HOA3

Senior Community false

Acceptable Financing Cash, Conventional, FHA, VA Loan

Listing Terms Cash, Conventional, FHA, VA Loan

Special Listing Condition None


Listed by Charlie Williams • Premier Sotheby's International Realty • charlie.williams@premiersir.com

NEARBY SCHOOLS & PROPERTIES

Rebbecca McCall

Rebbecca McCall

REALTOR/BROKER License ID: 301615

+1(704) 785-6462

GET MORE INFORMATION

Name
Phone*
Message

Go tour this home

2951 Simpson DR