
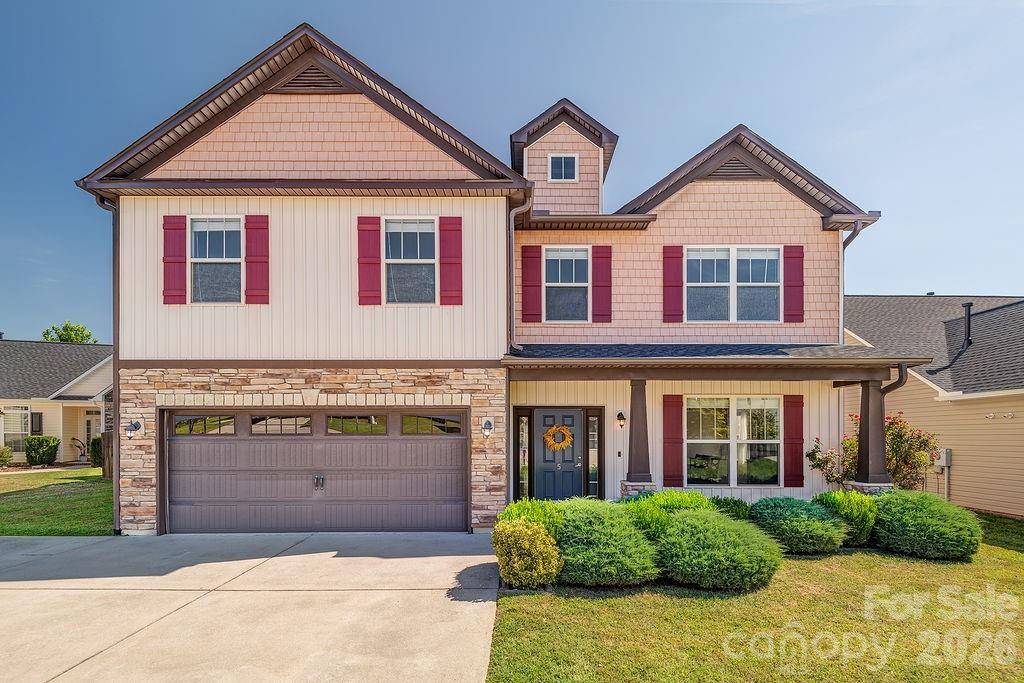
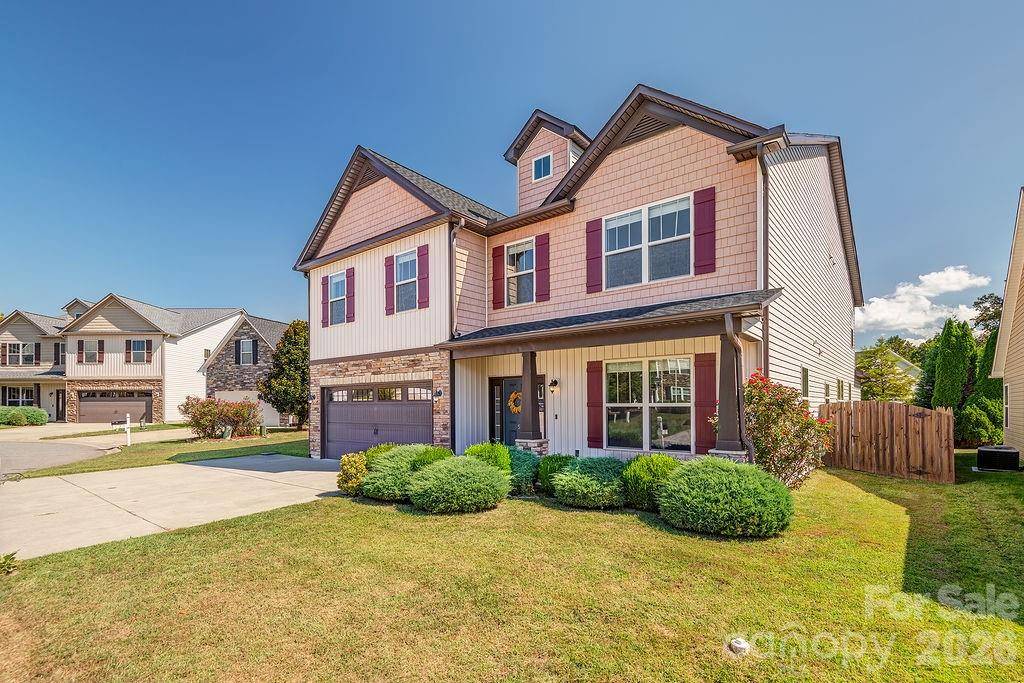



5 Breyerton CT Asheville, NC 28804
4 Beds
4 Baths
4,278 SqFt
UPDATED:
Key Details
Property Type Single Family Home
Sub Type Single Family Residence
Listing Status Active
Purchase Type For Sale
Square Footage 4,278 sqft
Price per Sqft $151
Subdivision River Walk
MLS Listing ID 4424347
Style Traditional
Bedrooms 4
Full Baths 3
Half Baths 1
HOA Fees $235/ann
HOA Y/N 1
Abv Grd Liv Area 4,278
Year Built 2012
Lot Size 9,583 Sqft
Acres 0.22
Property Sub-Type Single Family Residence
Property Description
With "something" for everyone, enjoy the best of this Woodfin/ North Asheville area! Take in the riverfront community park that is just across the street from the neighborhood--offering a great place to enjoy the outdoors. There is even a local coffee shop nearby for an easy morning stop. Taylor's Wave is nearing completion and will add another exciting recreational amenity close to home. You have to see this for yourself!
Location
State NC
County Buncombe
Zoning rs4
Rooms
Primary Bedroom Level Main
Main Level Bedrooms 1
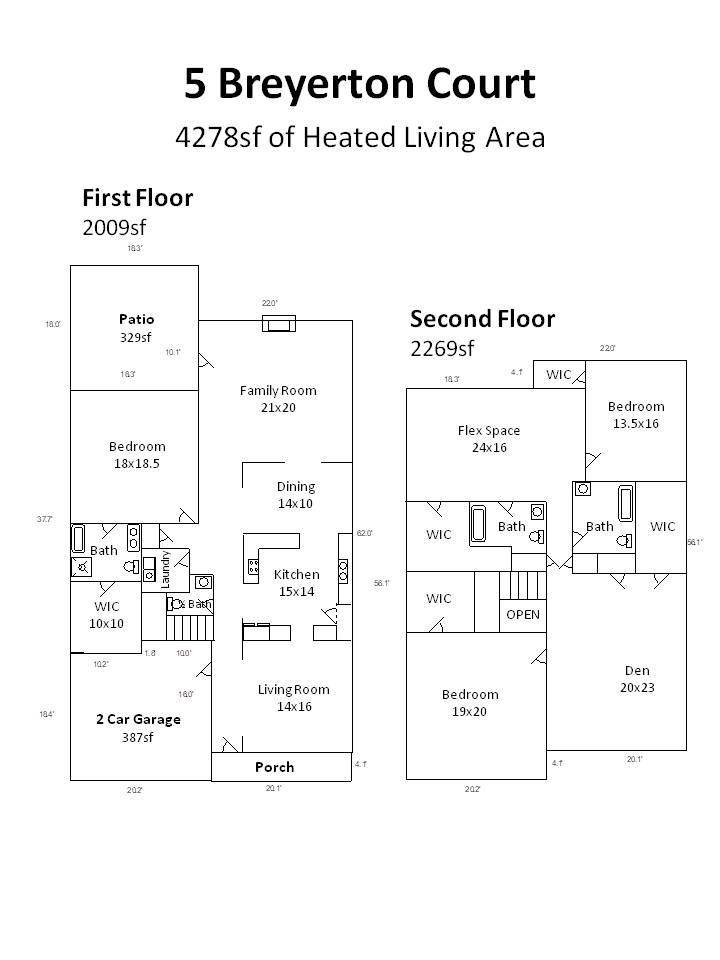
Main Level, 18' 0" X 18' 5" Primary Bedroom
Main Level, 15' 0" X 14' 0" Kitchen
14' 0" X 16' 0" Living Room
Upper Level, 20' 0" X 23' 0" Family Room
Interior
Interior Features Attic Stairs Pulldown
Heating Forced Air
Cooling Central Air, Heat Pump
Flooring Vinyl, Wood
Fireplaces Type Gas, Living Room
Fireplace true
Appliance Dishwasher, Electric Oven, Microwave, Refrigerator with Ice Maker, Tankless Water Heater
Laundry Common Area, Mud Room
Exterior
Exterior Feature Fire Pit, Storage
Garage Spaces 2.0
Community Features Dog Park, Street Lights
Utilities Available Cable Available, Natural Gas, Underground Power Lines
Street Surface Concrete
Porch Patio
Garage true
Building
Lot Description Cul-De-Sac
Dwelling Type Site Built
Foundation Slab
Sewer Public Sewer
Water City
Architectural Style Traditional
Level or Stories Two
Structure Type Vinyl
New Construction false
Schools
Elementary Schools Unspecified
Middle Schools Unspecified
High Schools Unspecified
Others
Senior Community false
Restrictions Architectural Review
Acceptable Financing Cash, Conventional, USDA Loan, VA Loan
Listing Terms Cash, Conventional, USDA Loan, VA Loan
Special Listing Condition None
NEARBY SCHOOLS & PROPERTIES