
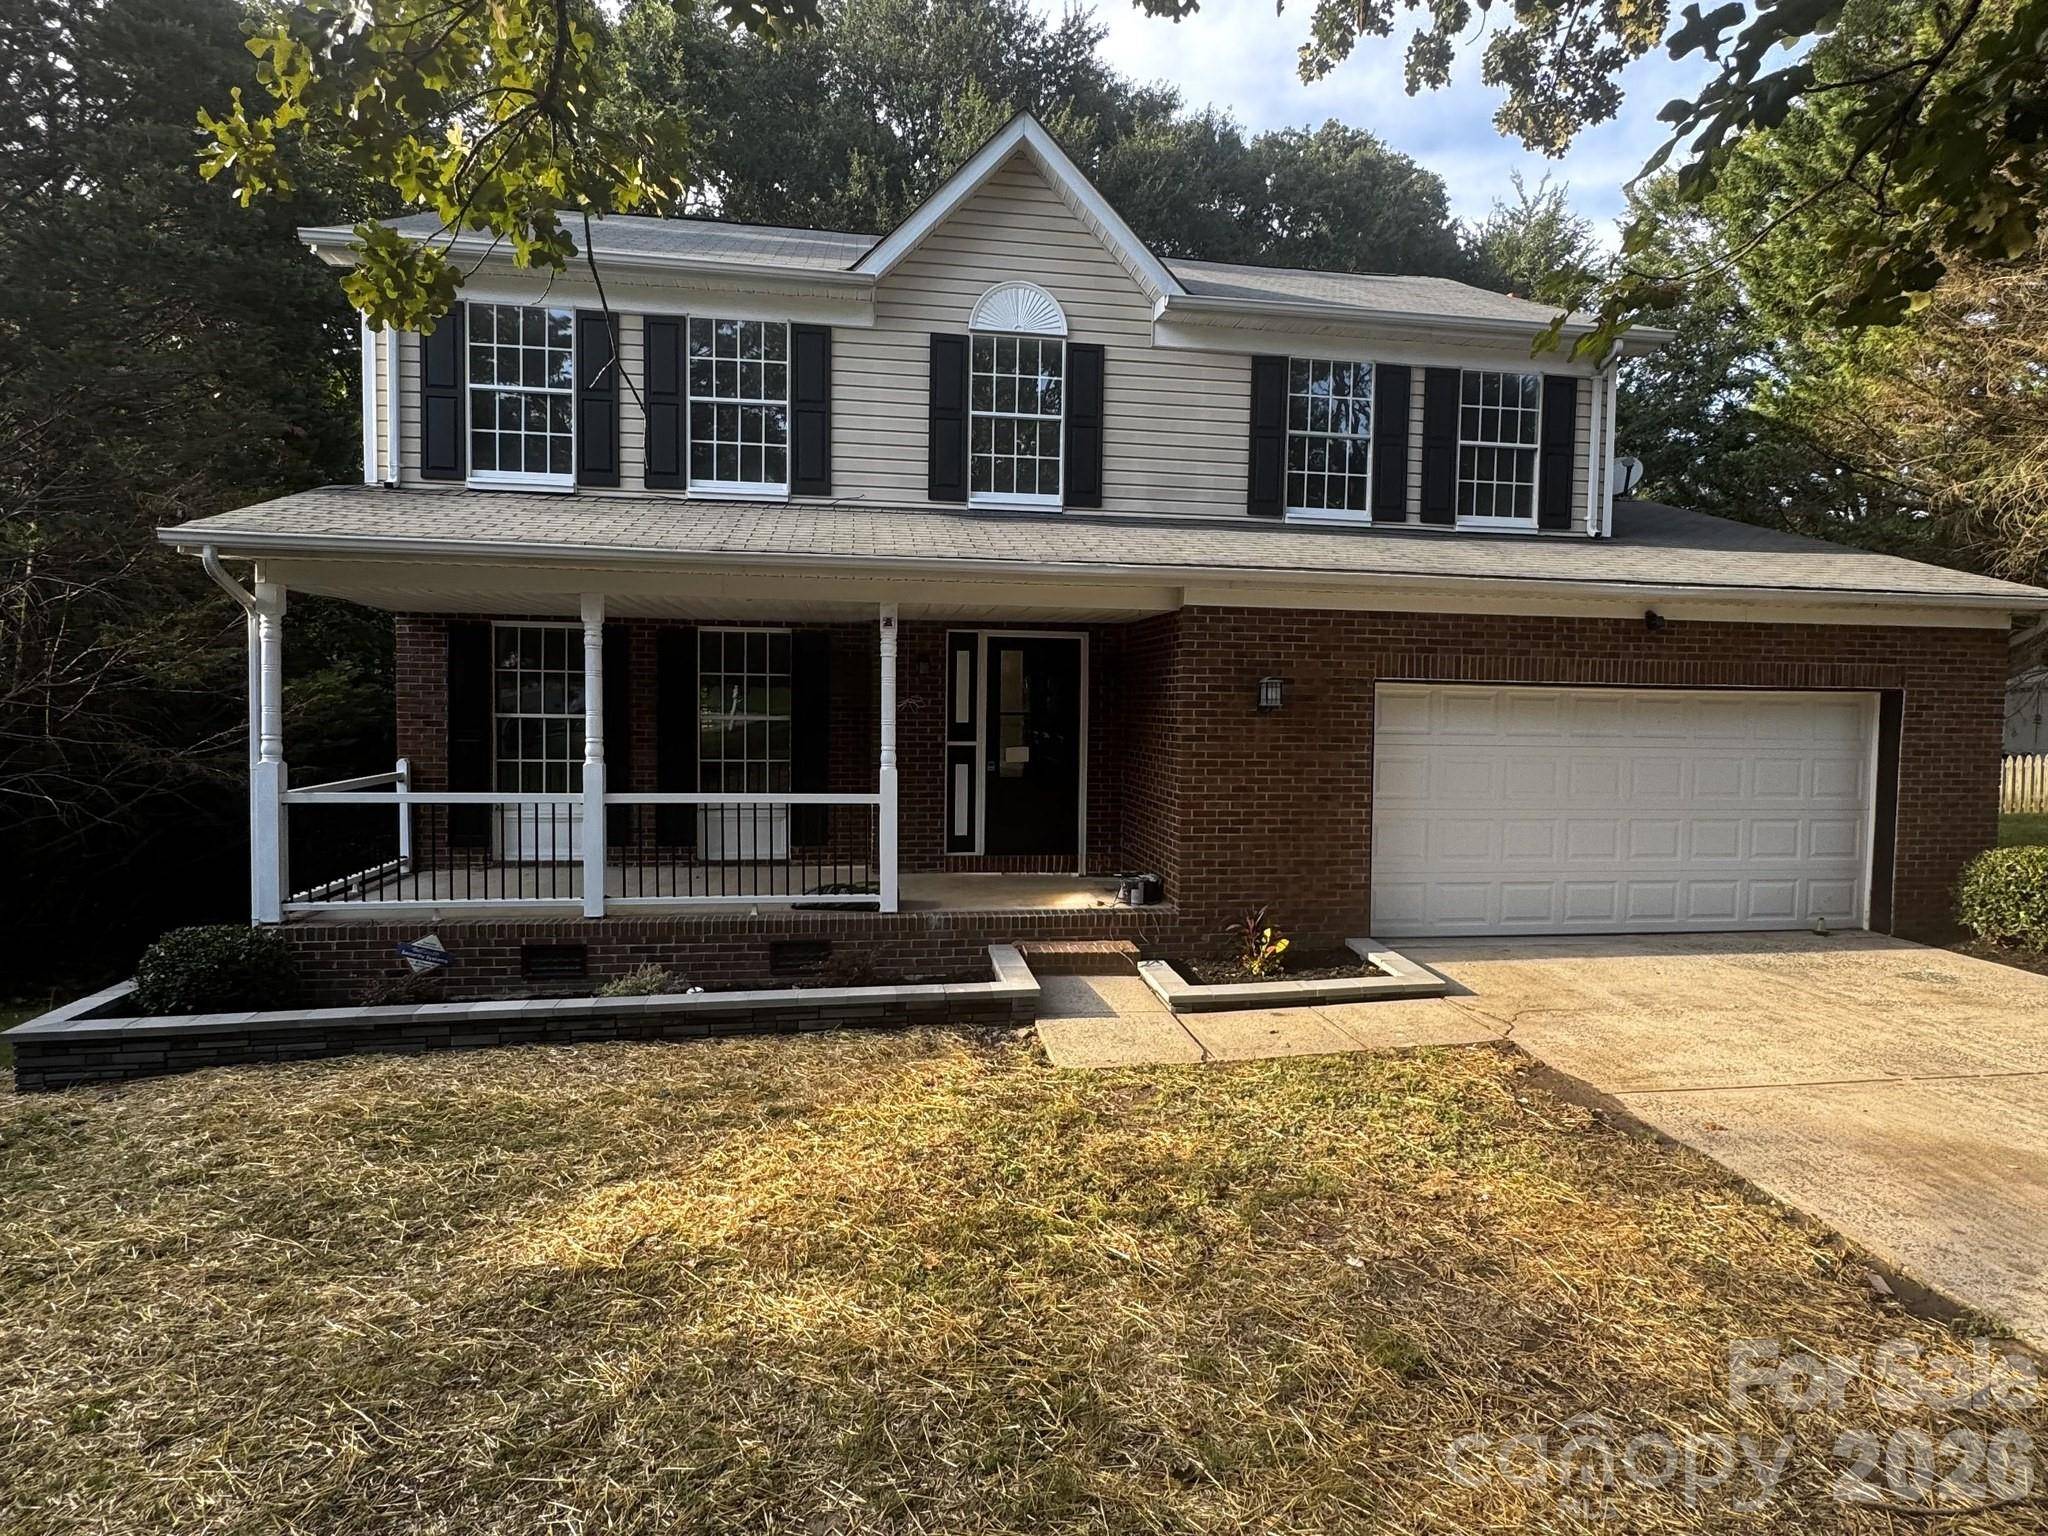

10740 Roxbury CT Charlotte, NC 28214
5 Beds
3 Baths
2,872 SqFt
UPDATED:
Key Details
Property Type Single Family Home
Sub Type Single Family Residence
Listing Status Coming Soon
Purchase Type For Sale
Square Footage 2,872 sqft
Price per Sqft $156
Subdivision Northwoods
MLS Listing ID 4424971
Bedrooms 5
Full Baths 2
Half Baths 1
HOA Fees $124/Semi-Annually
HOA Y/N 1
Abv Grd Liv Area 1,958
Year Built 1990
Lot Size 0.360 Acres
Acres 0.36
Property Sub-Type Single Family Residence
Property Description
Step inside to luxury vinyl plank flooring throughout the entire home — including every bedroom, with no carpet anywhere. Fresh updates continue with new vanities, toilets, light fixtures, and finishes throughout. A statement accent wall welcomes you at the entry, while another in the family room that adds even more character.
The renovated kitchen features a clean white tile backsplash and gas range for those who love to cook, with an open layout made for everyday living and entertaining.
Outside, enjoy a back deck, firepit sitting area, spacious driveway with a basketball goal, and an even larger backyard with plenty of room to create your own outdoor retreat.
The lifestyle doesn't stop at the firepit and outdoor oasis. Keep the good times going with neighborhood amenities including a community pool, park, and walking trails—all adding even more incentive to love where you live.
And when it's time to venture out, you're just about 5 miles from the U.S. National Whitewater Center and conveniently located near Northlake Mall, Lake Mountain Island, Uptown Charlotte, I-485, I-77, and Charlotte Douglas International Airport. It's the perfect balance of neighborhood comfort, outdoor adventure, and easy access to what Charlotte has to offer.
Homes with this much space, this many updates, and this location are hard to find. Schedule your showing today.
Seller is offering $5,000 in concessions with an acceptable offer — use it toward closing costs, a rate buy-down, or however it best fits your needs.
Location
State NC
County Mecklenburg
Zoning N1-A
Rooms
Basement Finished, Walk-Out Access
Primary Bedroom Level Upper
Main Level Living Room
Main Level Kitchen
Main Level Dining Room
Main Level Bathroom-Half
Main Level Family Room
Upper Level Primary Bedroom
Upper Level Bathroom-Full
Upper Level Bedroom(s)
Upper Level Bedroom(s)
Upper Level Bedroom(s)
Upper Level Bathroom-Full
Basement Level Bedroom(s)
Basement Level Laundry
Interior
Interior Features Walk-In Closet(s)
Heating Central
Cooling Ceiling Fan(s), Central Air
Fireplace true
Appliance ENERGY STAR Qualified Dishwasher, Gas Cooktop, Microwave, Oven
Laundry In Basement
Exterior
Garage Spaces 2.0
Street Surface Concrete,Paved
Porch Deck, Front Porch
Garage true
Building
Lot Description Cul-De-Sac
Dwelling Type Site Built
Foundation Crawl Space
Sewer Public Sewer
Water City
Level or Stories Two
Structure Type Brick Partial
New Construction false
Schools
Elementary Schools River Oaks Academy
Middle Schools Coulwood Stem Academy
High Schools West Mecklenburg
Others
HOA Name Cedar Management Group
Senior Community false
Acceptable Financing Cash, Conventional, FHA, VA Loan
Listing Terms Cash, Conventional, FHA, VA Loan
Special Listing Condition None
NEARBY SCHOOLS & PROPERTIES