

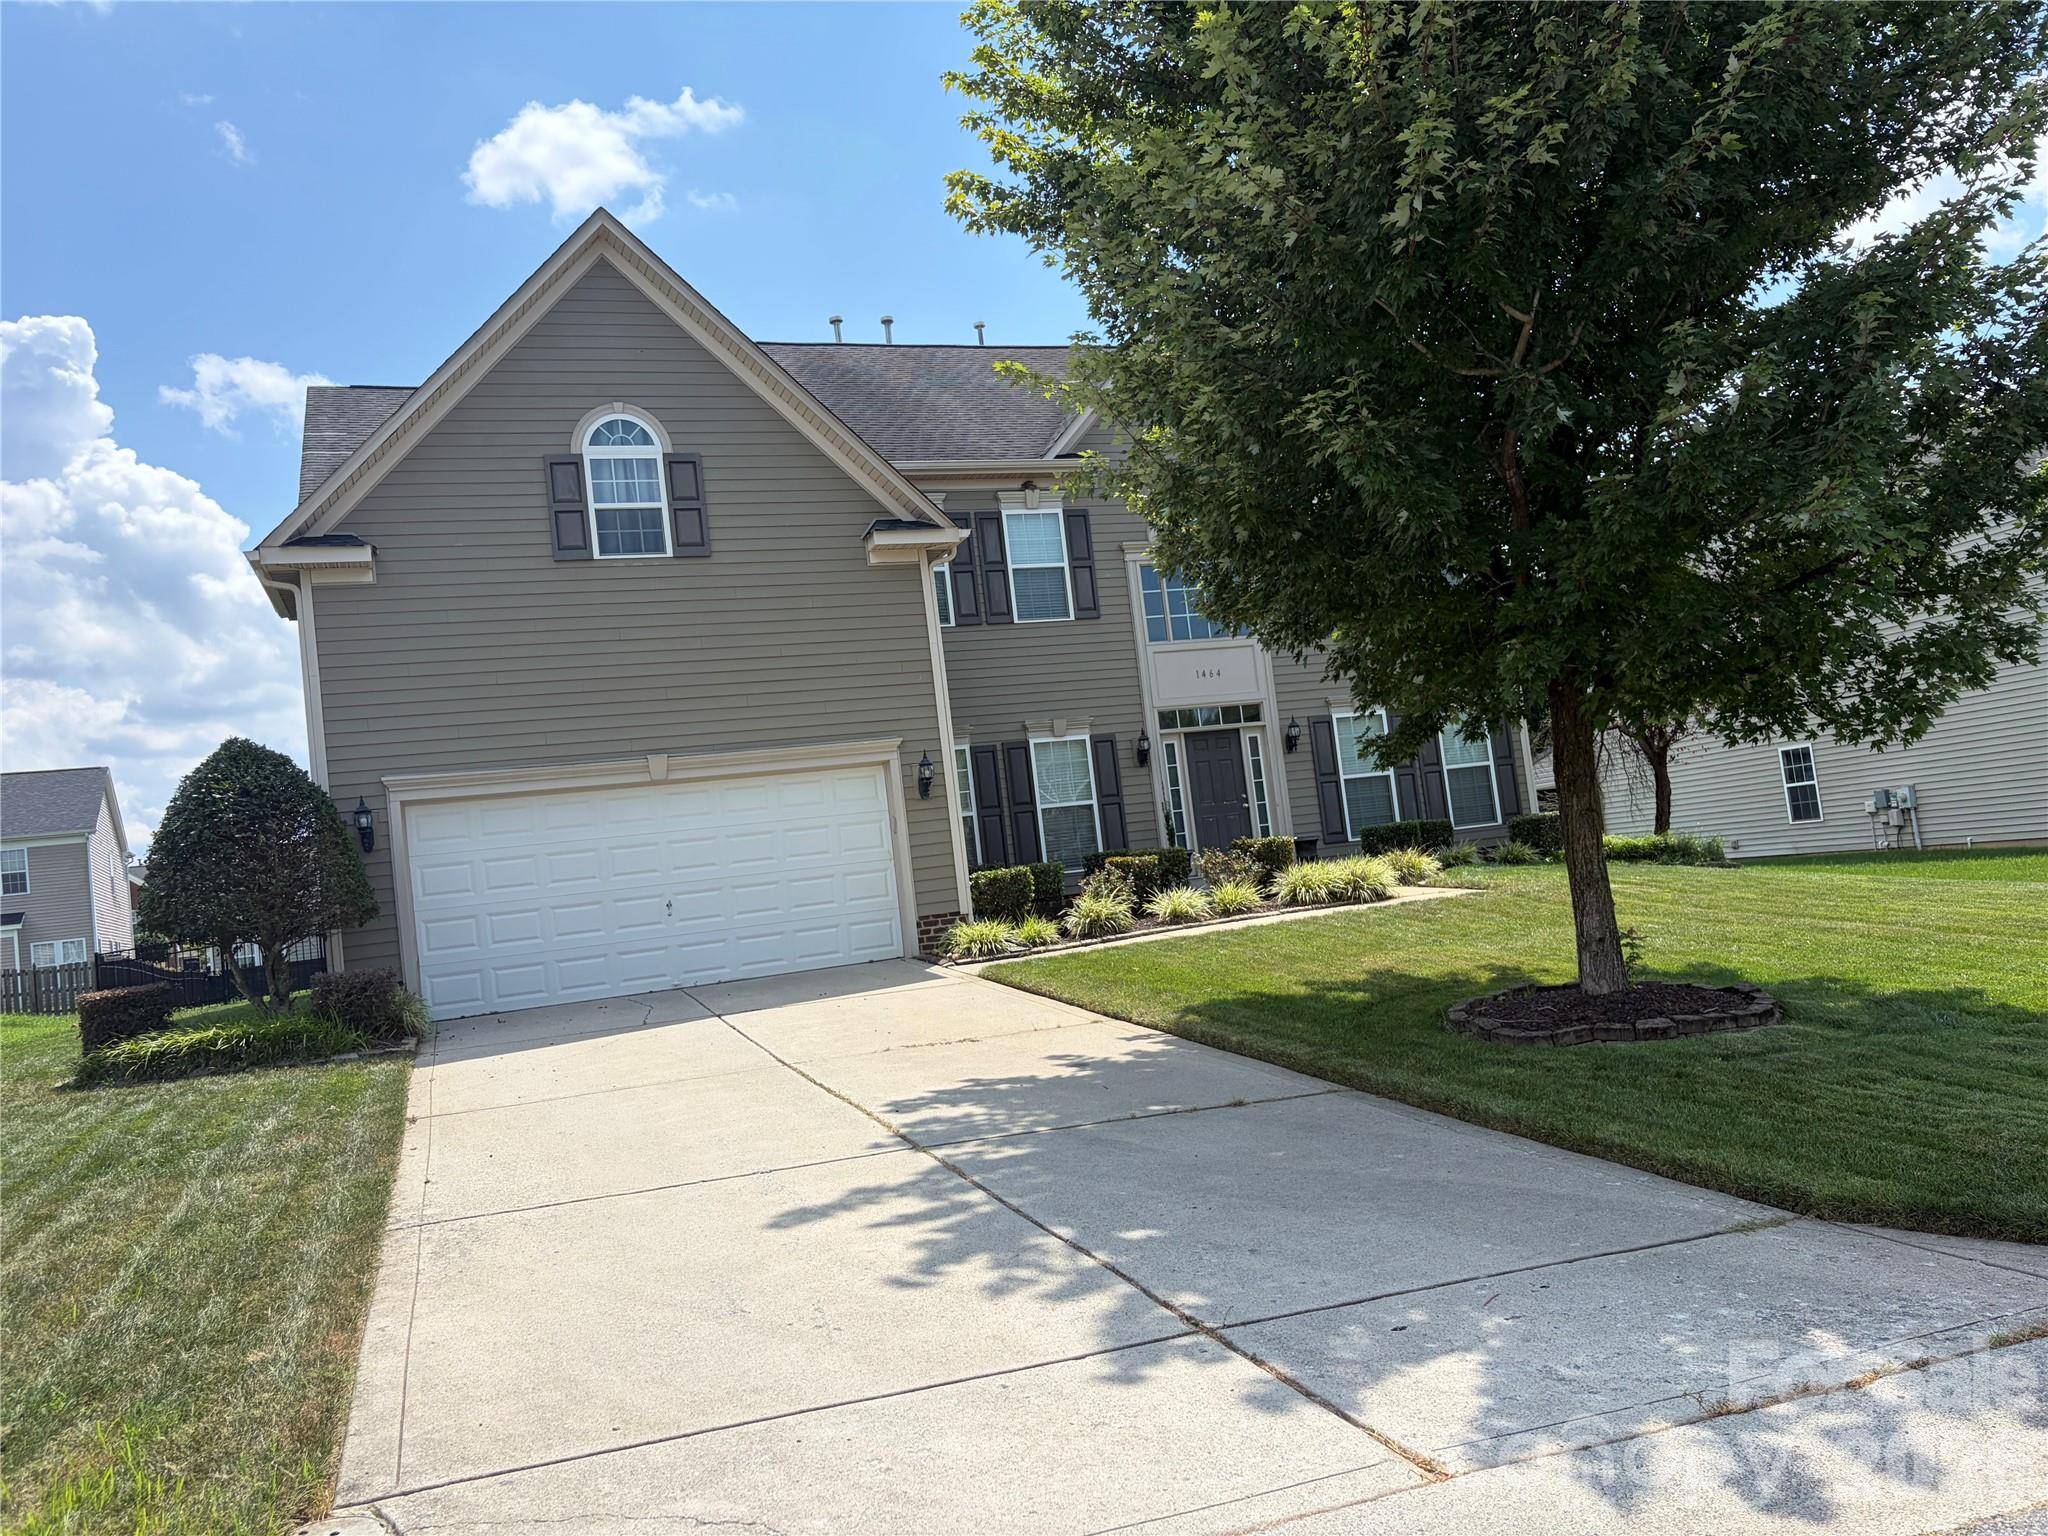

1464 Chandler AVE NW Concord, NC 28027
5 Beds
3 Baths
3,243 SqFt
UPDATED:
Key Details
Property Type Single Family Home
Sub Type Single Family Residence
Listing Status Coming Soon
Purchase Type For Sale
Square Footage 3,243 sqft
Price per Sqft $177
Subdivision Moss Creek Village
MLS Listing ID 4415186
Style Transitional
Bedrooms 5
Full Baths 3
HOA Fees $279/qua
HOA Y/N 1
Abv Grd Liv Area 3,243
Year Built 2009
Lot Size 0.270 Acres
Acres 0.27
Property Sub-Type Single Family Residence
Property Description
The main level features an open-concept kitchen with granite countertops, a large island, abundant cabinet space, and a seamless connection to the living and dining areas. The impressive two-story family room with fireplace creates a dramatic and inviting gathering space. A versatile flex room provides additional space for a home office, study, playroom, workout area, or second living space. The main-level laundry room adds everyday convenience.
Upstairs, the spacious primary suite offers a private retreat with a well-appointed en-suite bathroom. Four additional bedrooms and two full bathrooms provide plenty of space for family and guests. With five bedrooms, three full bathrooms, a flex room, and multiple living areas, this floor plan provides exceptional flexibility for today's lifestyle.
Enjoy the amenities of Moss Creek, including the community clubhouse and swimming pool, along with recreational opportunities for residents of all ages. Conveniently located near shopping, dining, entertainment, and major roadways, this Concord home combines space, functionality, community amenities, and convenient access to everything the area has to offer.
If you're searching for a 5-bedroom home in Concord with a flex room, open floor plan, main-level laundry, spacious primary suite, community pool, and clubhouse, this Moss Creek home is a must-see!
Location
State NC
County Cabarrus
Zoning RM-2-CU
Rooms
Guest Accommodations Main Level Garage
Primary Bedroom Level Upper
Main Level Bedrooms 1
Main Level Kitchen
Main Level Dining Room
Main Level Family Room
Main Level Bathroom-Full
Upper Level Primary Bedroom
Upper Level Bathroom-Full
Upper Level Bedroom(s)
Upper Level Bedroom(s)
Upper Level Bedroom(s)
Upper Level Bathroom-Full
Main Level Laundry
Main Level Bedroom(s)
Main Level Flex Space
Main Level Breakfast
Interior
Interior Features Attic Stairs Pulldown
Heating Forced Air
Cooling Ceiling Fan(s), Central Air
Flooring Carpet, Tile, Wood
Fireplaces Type Gas
Fireplace true
Appliance Dishwasher, Disposal, Dryer, Microwave, Oven, Refrigerator, Washer
Laundry Utility Room
Exterior
Garage Spaces 2.0
Fence Back Yard
Utilities Available Electricity Connected, Natural Gas
Roof Type Architectural Shingle
Street Surface Concrete,Paved
Garage true
Building
Dwelling Type Site Built
Foundation Crawl Space
Sewer Public Sewer
Water City
Architectural Style Transitional
Level or Stories Two
Structure Type Hardboard Siding
New Construction false
Schools
Elementary Schools W.R. Odell
Middle Schools Harris Road
High Schools Cox Mill
Others
HOA Name WISE
Senior Community false
Restrictions Architectural Review
Acceptable Financing Cash, Conventional, FHA, VA Loan
Listing Terms Cash, Conventional, FHA, VA Loan
Special Listing Condition None
NEARBY SCHOOLS & PROPERTIES