


2125 Hawksworth LN Charlotte, NC 28262
4 Beds
4 Baths
1,906 SqFt
UPDATED:
Key Details
Property Type Townhouse
Sub Type Townhouse
Listing Status Pending
Purchase Type For Sale
Square Footage 1,906 sqft
Price per Sqft $242
Subdivision Senata At Research Park
MLS Listing ID 4425070
Style Traditional
Bedrooms 4
Full Baths 3
Half Baths 1
Construction Status Under Construction
HOA Fees $235/mo
HOA Y/N 1
Abv Grd Liv Area 1,906
Year Built 2026
Lot Size 1,829 Sqft
Acres 0.042
Property Sub-Type Townhouse
Property Description
Location
State NC
County Mecklenburg
Zoning Res
Rooms
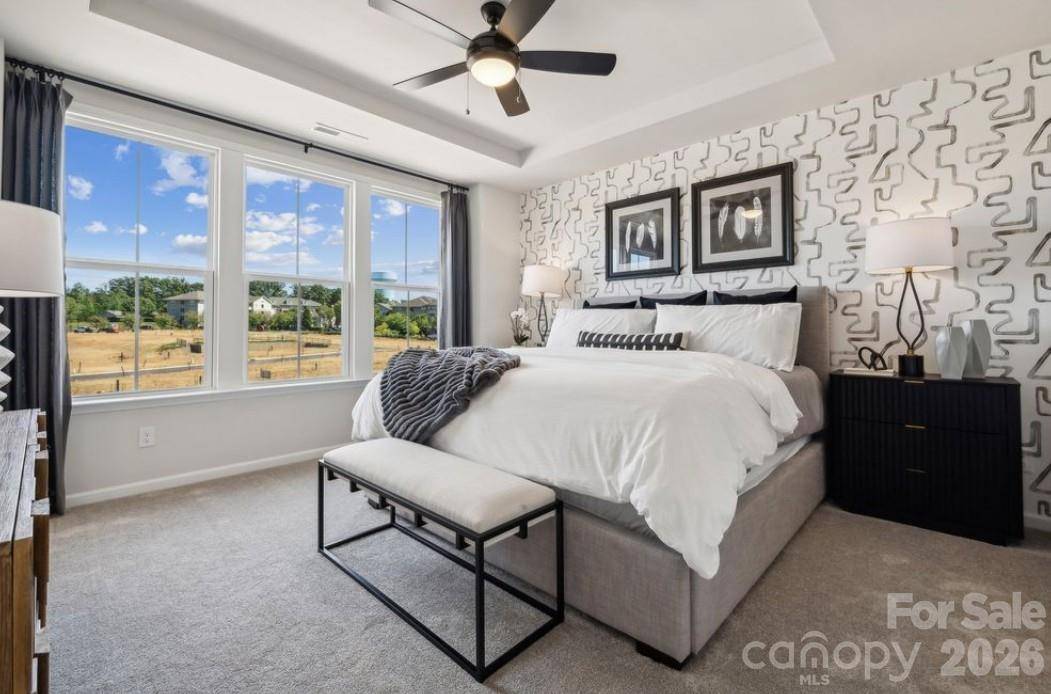
Primary Bedroom Level Upper
Lower Level Bedroom(s)
Lower Level Bathroom-Full
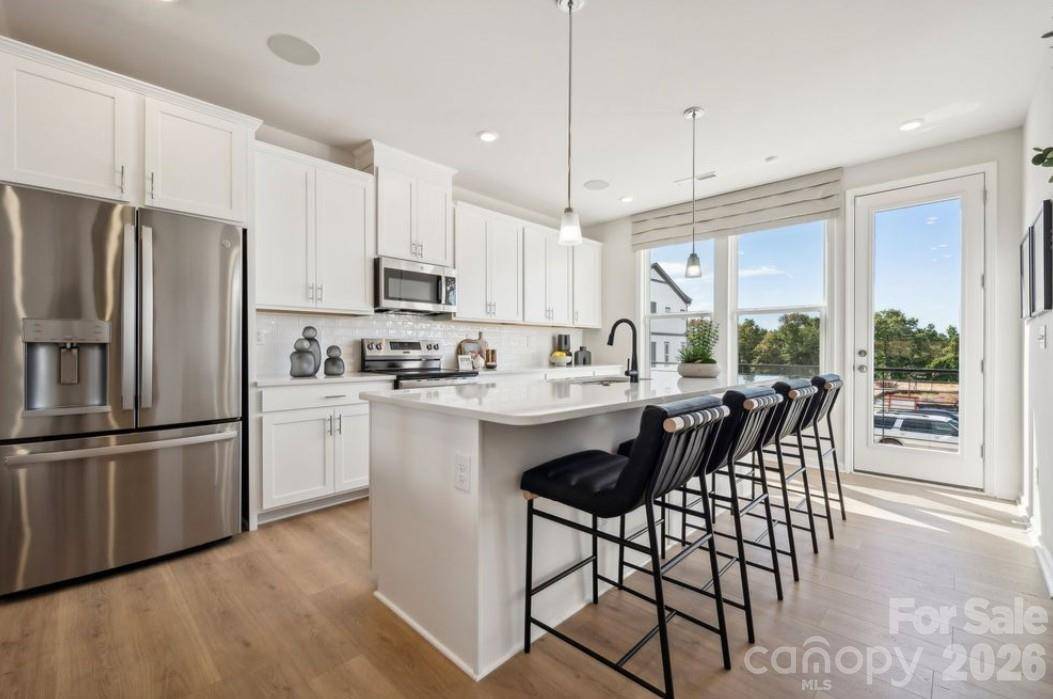
Main Level Kitchen
Main Level Dining Area
Main Level Great Room
Main Level Bathroom-Half
Upper Level Primary Bedroom
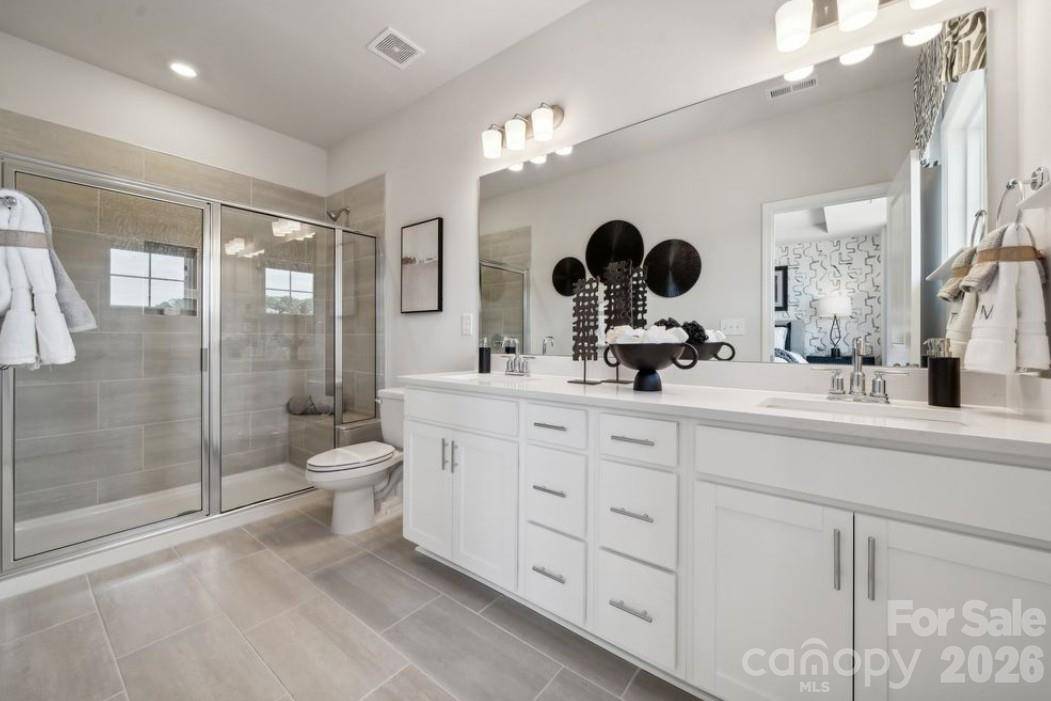
Upper Level Bathroom-Full
Upper Level Bedroom(s)
Upper Level Bedroom(s)
Upper Level Bathroom-Full
Upper Level Laundry
Interior
Interior Features Entrance Foyer, Kitchen Island, Open Floorplan, Pantry, Split Bedroom, Storage, Walk-In Closet(s), Other - See Remarks
Heating Electric, Heat Pump
Cooling Central Air, Electric, Zoned
Flooring Carpet, Laminate, Tile
Fireplaces Type Electric, Great Room
Fireplace true
Appliance Dishwasher, Disposal, Electric Cooktop, Exhaust Hood, Microwave, Plumbed For Ice Maker, Refrigerator, Wall Oven, Washer/Dryer
Laundry Electric Dryer Hookup, Laundry Room, Upper Level, Washer Hookup
Exterior
Garage Spaces 2.0
Community Features Sidewalks, Street Lights
Utilities Available Cable Available, Electricity Connected, Natural Gas, Underground Utilities, Other - See Remarks
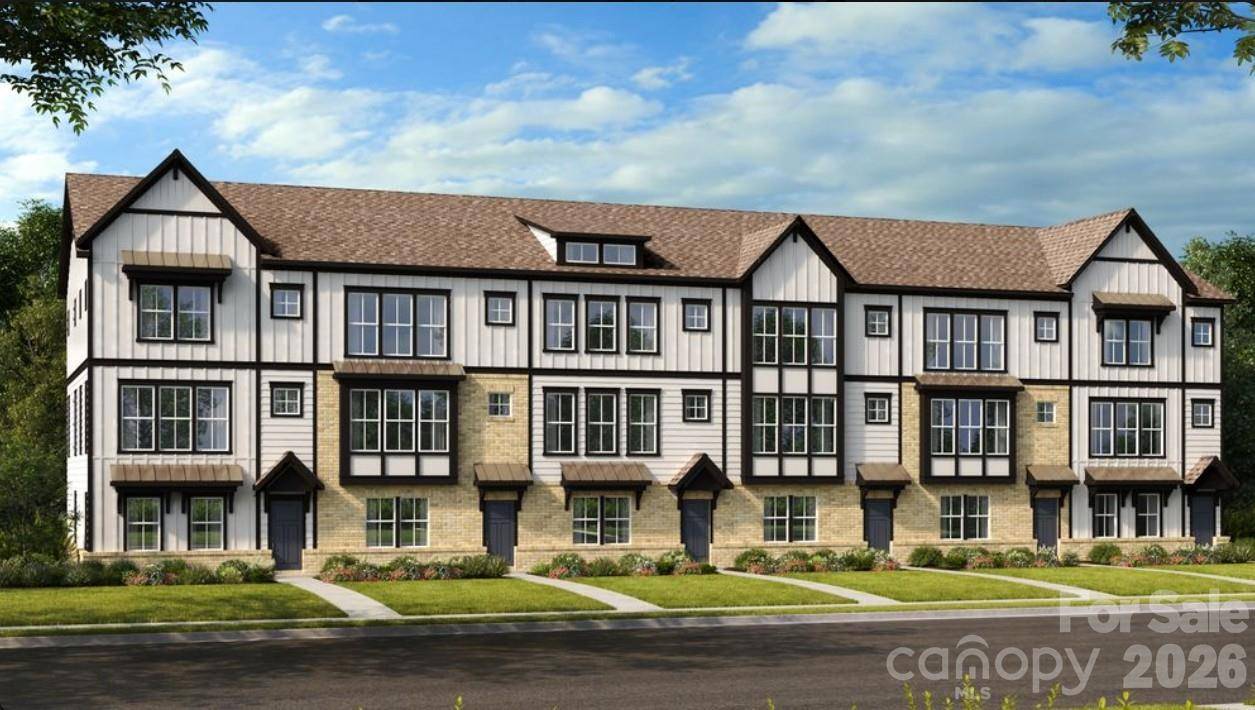
Roof Type Architectural Shingle
Street Surface Concrete,Paved
Porch Deck, Front Porch
Garage true
Building
Dwelling Type Site Built
Foundation Slab
Builder Name Taylor Morrison
Sewer Public Sewer
Water City
Architectural Style Traditional
Level or Stories Three
Structure Type Brick Partial,Fiber Cement,Metal
New Construction true
Construction Status Under Construction
Schools
Elementary Schools Mallard Creek
Middle Schools Ridge Road
High Schools Mallard Creek
Others
HOA Name Braesael Management Company
Senior Community false
Restrictions Architectural Review,Deed
Acceptable Financing Cash, Conventional, FHA, VA Loan
Listing Terms Cash, Conventional, FHA, VA Loan
Special Listing Condition None
NEARBY SCHOOLS & PROPERTIES