
5654 Chadwick CT, Rock Hill, SC 29732
See all 31 photos
5654 Chadwick CT, Rock Hill, SC 29732
REQUEST A TOUR If you would like to see this home without being there in person, select the "Virtual Tour" option and your agent will contact you to discuss available opportunities.
In-PersonVirtual Tour
$ 350,000
Est. payment /mo
Save
Coming Soon

5654 Chadwick CT Rock Hill, SC 29732

3 Beds

2 Baths

1,254 SqFt


UPDATED:

Key Details

Property Type Single Family Home

Sub Type Single Family Residence

Listing Status Coming Soon

Purchase Type For Sale

Square Footage 1,254 sqft

Price per Sqft $279

Subdivision Riverside

MLS Listing ID 4425098

Style Ranch

Bedrooms 3

Full Baths 2

Abv Grd Liv Area 1,254

Year Built 1973

Lot Size 2.140 Acres

Acres 2.14

Property Sub-Type Single Family Residence

Property Description

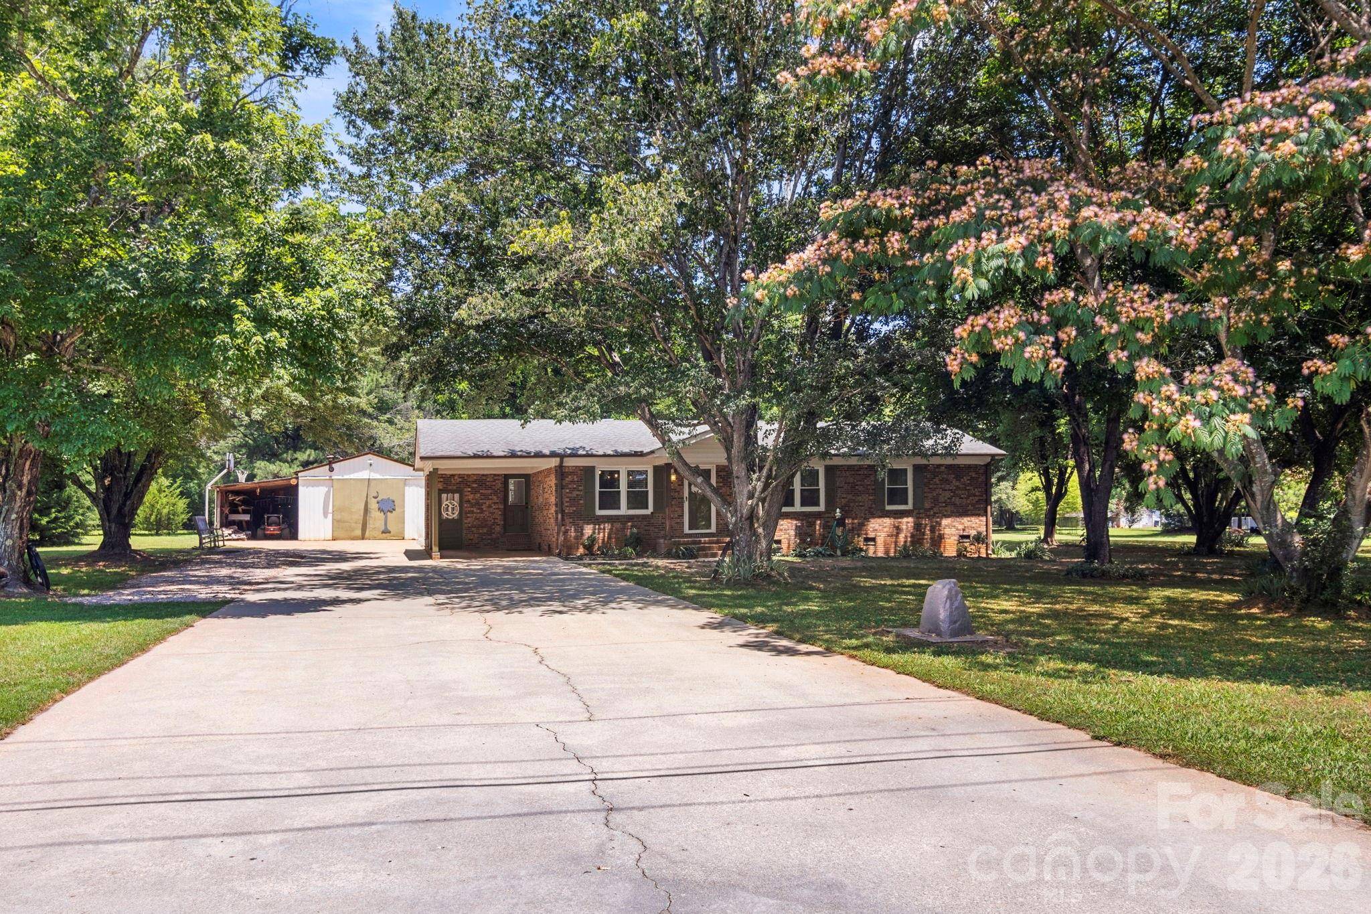
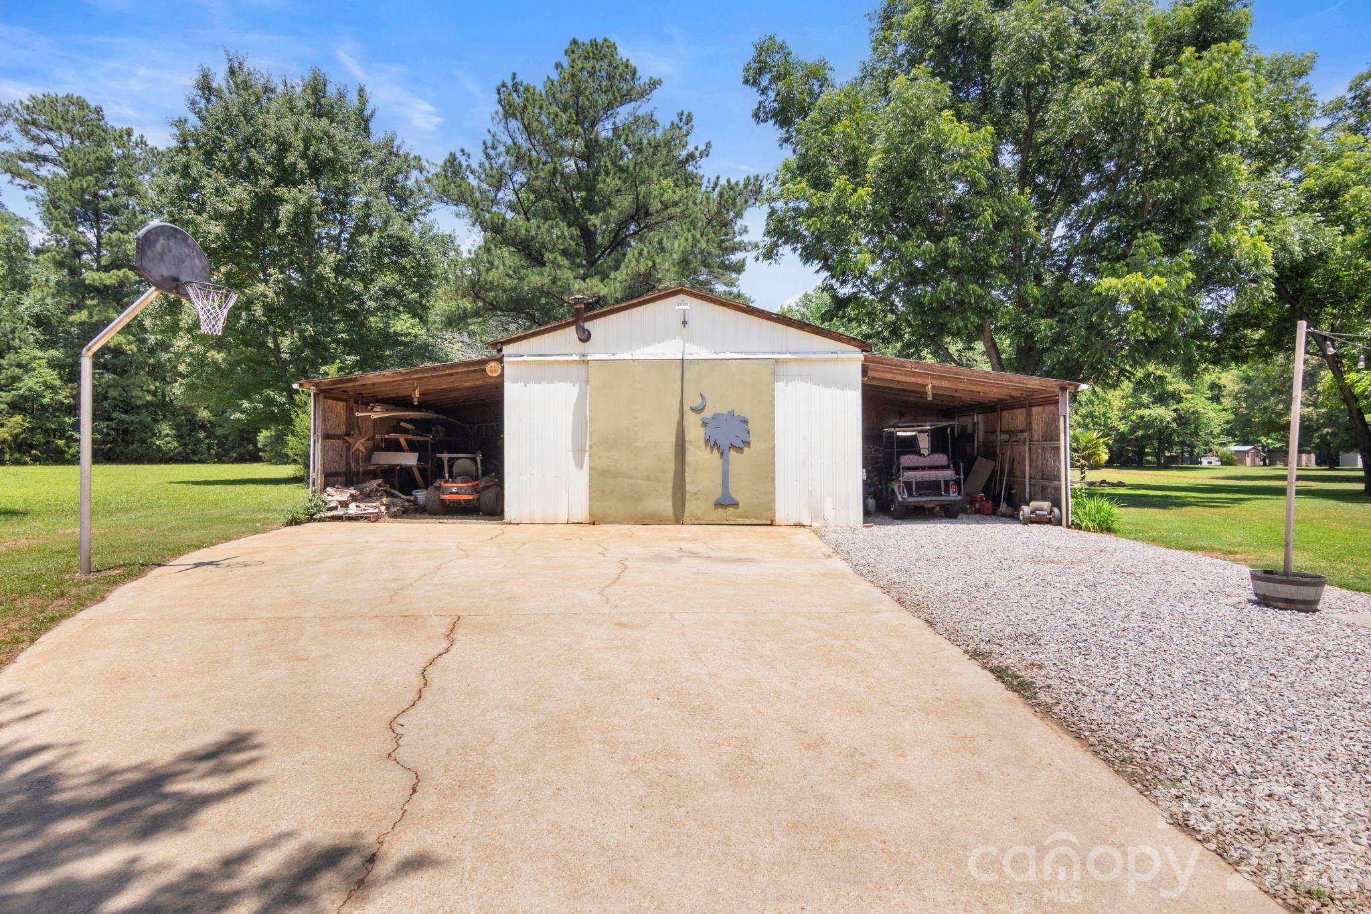
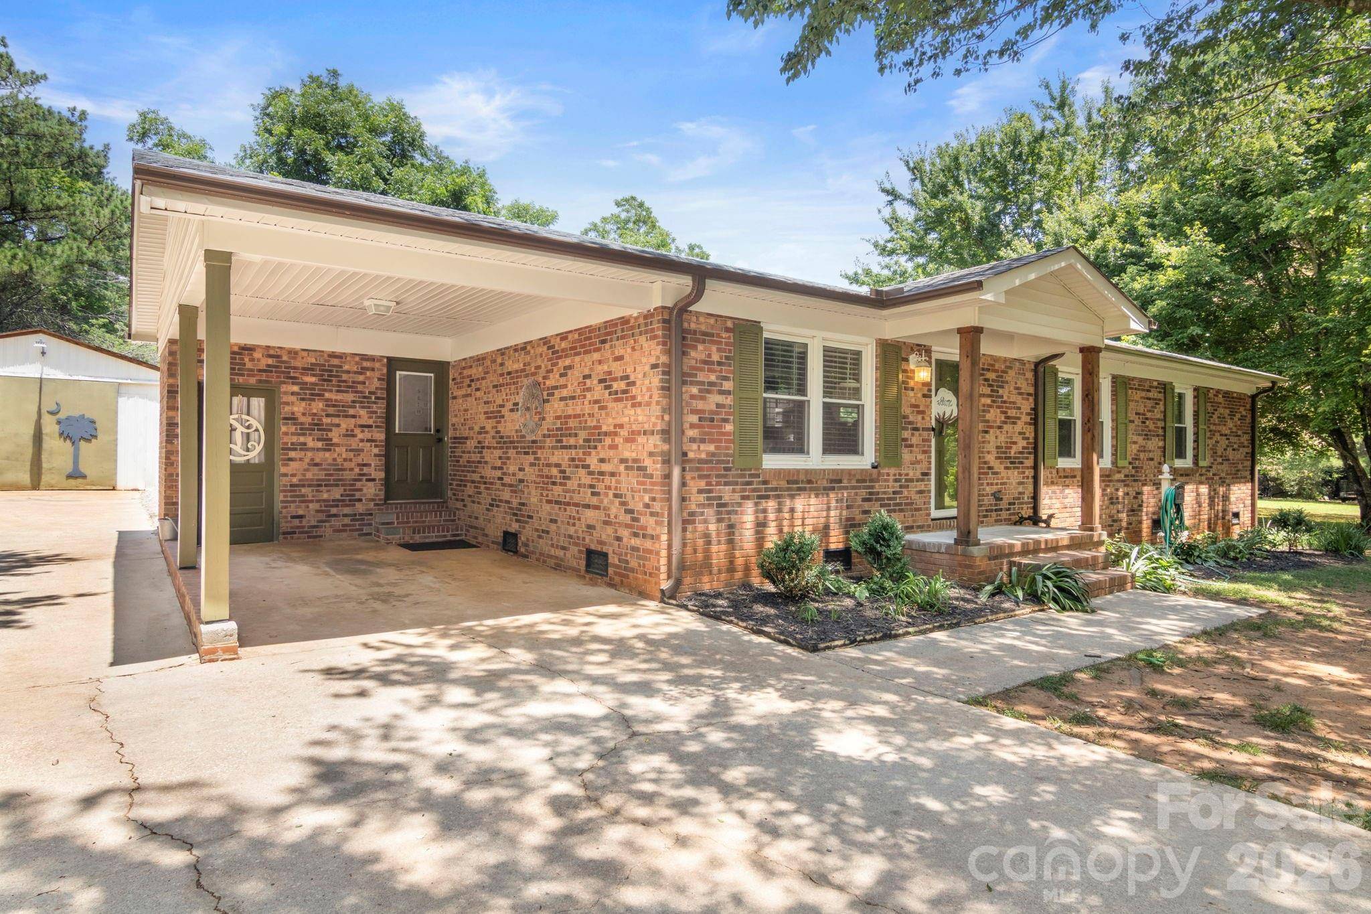
Welcome home to country freedom with easy city connection in Rock Hill's Riverside neighborhood. Situated on 2.14 peaceful acres with an open field stretching out behind, this full-brick ranch offers effortless single-level living with room to breathe. Step inside to an open floor plan refreshed with new hardwood flooring throughout. The kitchen centers the space with crisp white cabinetry, stainless steel appliances, a butcher block island, breakfast bar seating, and dedicated pantry space. Gather in the warm living area around the classic wood-burning brick fireplace, or extend your living outdoors on the covered patio. The layout offers three comfortable bedrooms and two full baths, including a bath refreshed with new tile work. Outdoor storage and utility are unmatched here, starting with an attached single-car carport with a storage room, plus an expansive concrete driveway with extra parking. The detached garage/workshop includes a wood-burning stove and dual covered side bays perfect for parking equipment, recreational vehicles, or extra cars. You get to enjoy quiet, rural living while keeping everyday shopping, dining, and quick drives to Clover, York, and Lake Wylie within easy reach.

Location

State SC

County York

Zoning RSF-40

Rooms

Primary Bedroom Level Main

Main Level Bedrooms 3

Main Level Primary Bedroom

Main Level Bedroom(s)

Main Level Bathroom-Full

Main Level Kitchen

Main Level Living Room

Main Level Dining Room

Main Level Laundry

Interior

Interior Features Attic Stairs Pulldown, Breakfast Bar, Built-in Features, Kitchen Island, Open Floorplan, Pantry, Walk-In Closet(s)

Heating Central

Cooling Ceiling Fan(s), Central Air

Flooring Tile, Vinyl, Wood

Fireplaces Type Living Room, Wood Burning

Fireplace true

Appliance Dishwasher, Electric Oven, Electric Range, Electric Water Heater, Microwave, Refrigerator

Laundry Electric Dryer Hookup, Main Level, Washer Hookup

Exterior

Garage Spaces 1.0

Street Surface Concrete,Paved

Porch Front Porch, Patio

Garage true

Building

Dwelling Type Site Built

Foundation Crawl Space

Sewer Septic Installed

Water Well

Architectural Style Ranch

Level or Stories One

Structure Type Brick Full

New Construction false

Schools

Elementary Schools Mount Gallant

Middle Schools Dutchman Creek

High Schools Northwestern

Others

Senior Community false

Acceptable Financing Cash, Conventional, FHA, VA Loan

Listing Terms Cash, Conventional, FHA, VA Loan

Special Listing Condition None


Listed by Tyler Williams • Howard Hanna Allen Tate Rock Hill • tyler.williams@allentate.com

NEARBY SCHOOLS & PROPERTIES

Rebbecca McCall

Rebbecca McCall

REALTOR/BROKER License ID: 301615

+1(704) 785-6462

GET MORE INFORMATION

Name
Phone*
Message

Go tour this home

5654 Chadwick CT