
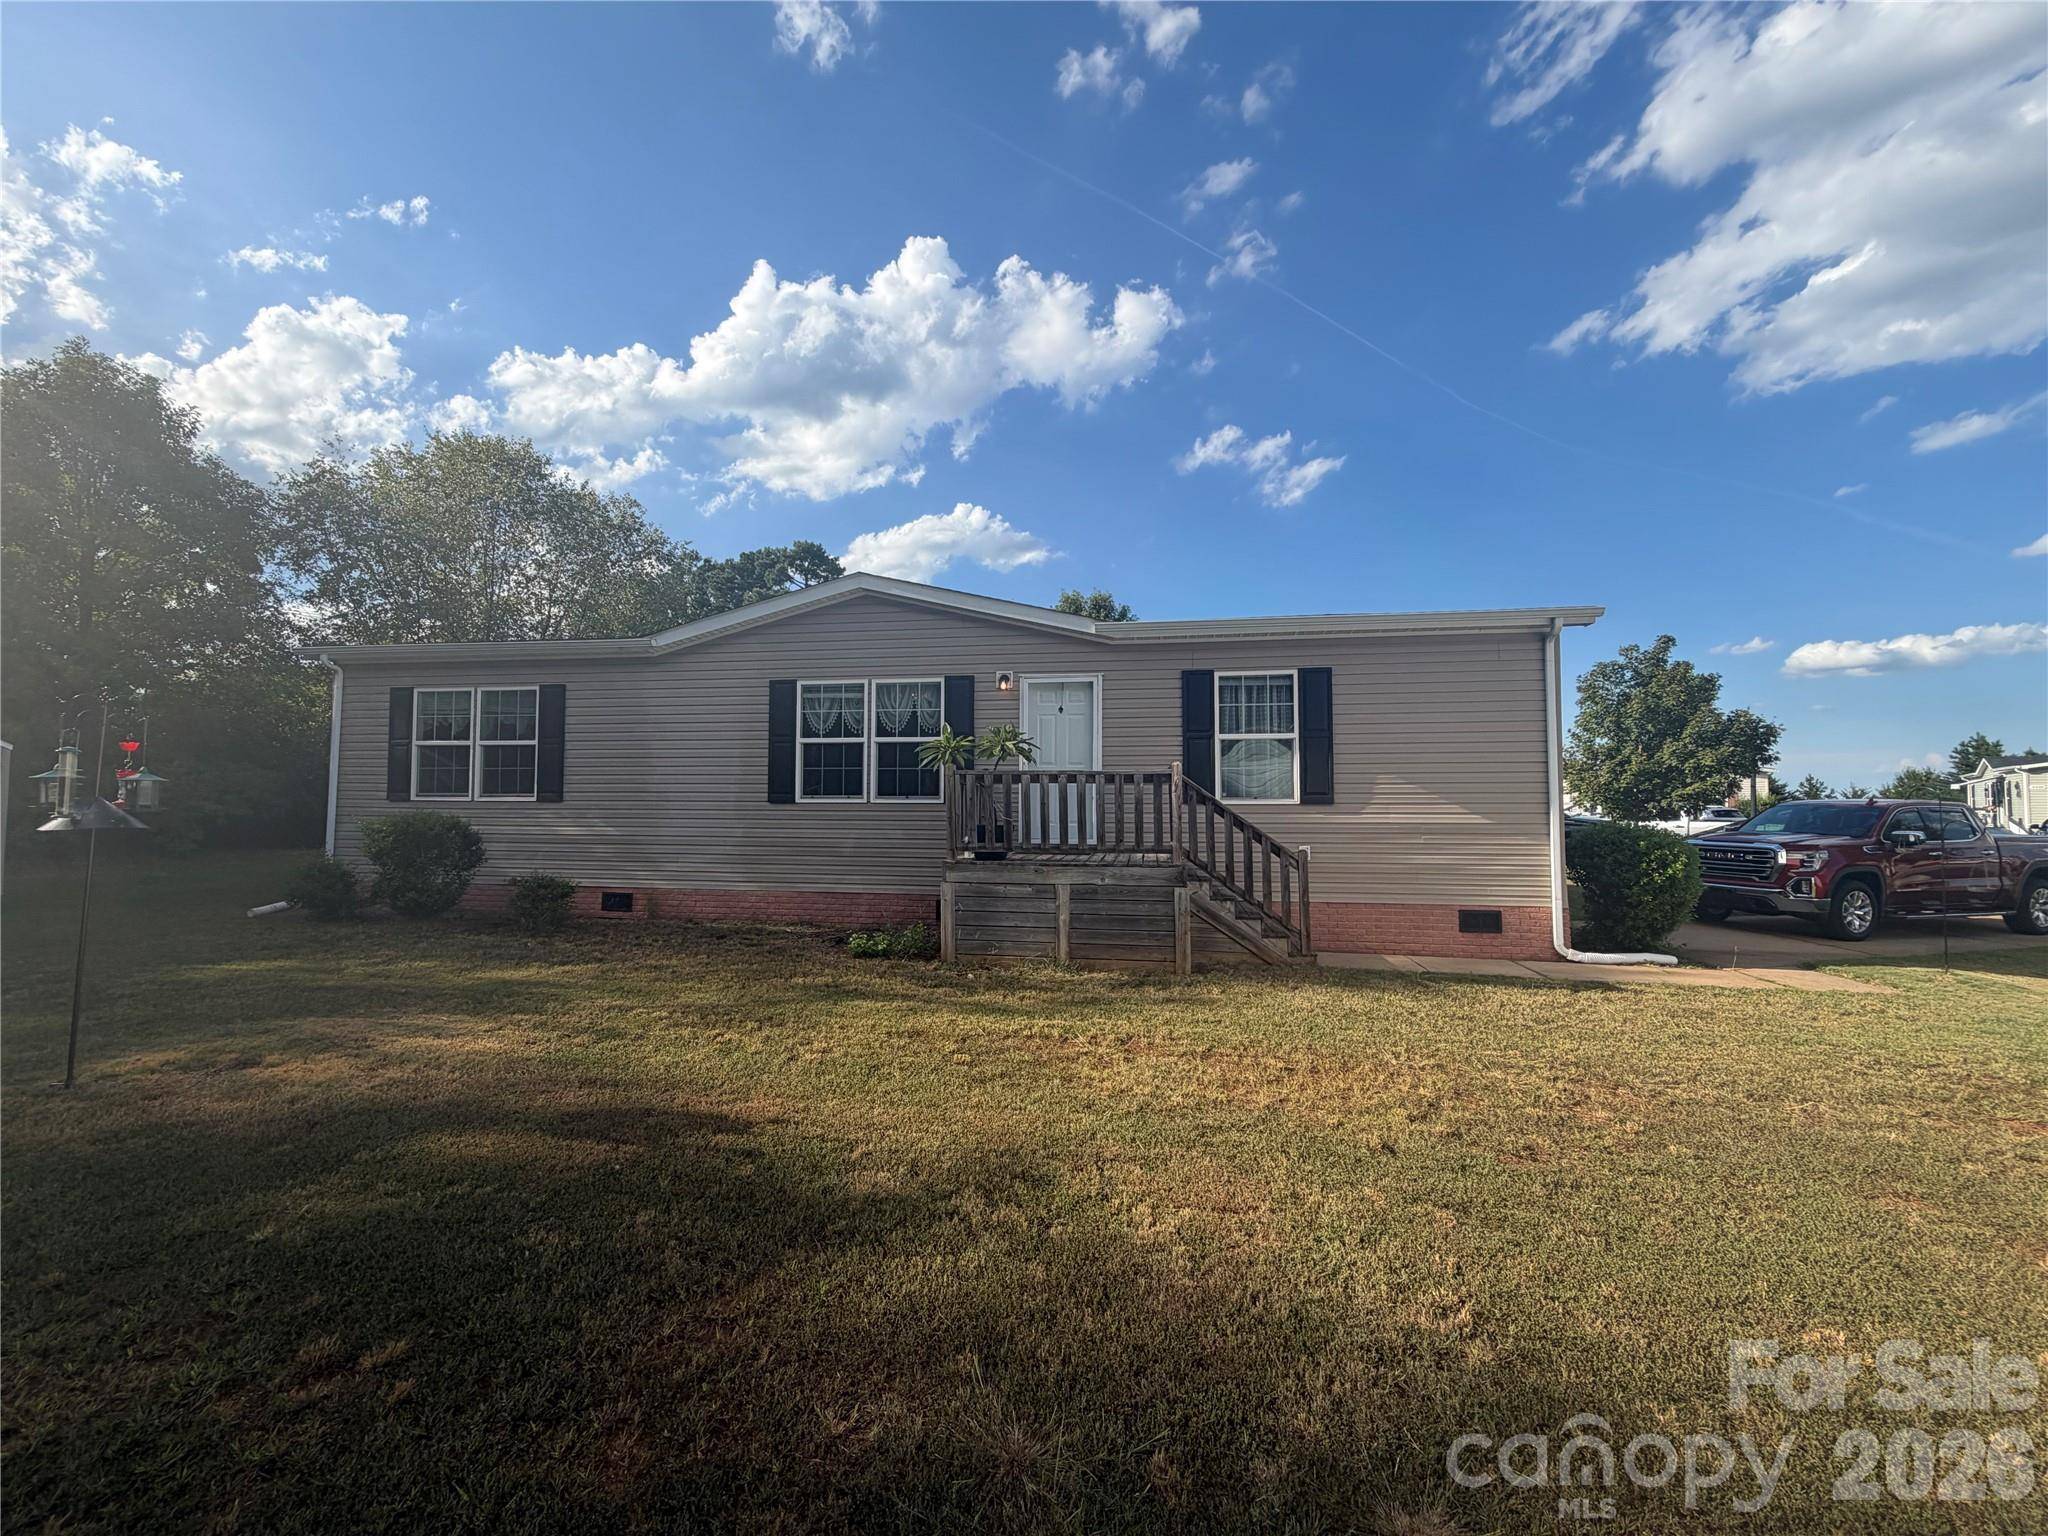



9902 Ashe CT Charlotte, NC 28215
3 Beds
2 Baths
1,456 SqFt
UPDATED:
Key Details
Property Type Single Family Home
Sub Type Single Family Residence
Listing Status Active
Purchase Type For Sale
Square Footage 1,456 sqft
Price per Sqft $58
Subdivision Meadowbrook
MLS Listing ID 4425055
Style Ranch
Bedrooms 3
Full Baths 2
HOA Fees $801/mo
HOA Y/N 1
Abv Grd Liv Area 1,456
Year Built 2014
Lot Size 6,098 Sqft
Acres 0.14
Property Sub-Type Single Family Residence
Property Description
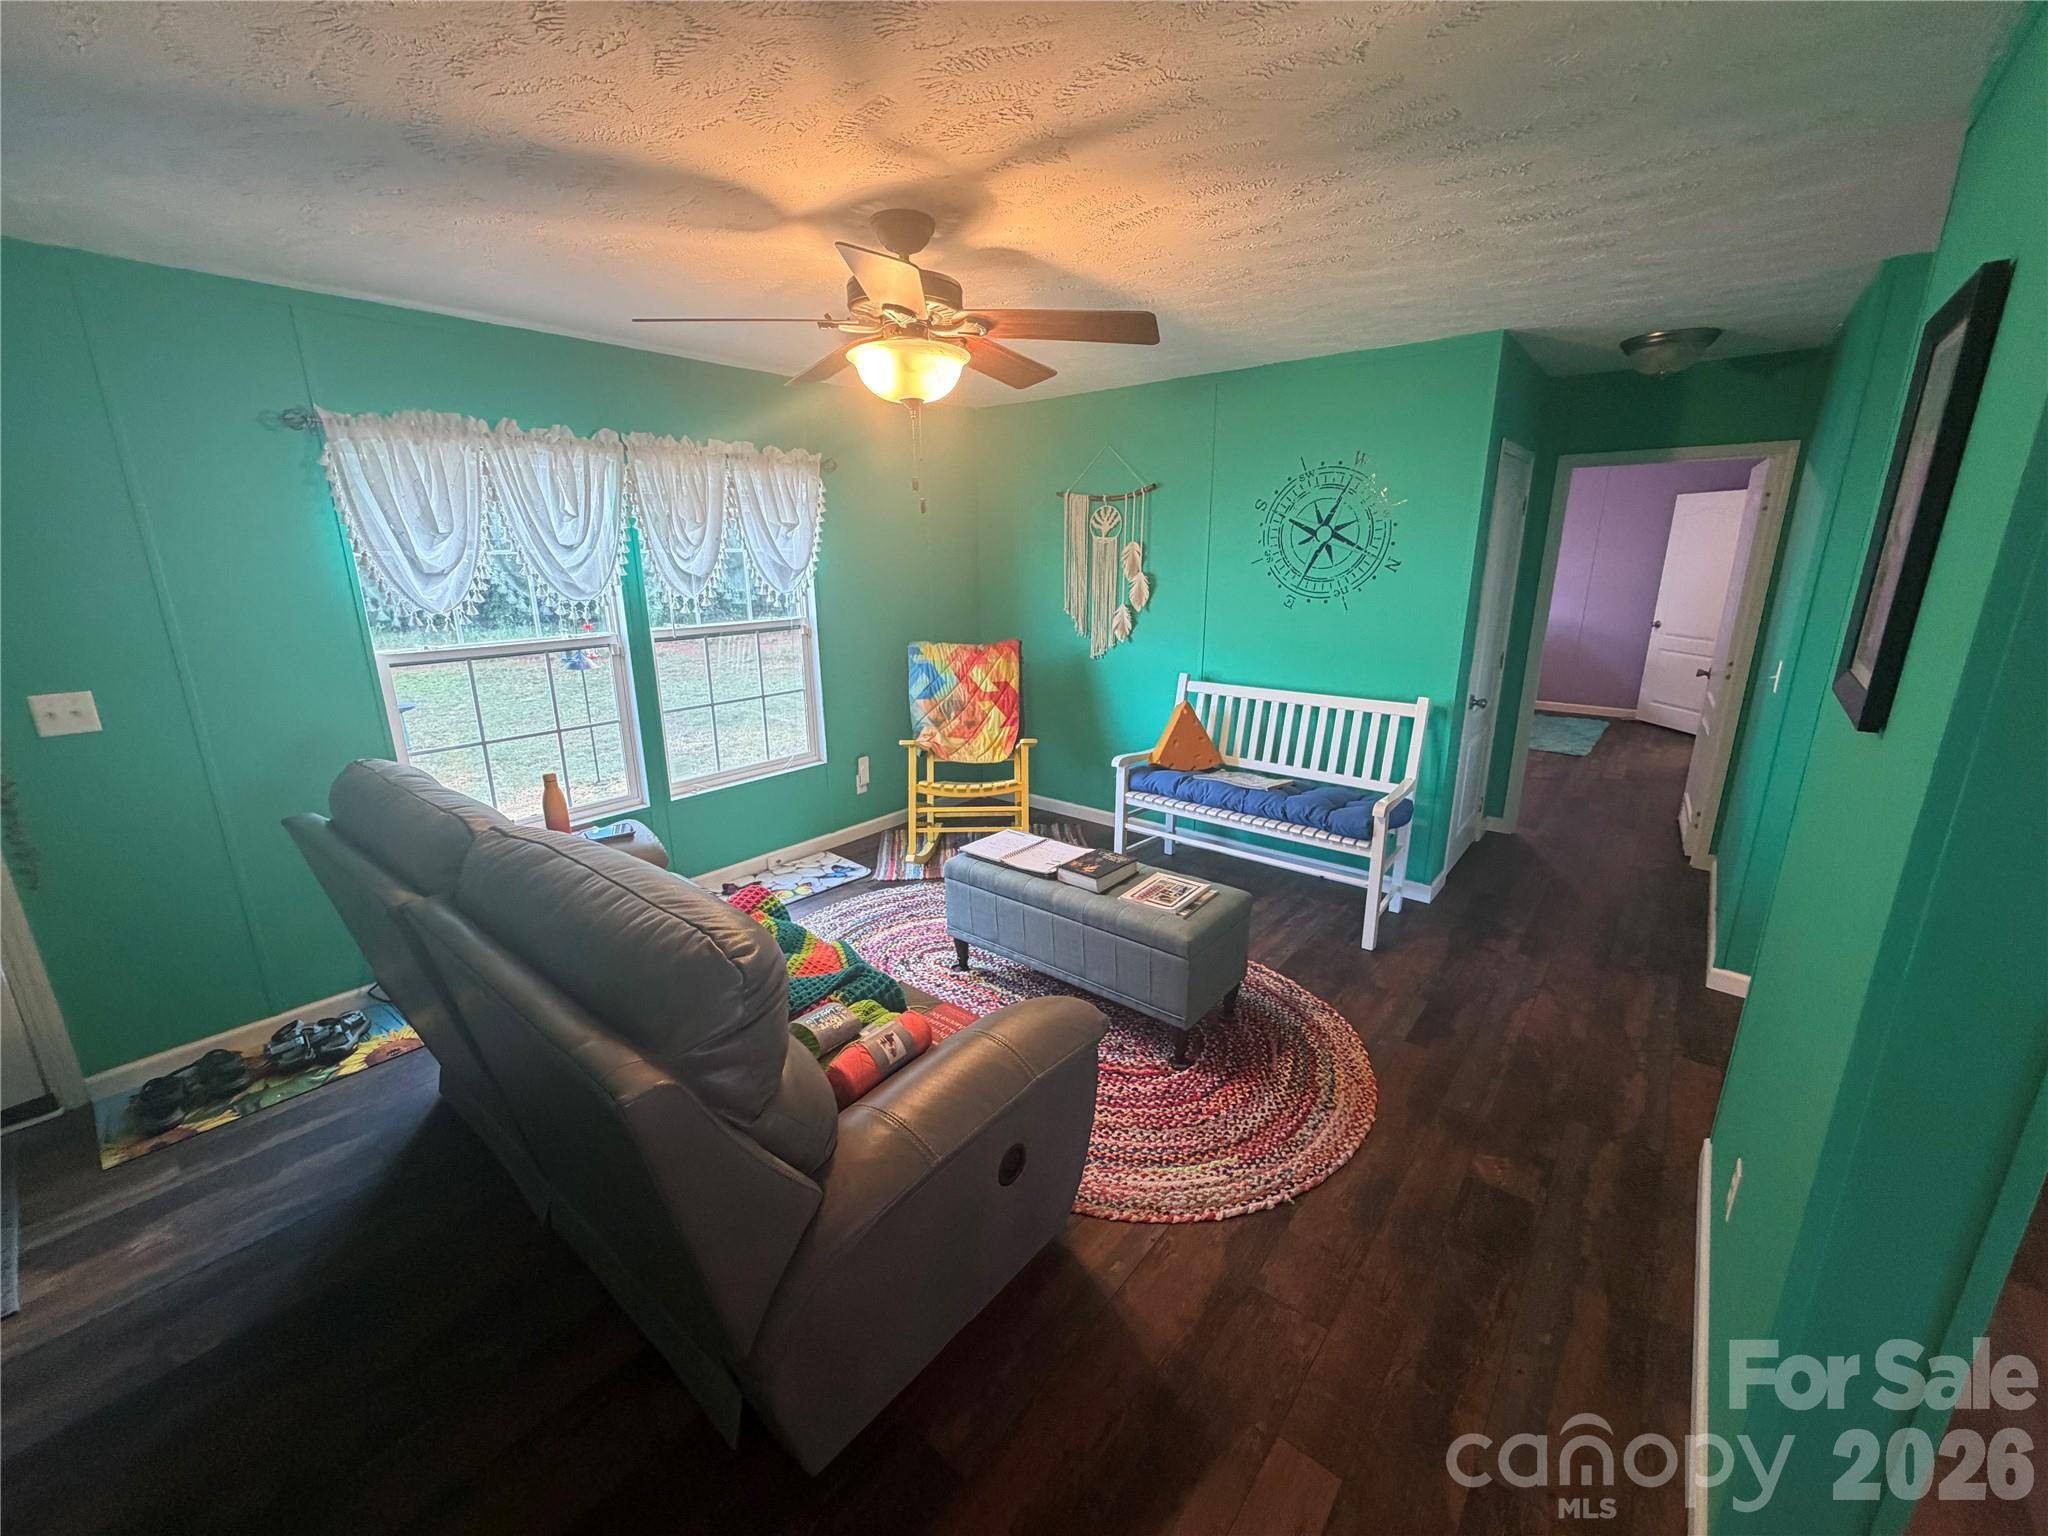
Step inside to a bright, flowing layout designed for everyday living and entertaining. The open-concept living, dining, and kitchen areas create a welcoming atmosphere with flexible space for gatherings, relaxing, or working from home. The home's doublewide design provides a more spacious feel than many traditional manufactured homes, with room to make each area your own.
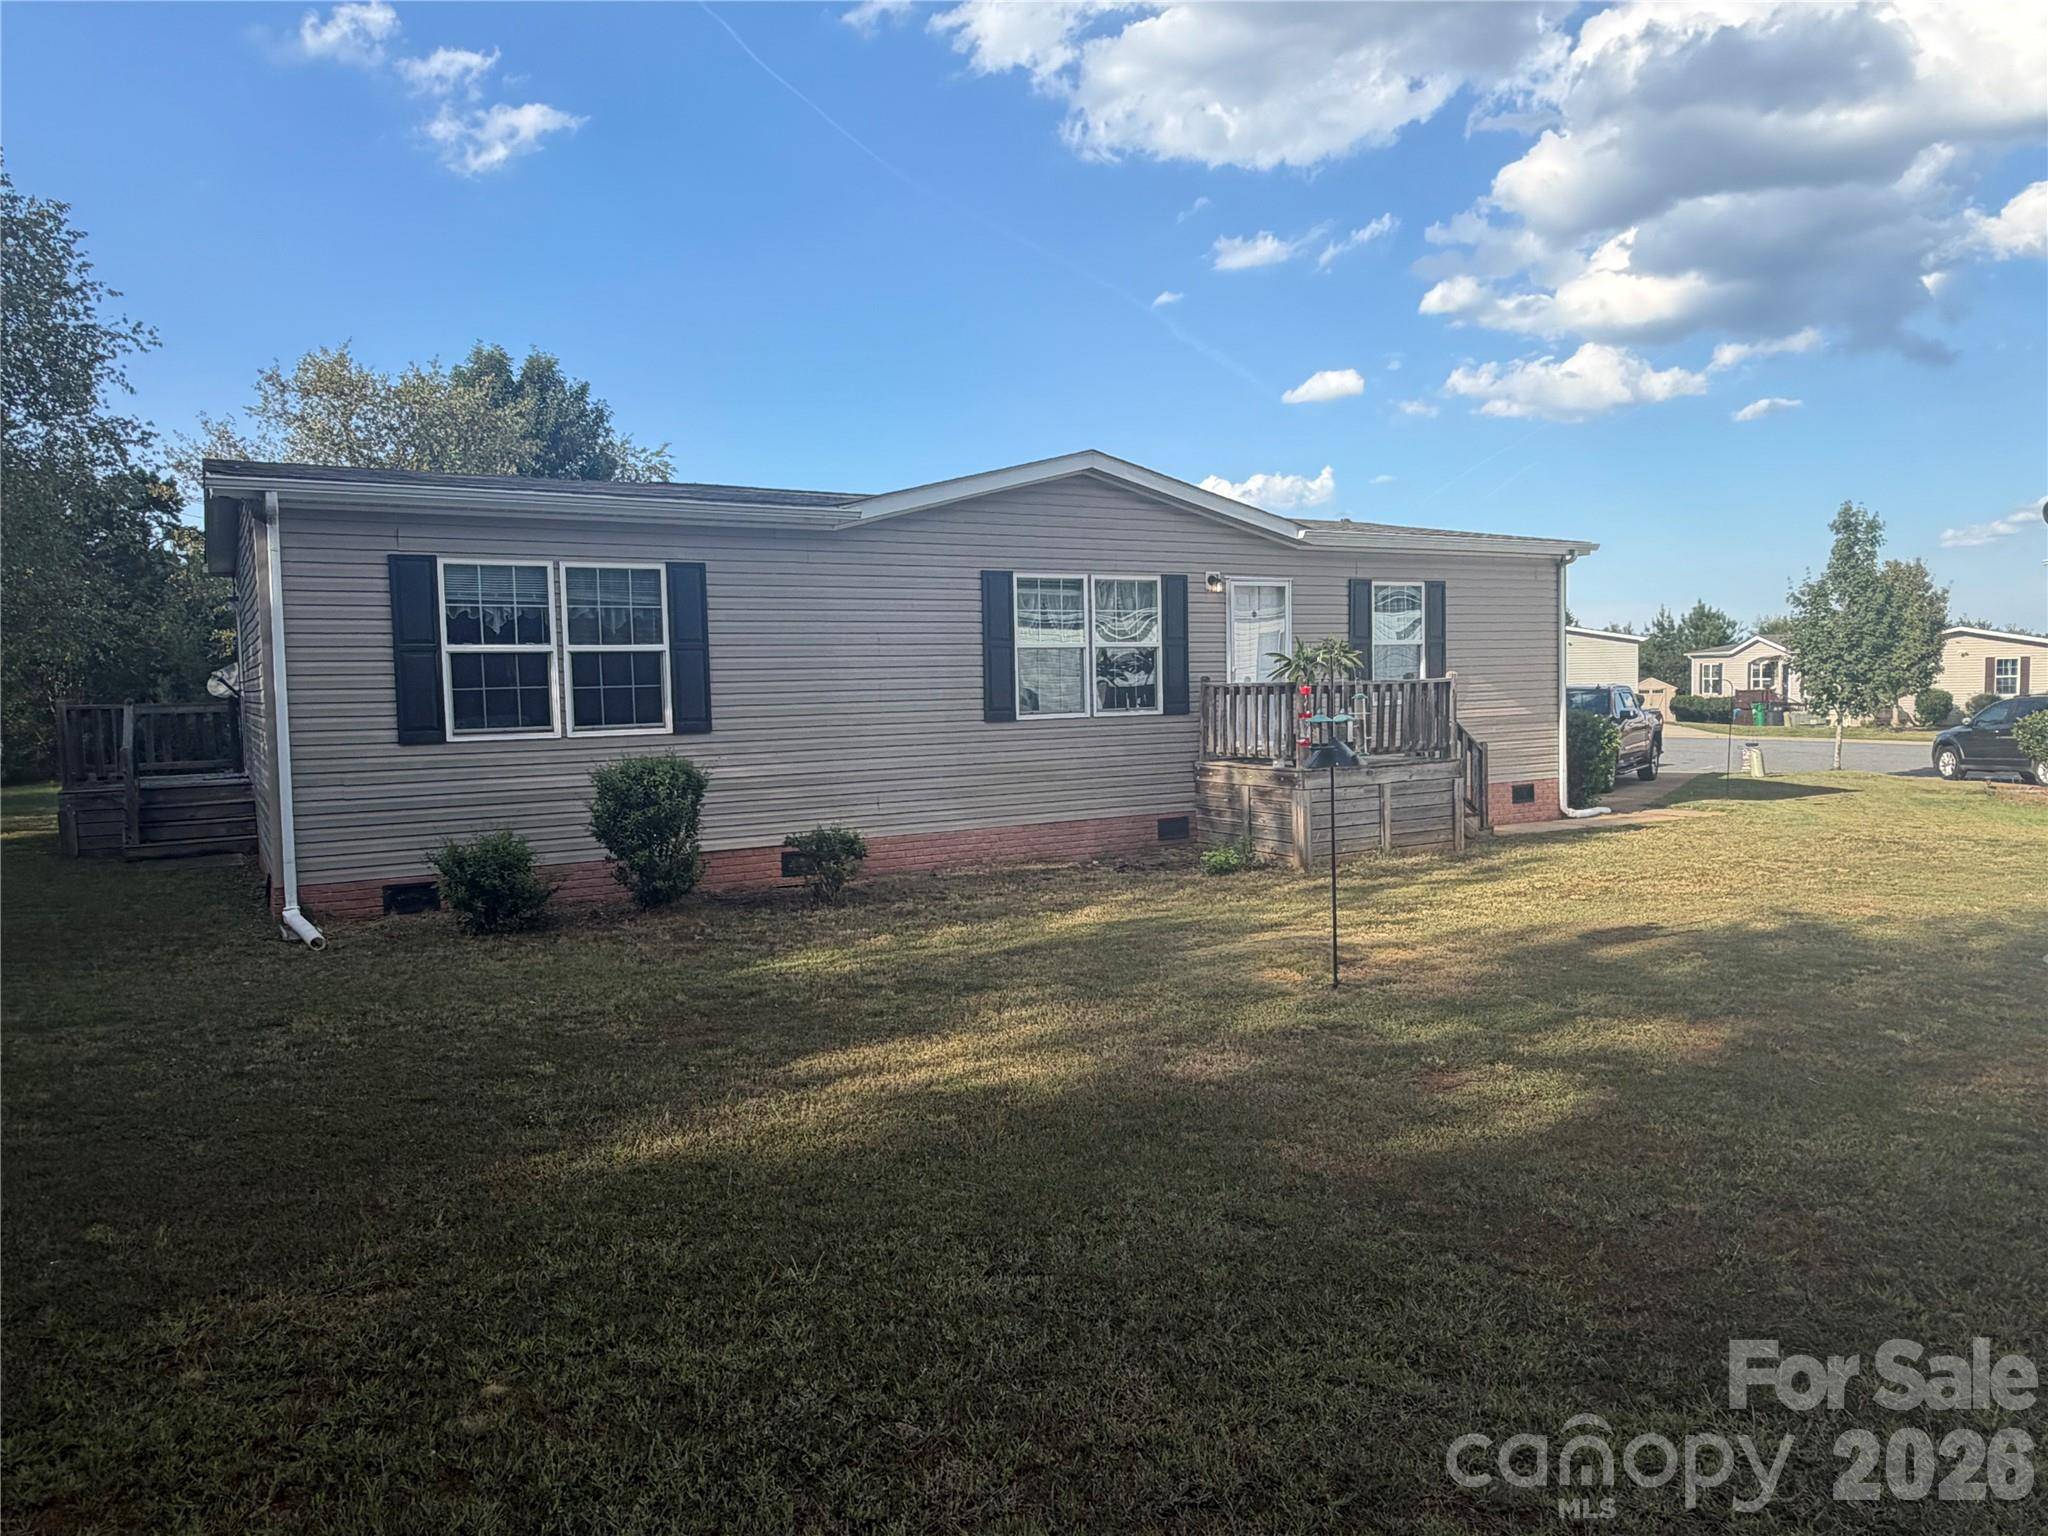
Outside, the level lot offers easy access, usable yard space, and potential for outdoor seating, grilling, gardening, or additional improvements. Conveniently located in Charlotte with access to shopping, dining, major roadways, and everyday necessities.
Whether you're looking for an affordable primary residence or a property with investment potential, 9902 Ashe Court is an opportunity worth seeing. Schedule your showing and imagine the possibilities!
Location
State NC
County Mecklenburg
Zoning R-MH
Rooms
Primary Bedroom Level Main
Main Level Bedrooms 3
Main Level Primary Bedroom
Main Level Kitchen
Main Level Bedroom(s)
Main Level Bedroom(s)
Main Level Living Room
Main Level Dining Area
Main Level Laundry
Interior
Interior Features Garden Tub, Open Floorplan, Pantry
Heating Central
Cooling Central Air
Fireplace false
Appliance Dishwasher, Disposal, Dryer, Exhaust Hood, Ice Maker, Microwave, Plumbed For Ice Maker, Refrigerator with Ice Maker, Washer, Washer/Dryer
Laundry Electric Dryer Hookup, Inside, Laundry Room, Washer Hookup
Exterior
Utilities Available Cable Available
Street Surface Gravel,Paved
Garage false
Building
Lot Description Level
Dwelling Type Manufactured
Foundation Other - See Remarks
Sewer Public Sewer
Water City
Architectural Style Ranch
Level or Stories One
Structure Type Vinyl
New Construction false
Schools
Elementary Schools J.H. Gunn
Middle Schools Albemarle Road
High Schools Rocky River
Others
Pets Allowed Yes
HOA Name Sun Communities
Senior Community false
Acceptable Financing Cash, Owner Financing
Listing Terms Cash, Owner Financing
Special Listing Condition None
NEARBY SCHOOLS & PROPERTIES