


3999 Laurel Park HWY Hendersonville, NC 28739
6 Beds
5 Baths
6,510 SqFt
UPDATED:
Key Details
Property Type Single Family Home
Sub Type Single Family Residence
Listing Status Active
Purchase Type For Sale
Square Footage 6,510 sqft
Price per Sqft $299
MLS Listing ID 4419689
Style French Provincial,Other
Bedrooms 6
Full Baths 5
Construction Status Completed
Abv Grd Liv Area 2,906
Year Built 2005
Lot Size 21.480 Acres
Acres 21.48
Property Sub-Type Single Family Residence
Property Description
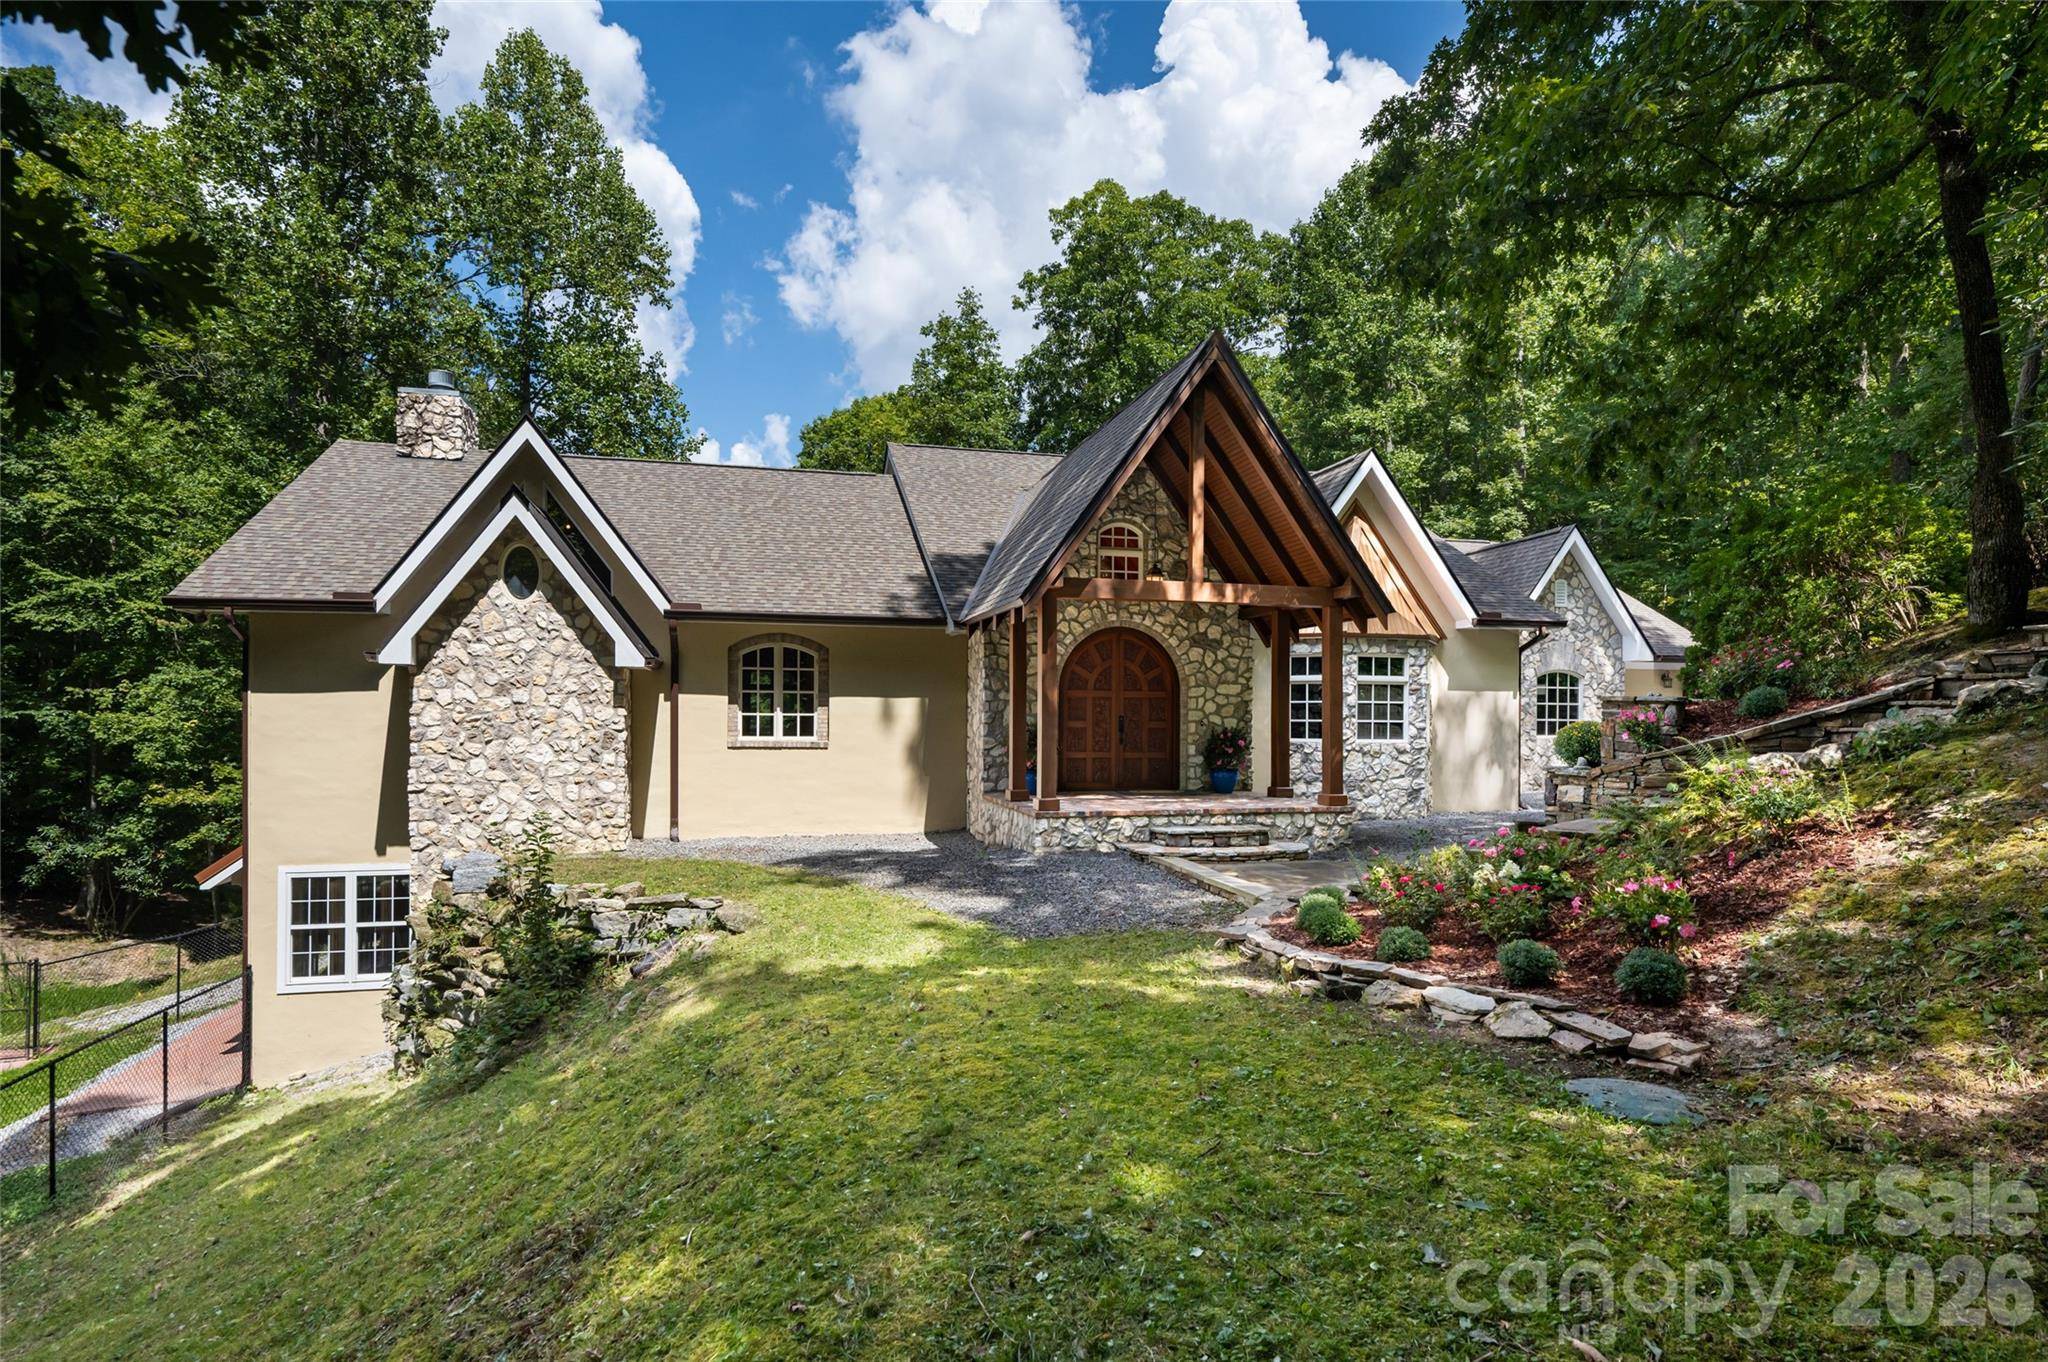
The main residence is thoughtfully positioned overlooking the water and long-range mountain views and showcases remarkable craftsmanship throughout. A flagstone walkway leads to the covered entry, where walnut columns, vaulted tongue-and-groove ceilings, and an intricately carved doorway set the tone for the home. Inside, hand-carved teak doors, warm wood detailing, and expansive windows complement an open floor plan designed to take advantage of the surrounding natural beauty. The great room features a vaulted tongue-and-groove ceiling and stacked-stone fireplace with a custom carved mantel, while the chef's kitchen, study, and formal dining area provide an ideal setting for entertaining.
The primary suite offers its own gas-log fireplace, en-suite bath, and private balcony, while the finished lower level provides additional living and recreation space with the flexibility for separate living quarters. Covered outdoor living areas overlook the pond and long-range mountain views, extending the home's living spaces into its peaceful natural setting.
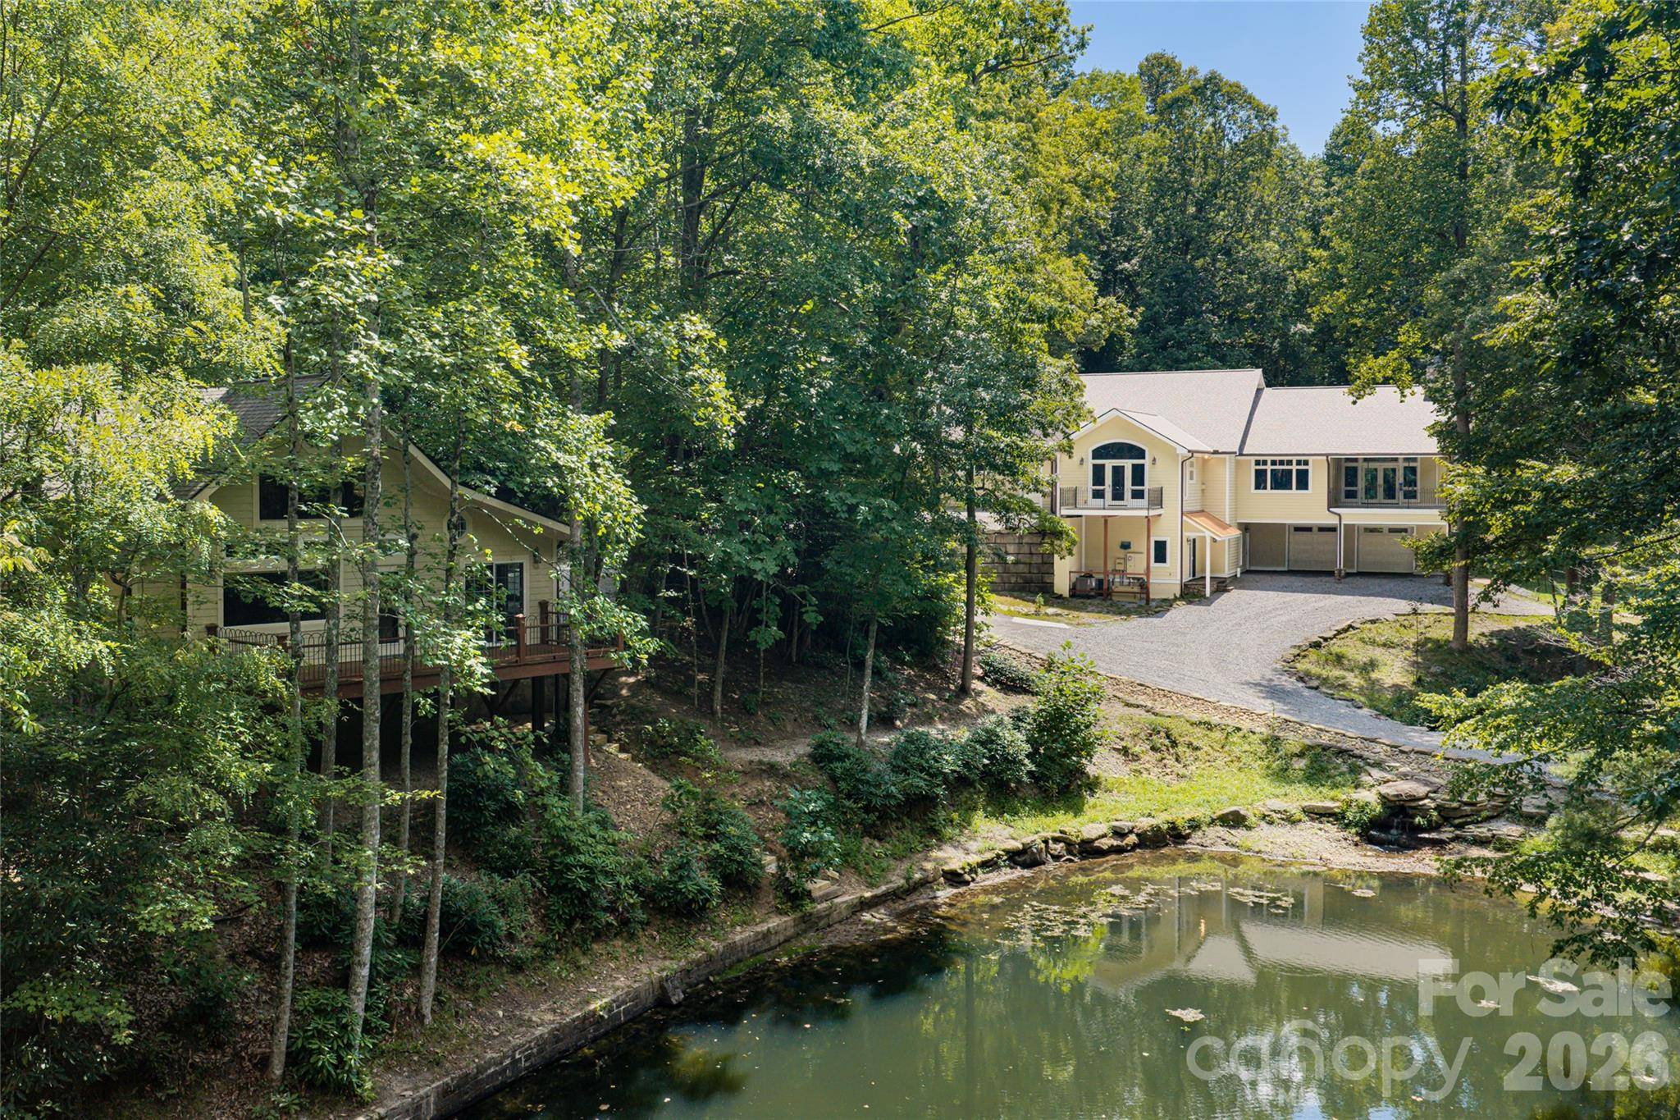
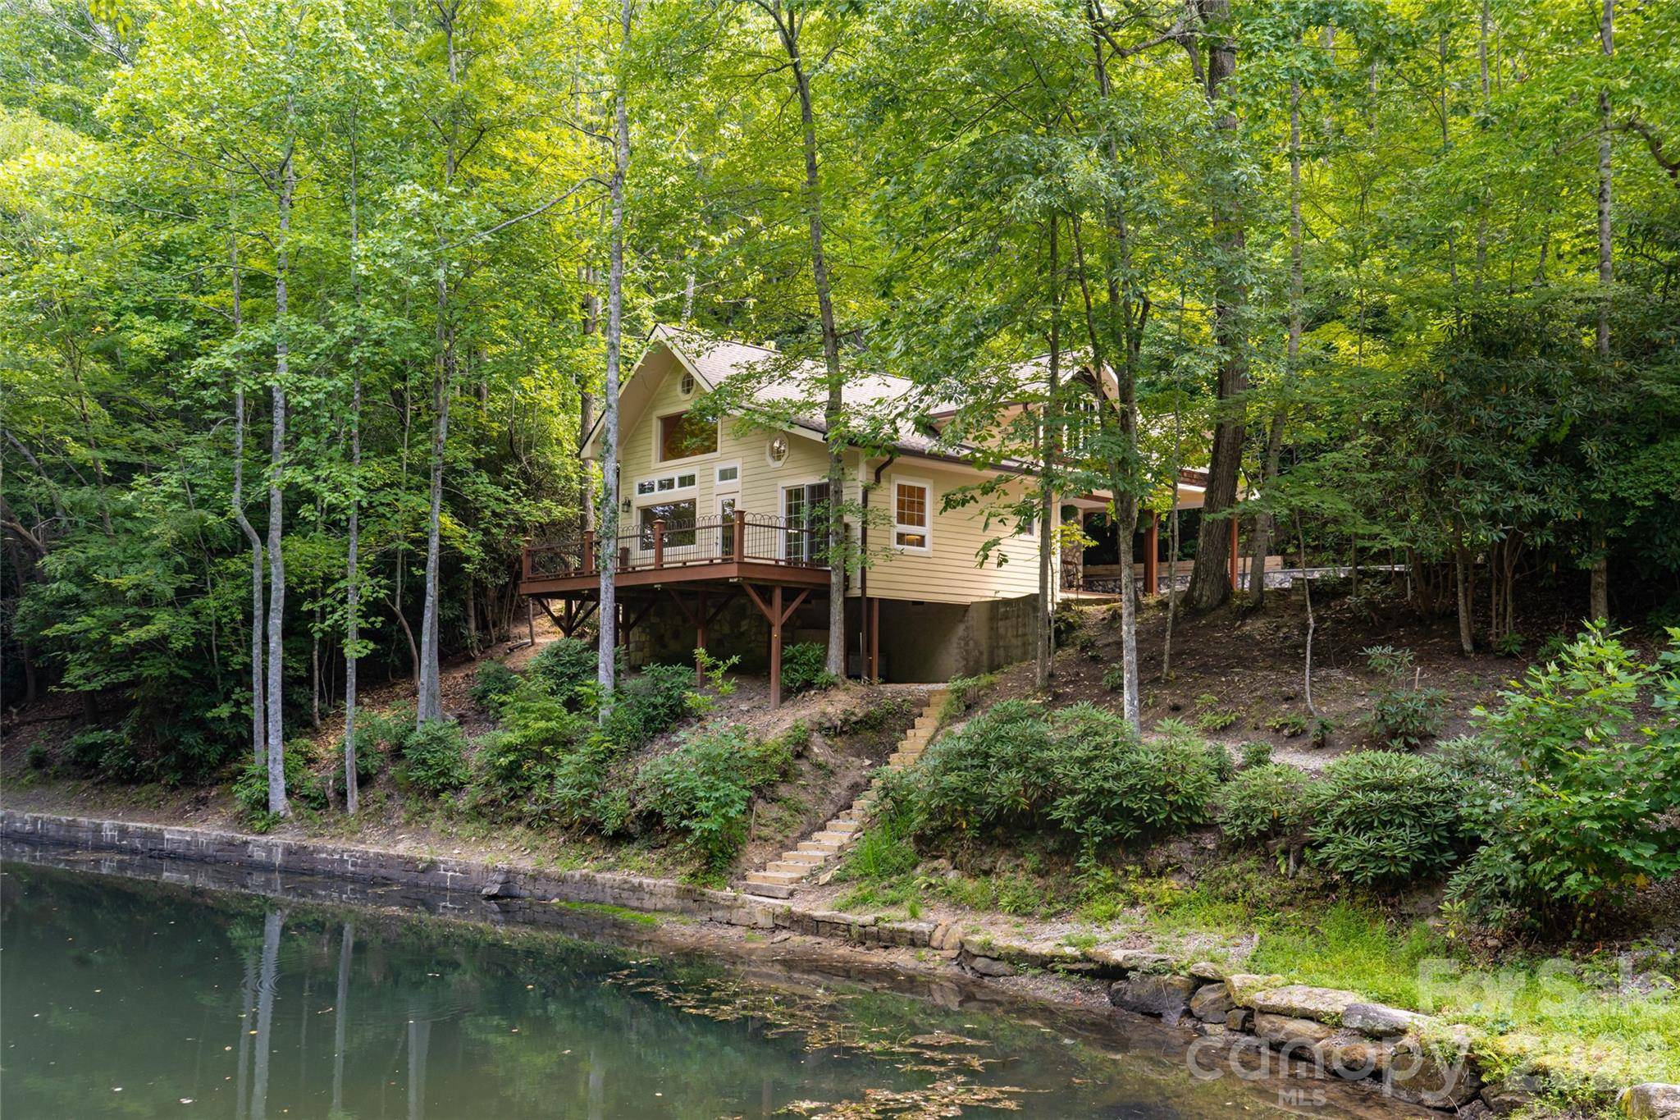
Across the pond, a separate two-bedroom guest cottage offers a full kitchen and its own private setting, ideal for extended family, guests, or additional flexible use.
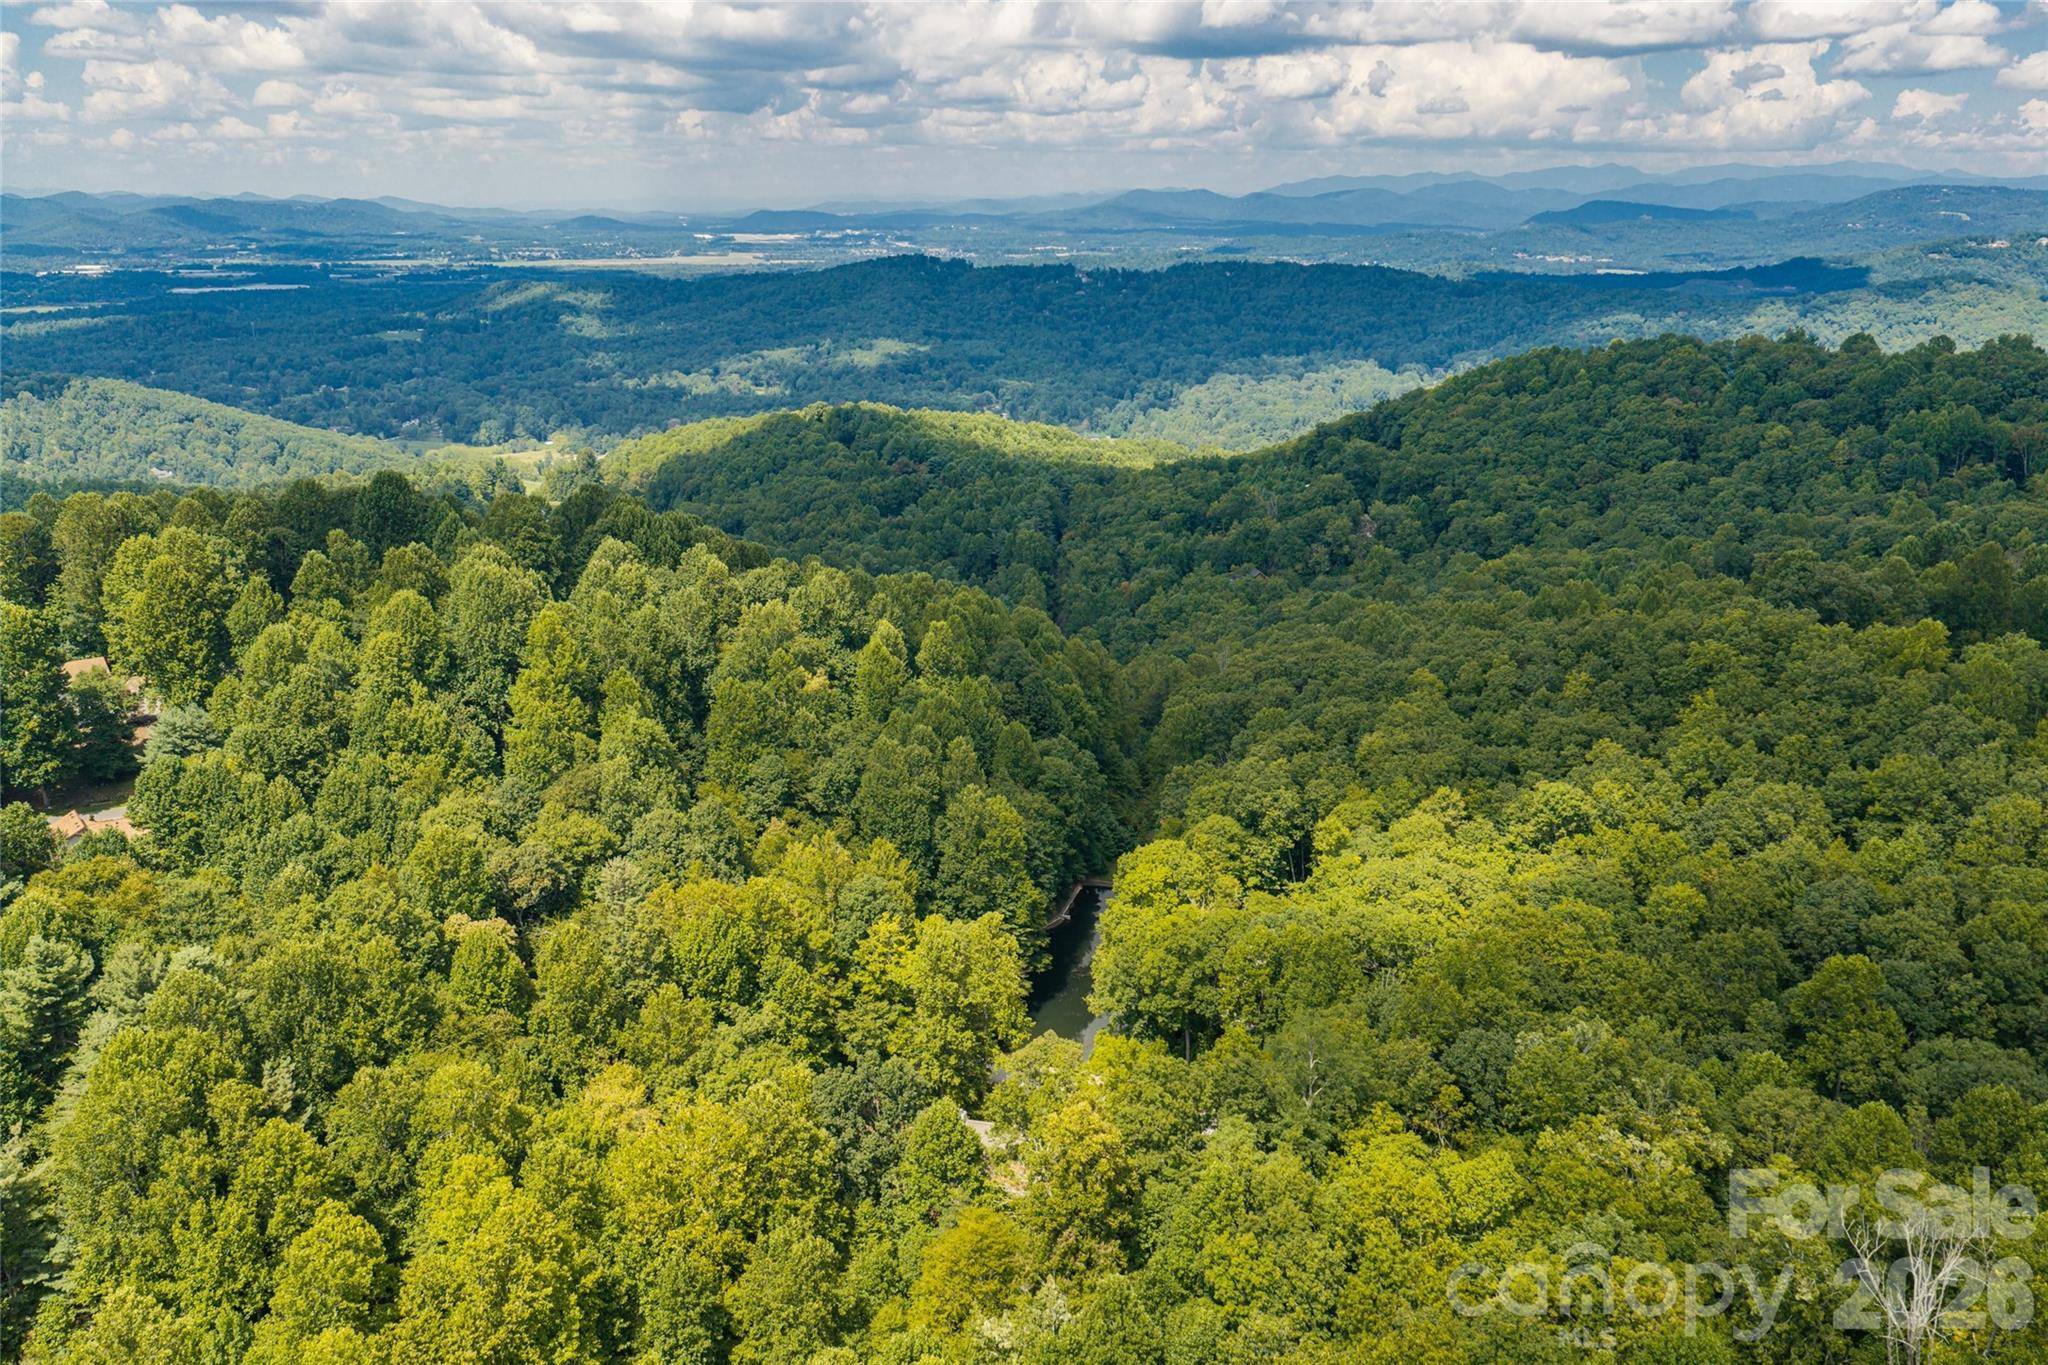
Outside, the setting is what truly distinguishes this haven. Seven natural springs feed the private pond, while a babbling spring meanders alongside the main residence. Flagstone pathways, stacked-stone retaining walls, mature landscaping, and a fenced side yard blend seamlessly into the wooded surroundings. With two residences, extensive garage and storage space, abundant wildlife, and more than 21 acres of privacy, Seven Springs feels worlds away while remaining approximately four miles from Main Street Hendersonville. An extraordinary mountain retreat offering space, versatility, and natural beauty in one of Laurel Park's most convenient settings.
Location
State NC
County Henderson
Zoning R-30
Rooms
Basement Daylight, Finished, Storage Space, Walk-Out Access, Walk-Up Access
Guest Accommodations Guest House
Primary Bedroom Level Main
Main Level Bedrooms 2
Main Level Primary Bedroom
Main Level Bathroom-Full
Main Level Bathroom-Full
Main Level Kitchen
Main Level Great Room-Two Story
Main Level Study
Main Level Dining Room
Main Level Bed/Bonus
Main Level Laundry
Basement Level Bedroom(s)
Basement Level Bedroom(s)
Basement Level Bathroom-Full
Basement Level Recreation Room
Basement Level Family Room
Basement Level Utility Room
2nd Living Quarters Level Primary Bedroom
2nd Living Quarters Level Bedroom(s)
2nd Living Quarters Level Bathroom-Full
2nd Living Quarters Level Bathroom-Full
2nd Living Quarters Level Great Room-Two Story
2nd Living Quarters Level Kitchen
2nd Living Quarters Level Laundry
2nd Living Quarters Level Dining Area
2nd Living Quarters Level Loft
Basement Level Workshop
Basement Level Wine Cellar
Main Level Office
Interior
Interior Features Attic Stairs Pulldown, Breakfast Bar, Built-in Features, Cable Prewire, Central Vacuum, Entrance Foyer, Open Floorplan, Storage, Walk-In Closet(s), Walk-In Pantry, Whirlpool
Heating Heat Pump, Zoned
Cooling Ceiling Fan(s), Heat Pump, Zoned
Flooring Tile, Vinyl, Wood
Fireplaces Type Gas Log, Great Room, Primary Bedroom, Propane
Fireplace true
Appliance Dishwasher, Double Oven, Electric Range, Exhaust Hood, Gas Range, Microwave, Refrigerator, Tankless Water Heater, Trash Compactor, Wall Oven, Washer/Dryer
Laundry Laundry Room, Main Level, Multiple Locations
Exterior
Garage Spaces 5.0
Carport Spaces 3
Fence Chain Link, Partial
Community Features None
Utilities Available Electricity Connected, Fiber Optics, Propane, Underground Power Lines, Underground Utilities, Wired Internet Available
Waterfront Description None
View Long Range, Mountain(s), Water, Year Round
Roof Type Architectural Shingle,Metal
Street Surface Asphalt,Gated,Paved
Porch Balcony, Covered, Deck, Patio, Rear Porch, Side Porch
Garage true
Building
Lot Description Level, Pond(s), Private, Rolling Slope, Creek/Stream, Wooded, Views
Dwelling Type Site Built
Foundation Basement
Sewer Septic Installed
Water City
Architectural Style French Provincial, Other
Level or Stories One
Structure Type Fiber Cement,Hard Stucco,Stone
New Construction false
Construction Status Completed
Schools
Elementary Schools Bruce Drysdale
Middle Schools Hendersonville
High Schools Hendersonville
Others
Senior Community false
Acceptable Financing Cash, Conventional
Horse Property None
Listing Terms Cash, Conventional
Special Listing Condition None
Virtual Tour https://youtu.be/VcVkEk0HEDQ
NEARBY SCHOOLS & PROPERTIES