
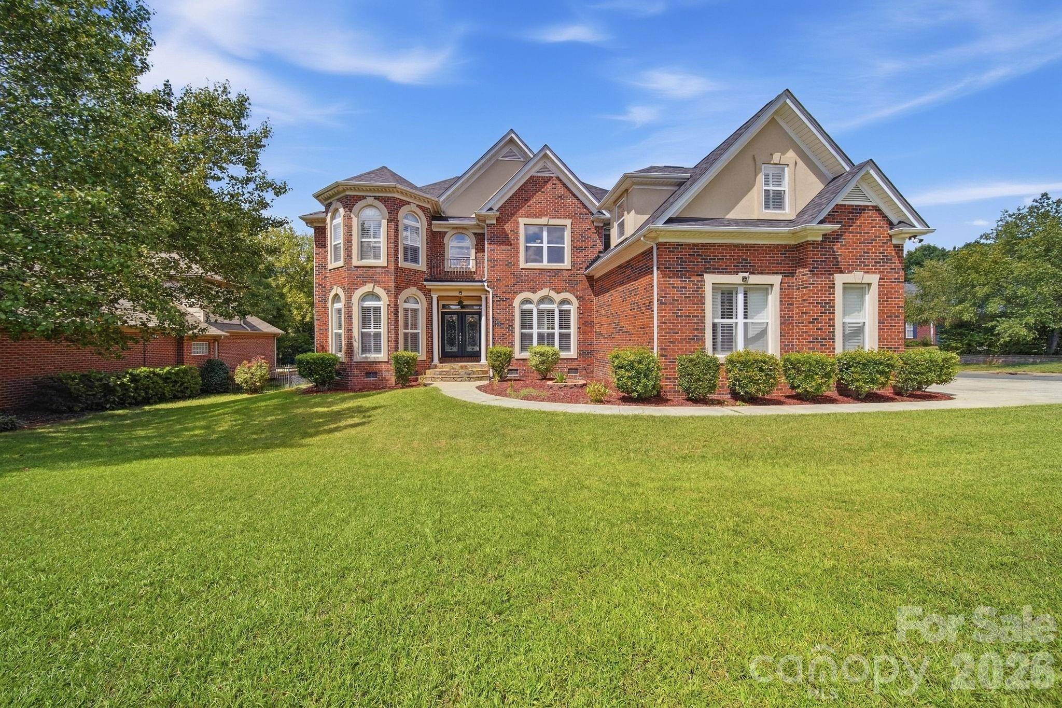
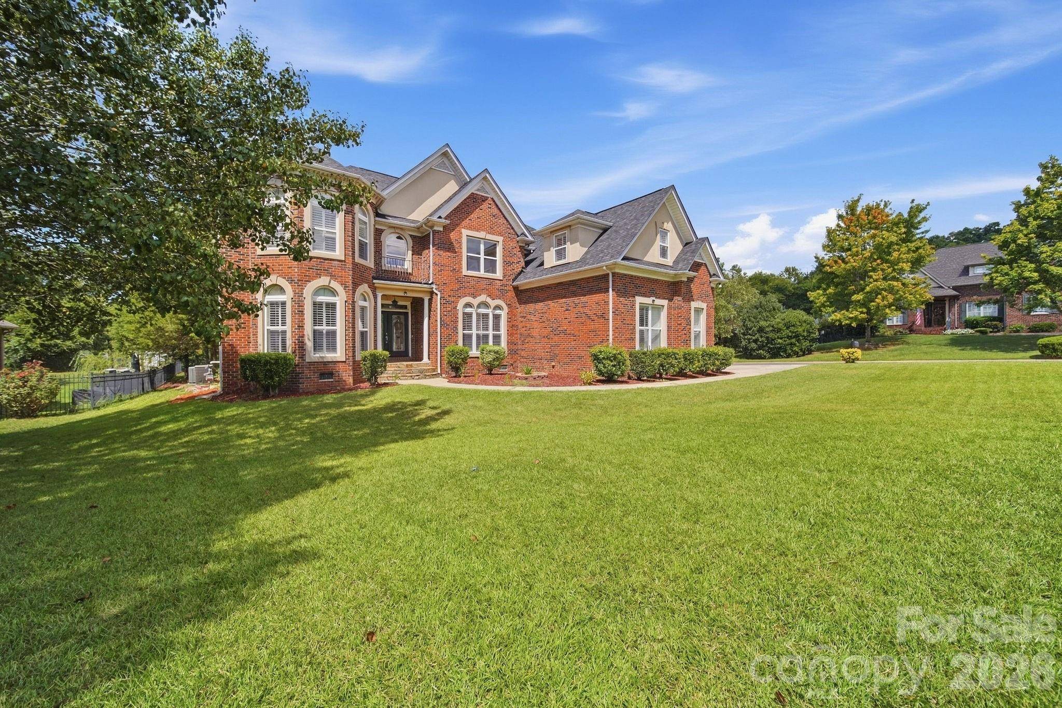
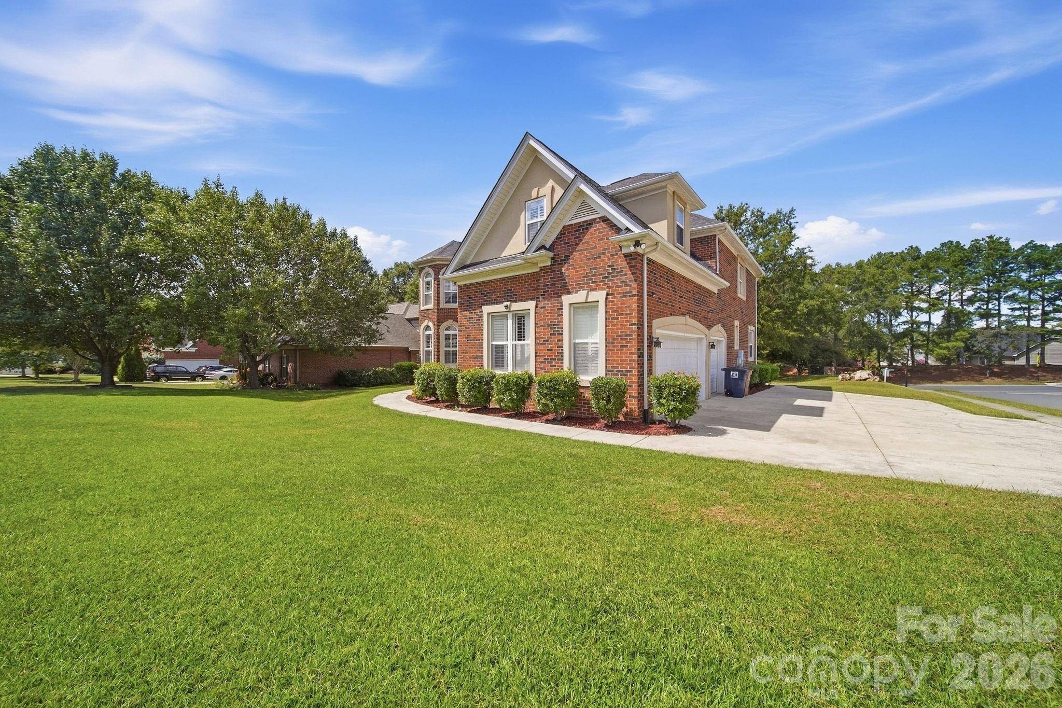
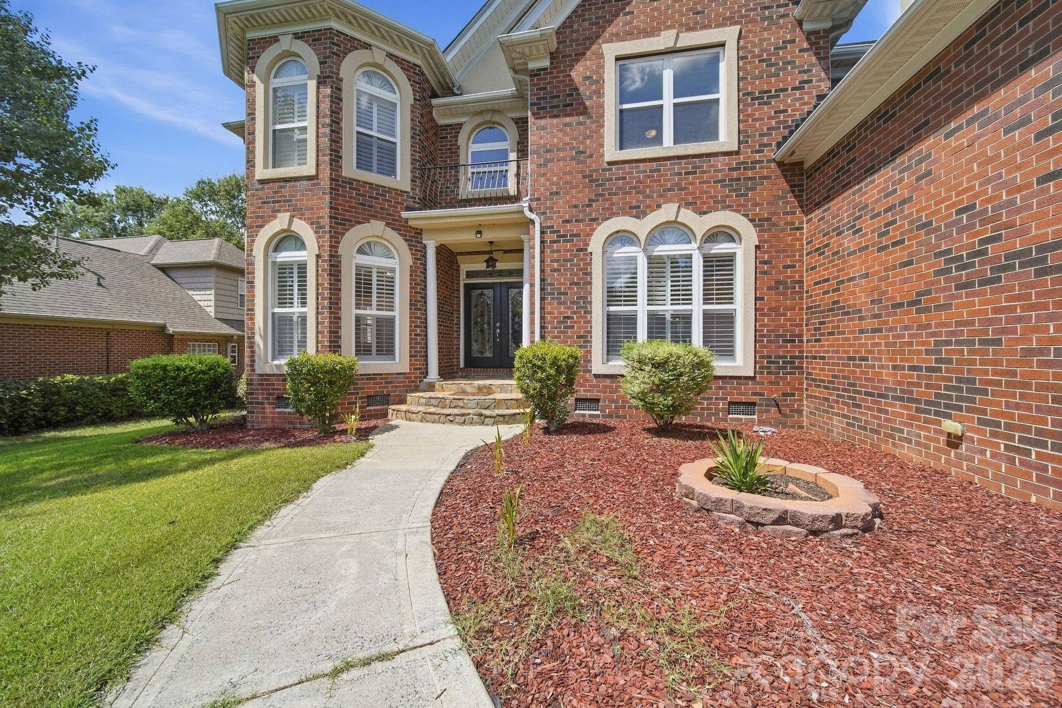
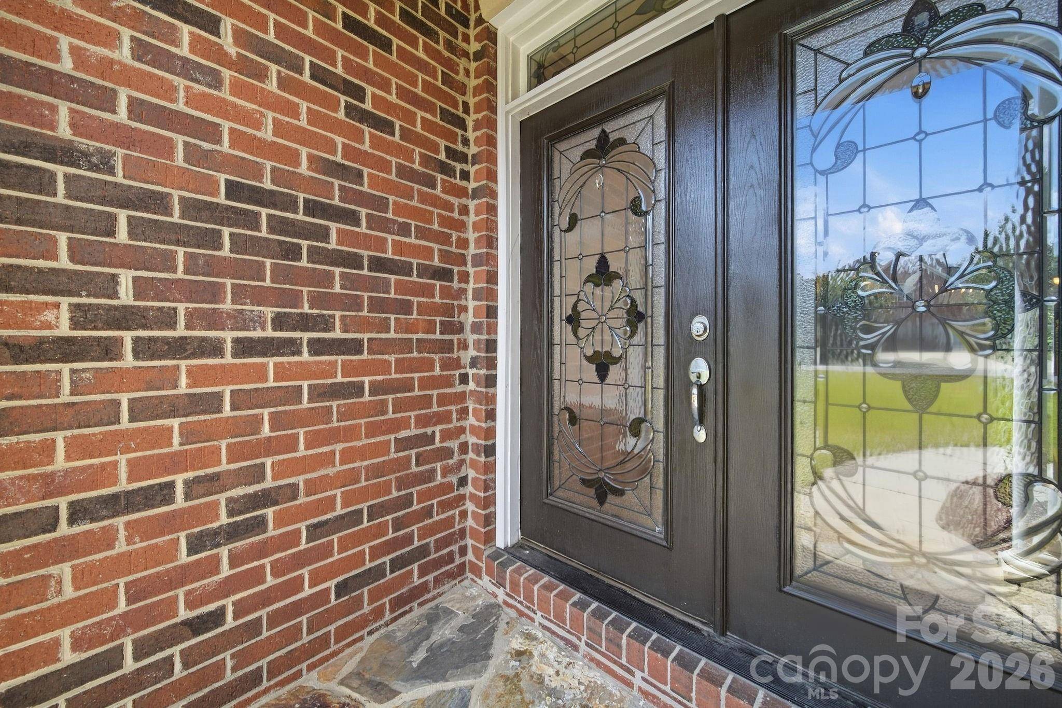

200 Thompson CT Indian Trail, NC 28079
6 Beds
5 Baths
3,907 SqFt
UPDATED:
Key Details
Property Type Single Family Home
Sub Type Single Family Residence
Listing Status Active
Purchase Type For Sale
Square Footage 3,907 sqft
Price per Sqft $204
Subdivision Stoney Creek
MLS Listing ID 4424987
Bedrooms 6
Full Baths 5
Abv Grd Liv Area 3,907
Year Built 2006
Lot Size 0.410 Acres
Acres 0.41
Property Sub-Type Single Family Residence
Property Description
Inside, enjoy spacious, flexible living with six bedrooms, a bonus room and sun room as well as five full baths, providing plenty of room for family, guests, home offices, hobbies, or multi-generational living.
Just minutes from shopping and dining, this extraordinary Stoney Creek home offers an impressive combination of space, privacy, comfort, and all without the restrictions of an HOA.
Location
State NC
County Union
Zoning AP4
Rooms
Primary Bedroom Level Upper
Main Level Bedrooms 2
Upper Level Primary Bedroom
Upper Level Bedroom(s)
Upper Level Bedroom(s)
Upper Level Bedroom(s)
Upper Level Bonus Room
Upper Level Bathroom-Full
Upper Level Bathroom-Full
Upper Level Bathroom-Full
Main Level Living Room
Main Level Bedroom(s)
Main Level Bedroom(s)
Main Level Family Room
Main Level Bathroom-Full
Main Level Bathroom-Full
Main Level Laundry
Main Level Kitchen
Main Level Dining Area
Main Level Sunroom
Interior
Interior Features Entrance Foyer, Garden Tub, Kitchen Island, Walk-In Closet(s)
Heating Forced Air
Cooling Central Air
Flooring Carpet, Tile, Wood
Fireplaces Type Family Room
Fireplace true
Appliance Dishwasher, Disposal, Electric Cooktop, Electric Oven, Microwave, Refrigerator, Washer/Dryer
Laundry Laundry Room
Exterior
Garage Spaces 3.0
Street Surface Concrete,Paved
Porch Patio
Garage true
Building
Lot Description Corner Lot
Dwelling Type Site Built
Foundation Crawl Space
Sewer County Sewer
Water County Water
Level or Stories Two
Structure Type Brick Full
New Construction false
Schools
Elementary Schools Shiloh Valley
Middle Schools Sun Valley
High Schools Sun Valley
Others
Senior Community false
Acceptable Financing Cash, Conventional, VA Loan
Listing Terms Cash, Conventional, VA Loan
Special Listing Condition None
NEARBY SCHOOLS & PROPERTIES