
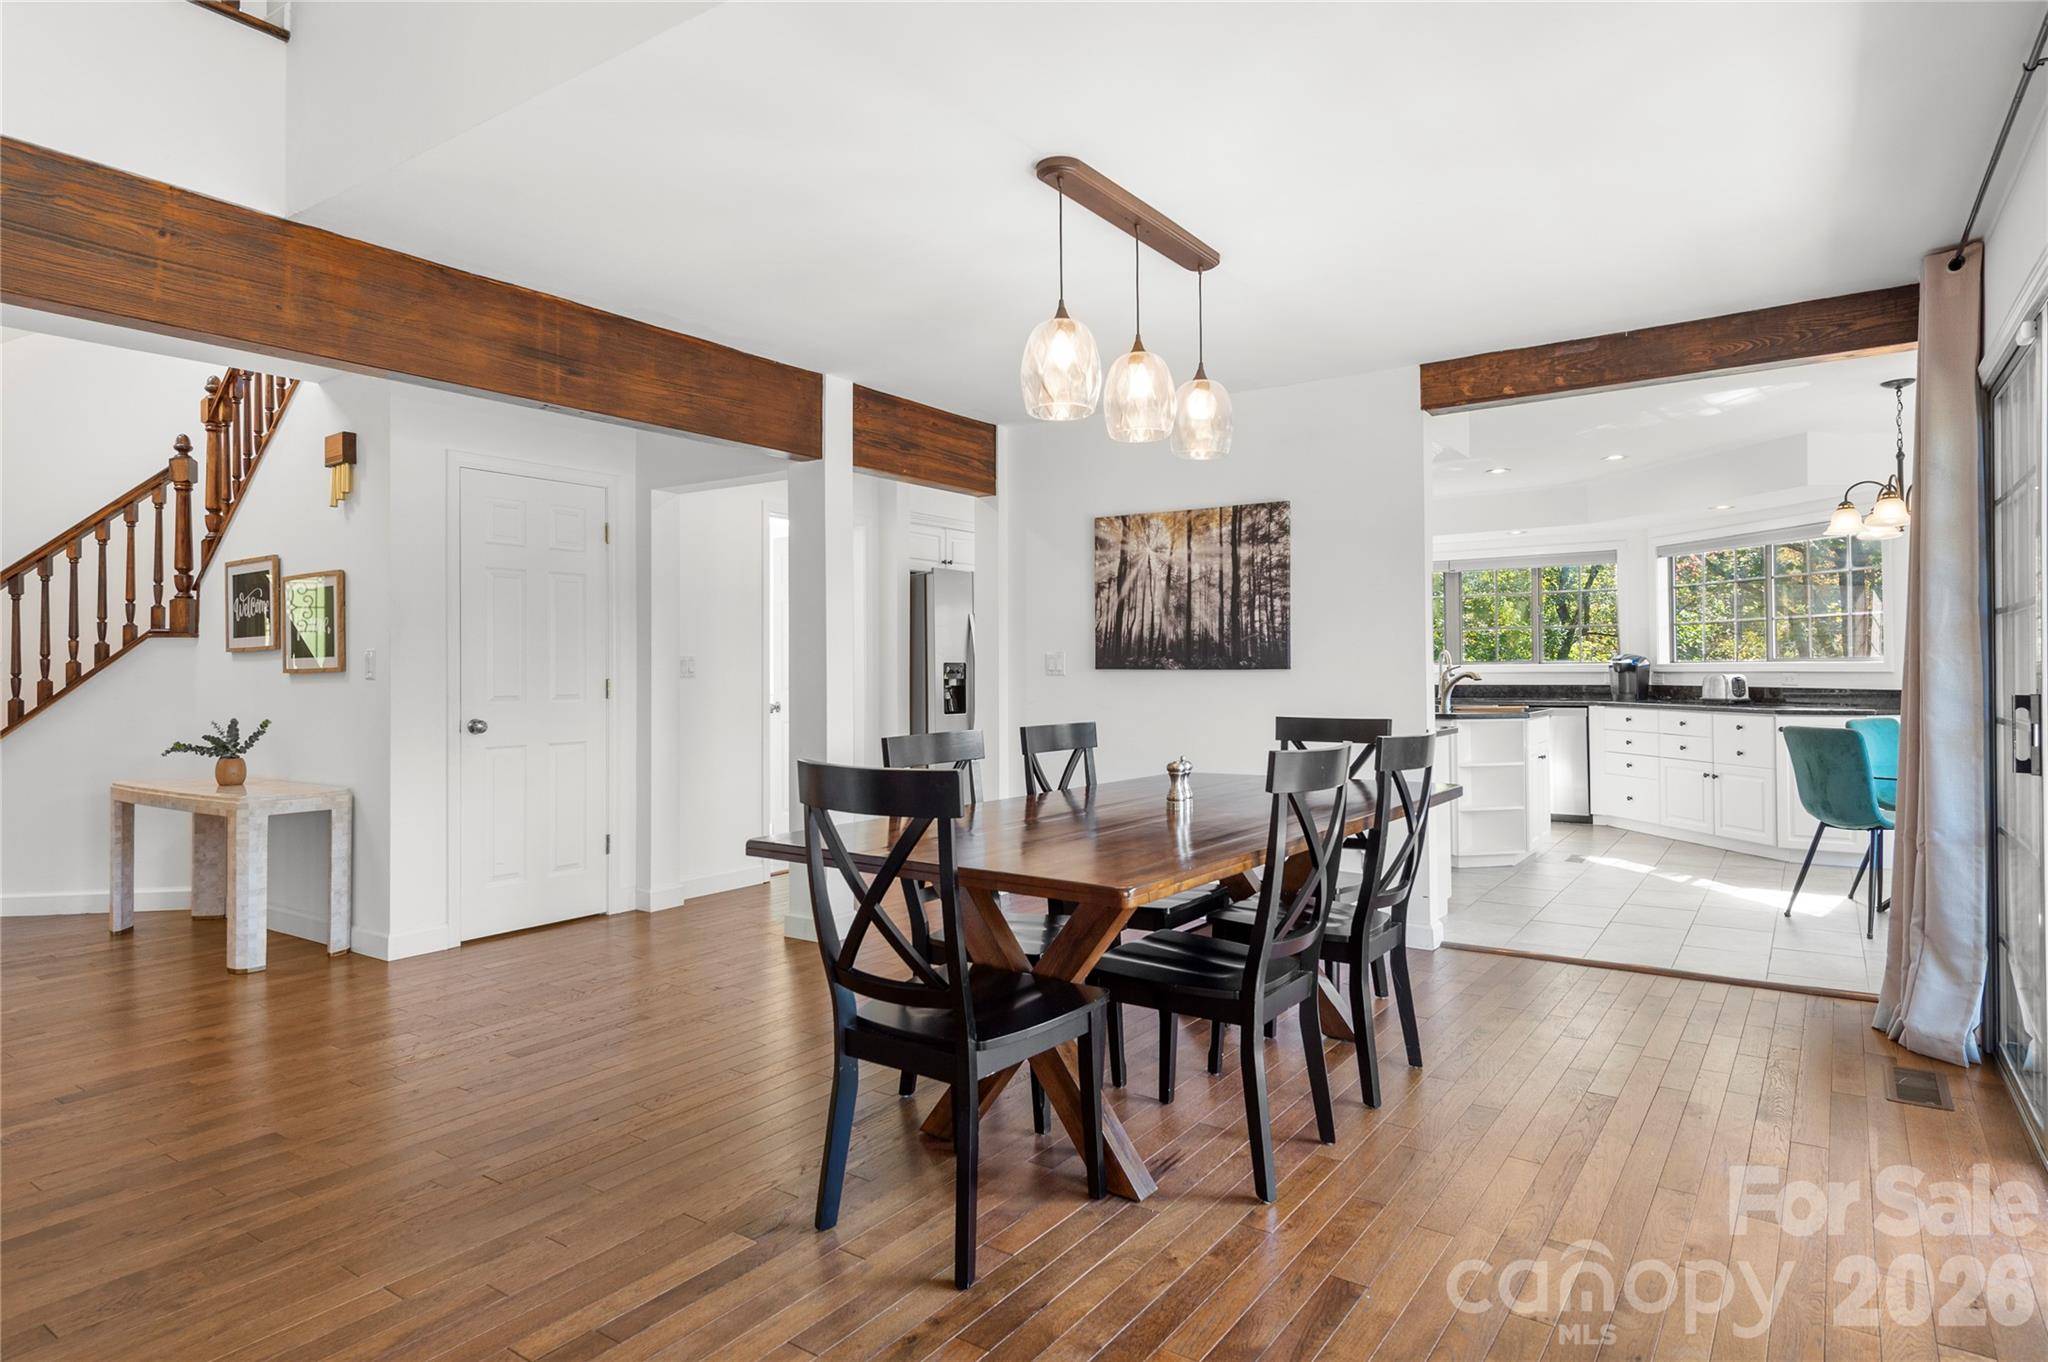

108 June CT Lake Lure, NC 28746
3 Beds
3 Baths
4,117 SqFt
UPDATED:
Key Details
Property Type Single Family Home
Sub Type Single Family Residence
Listing Status Active
Purchase Type For Sale
Square Footage 4,117 sqft
Price per Sqft $182
Subdivision Rumbling Bald On Lake Lure
MLS Listing ID 4425148
Bedrooms 3
Full Baths 3
HOA Fees $4,854/ann
HOA Y/N 1
Abv Grd Liv Area 2,418
Year Built 1998
Lot Size 0.650 Acres
Acres 0.65
Property Sub-Type Single Family Residence
Property Description
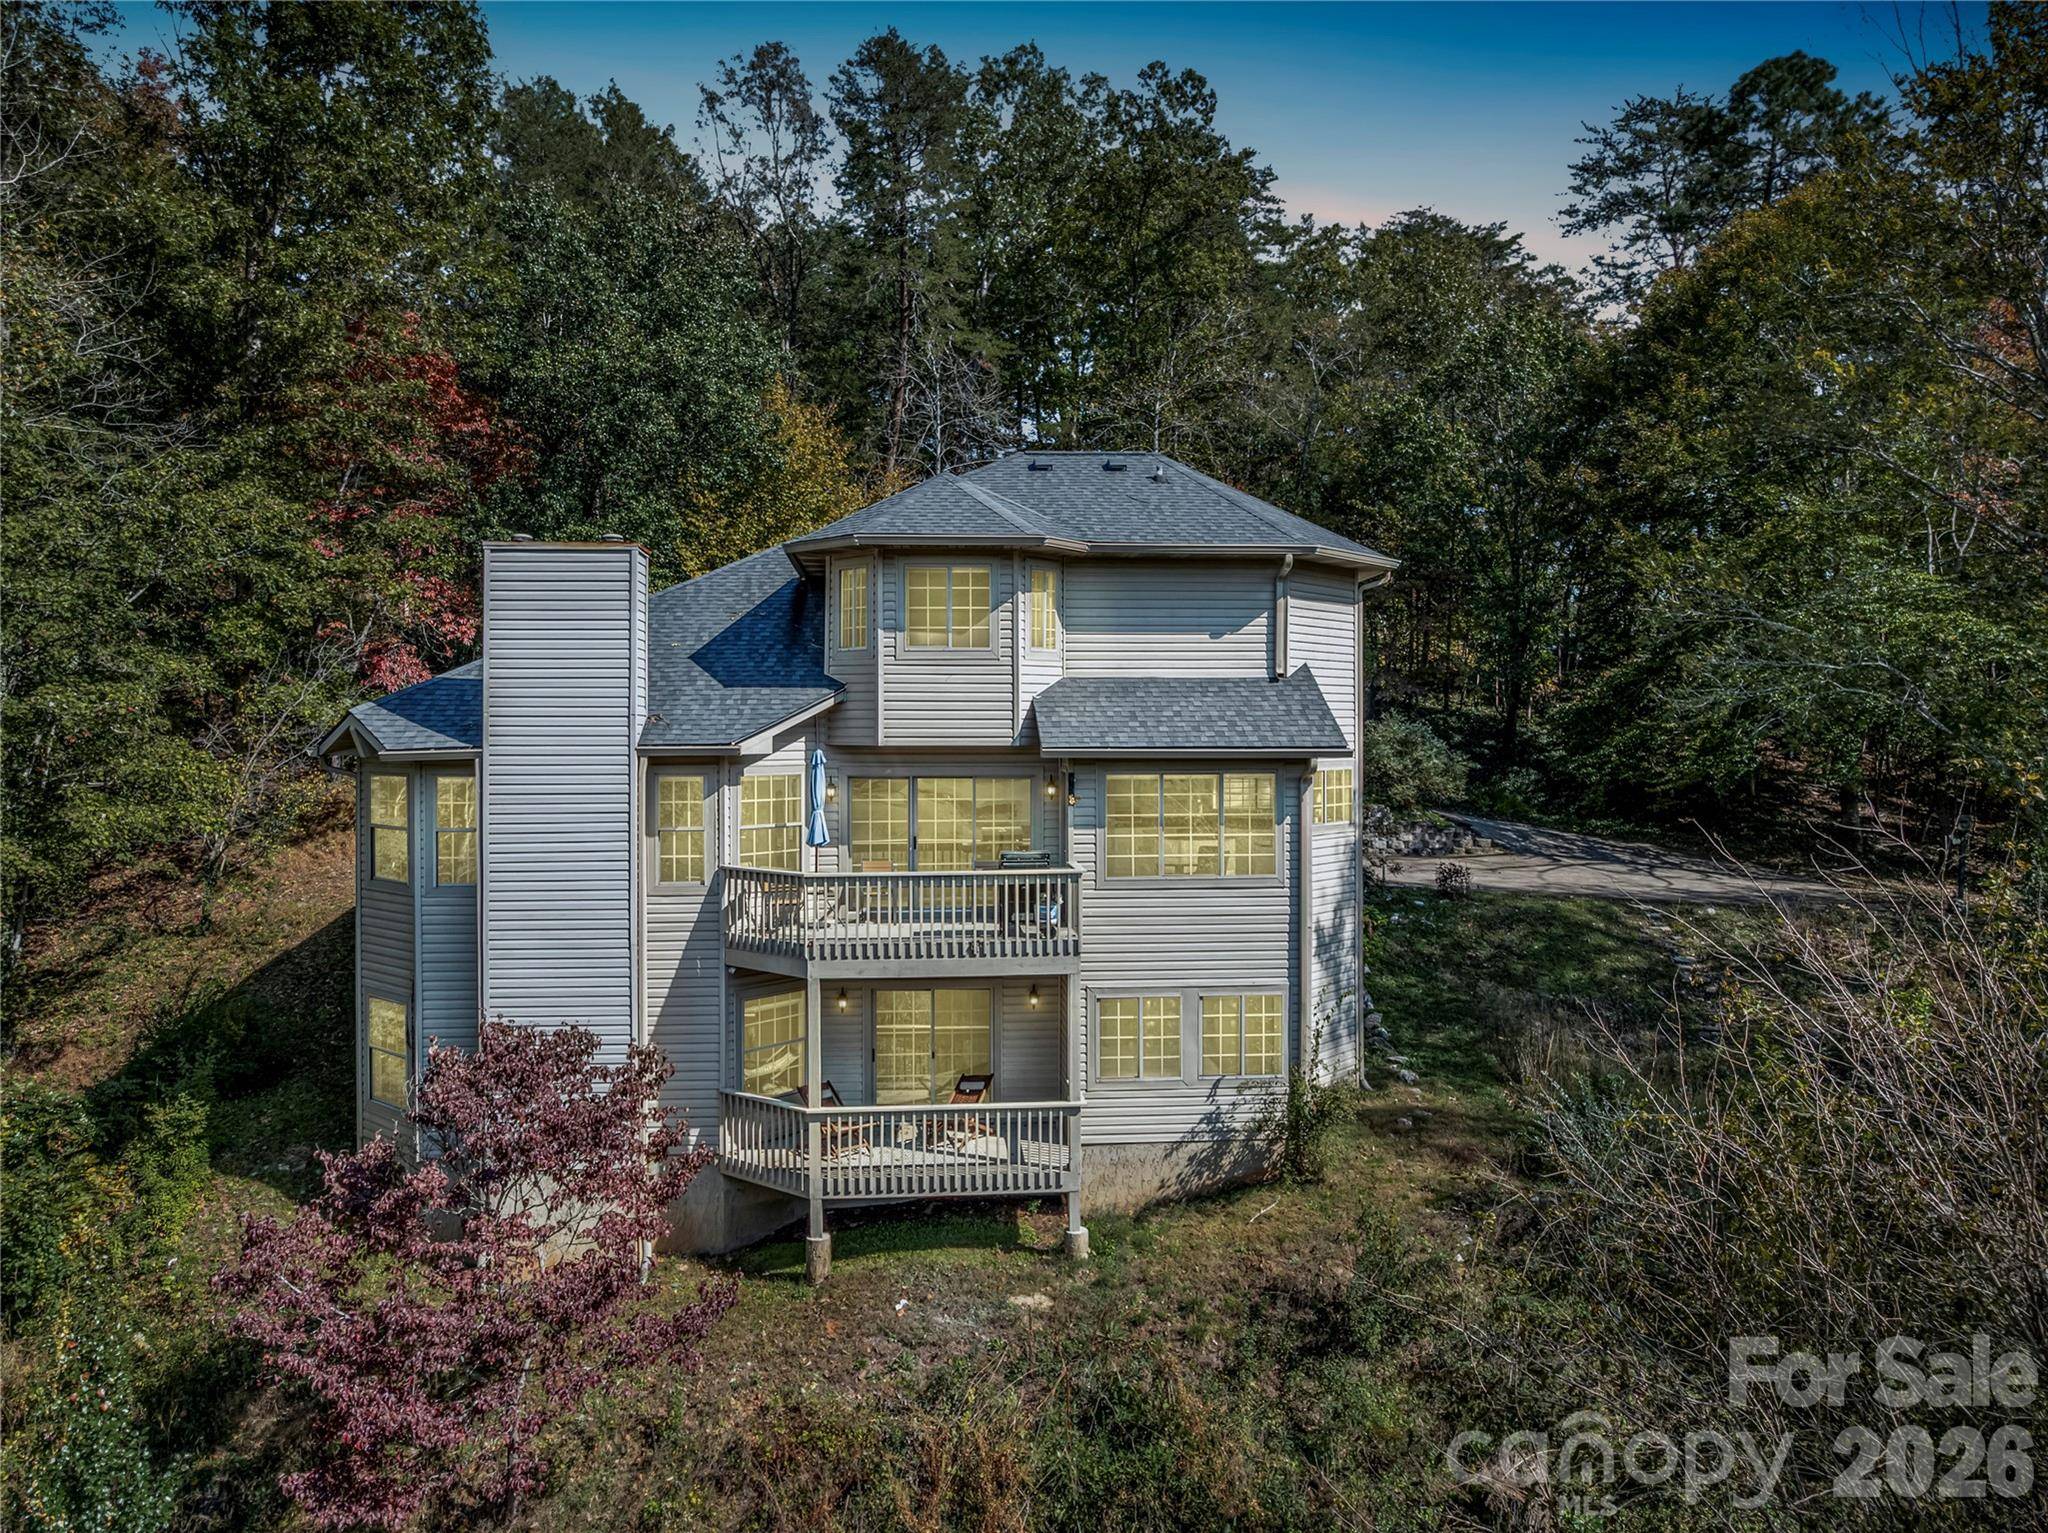
Surrounded by nature and overlooking the fairway, the home feels peaceful and secluded while remaining convenient to Chimney Rock State Park, the town of Lake Lure, Asheville, and the Tryon International Equestrian Center.
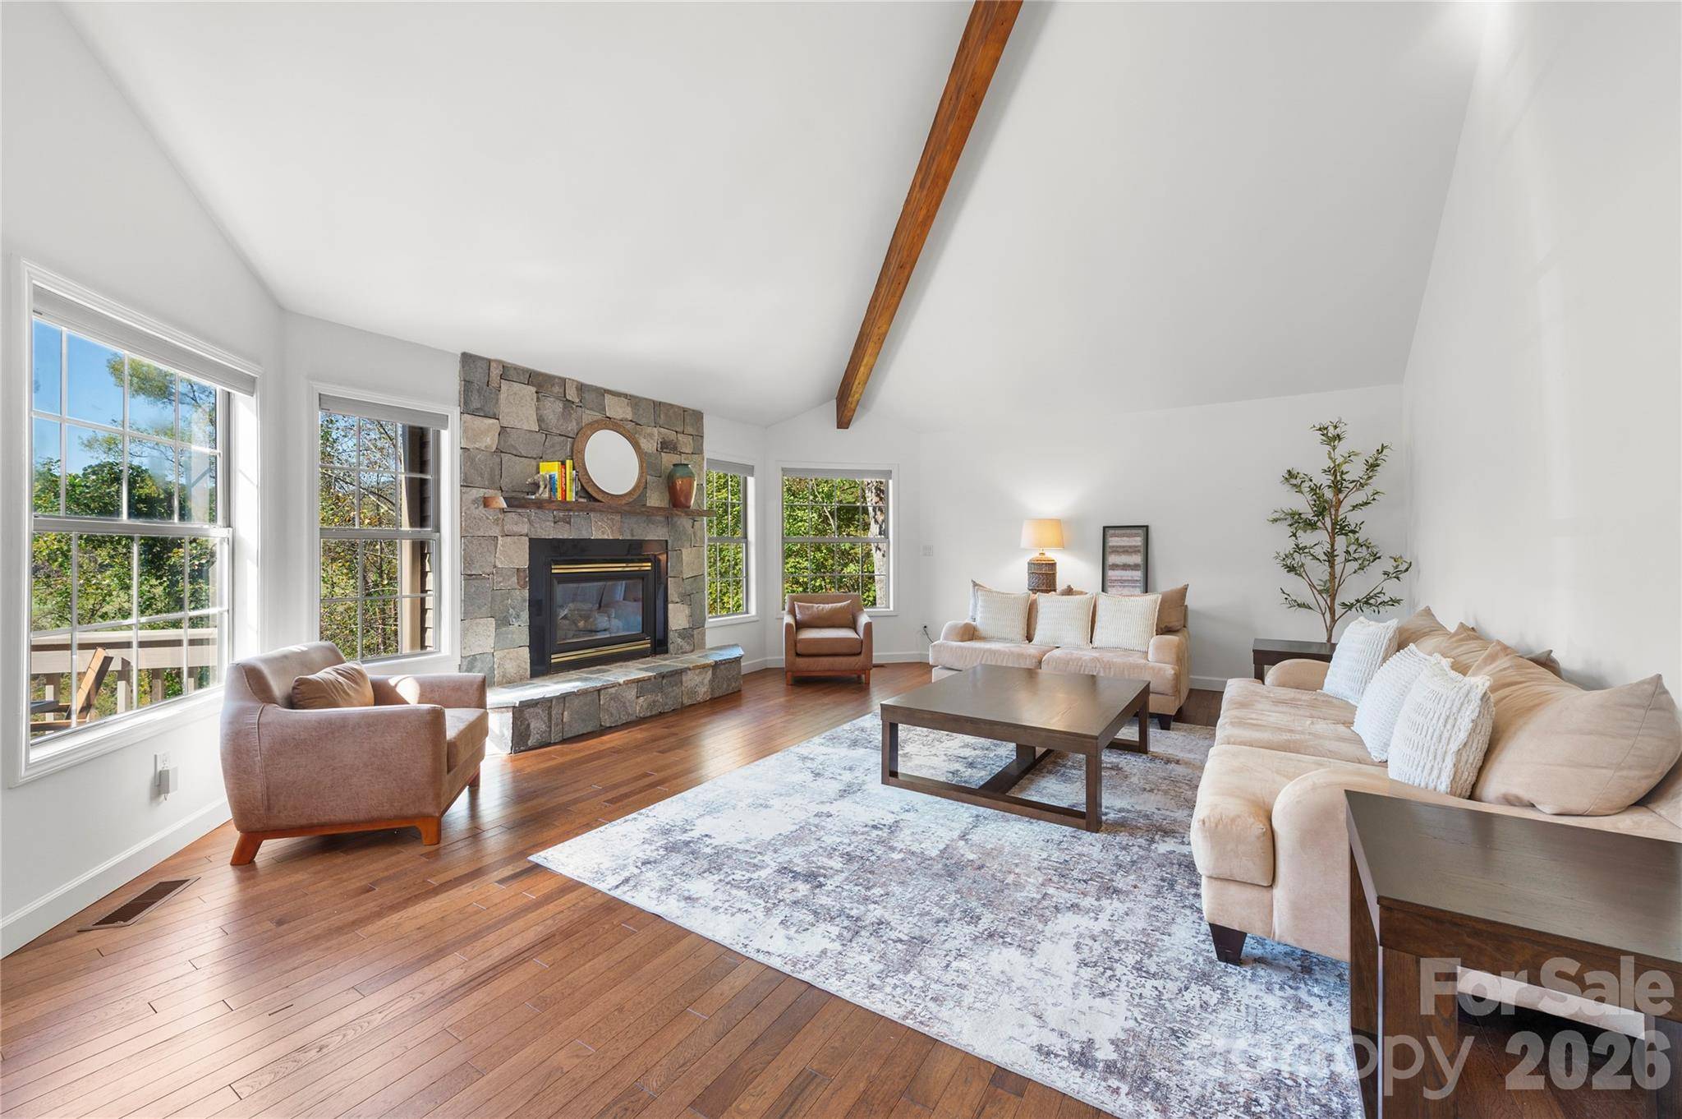
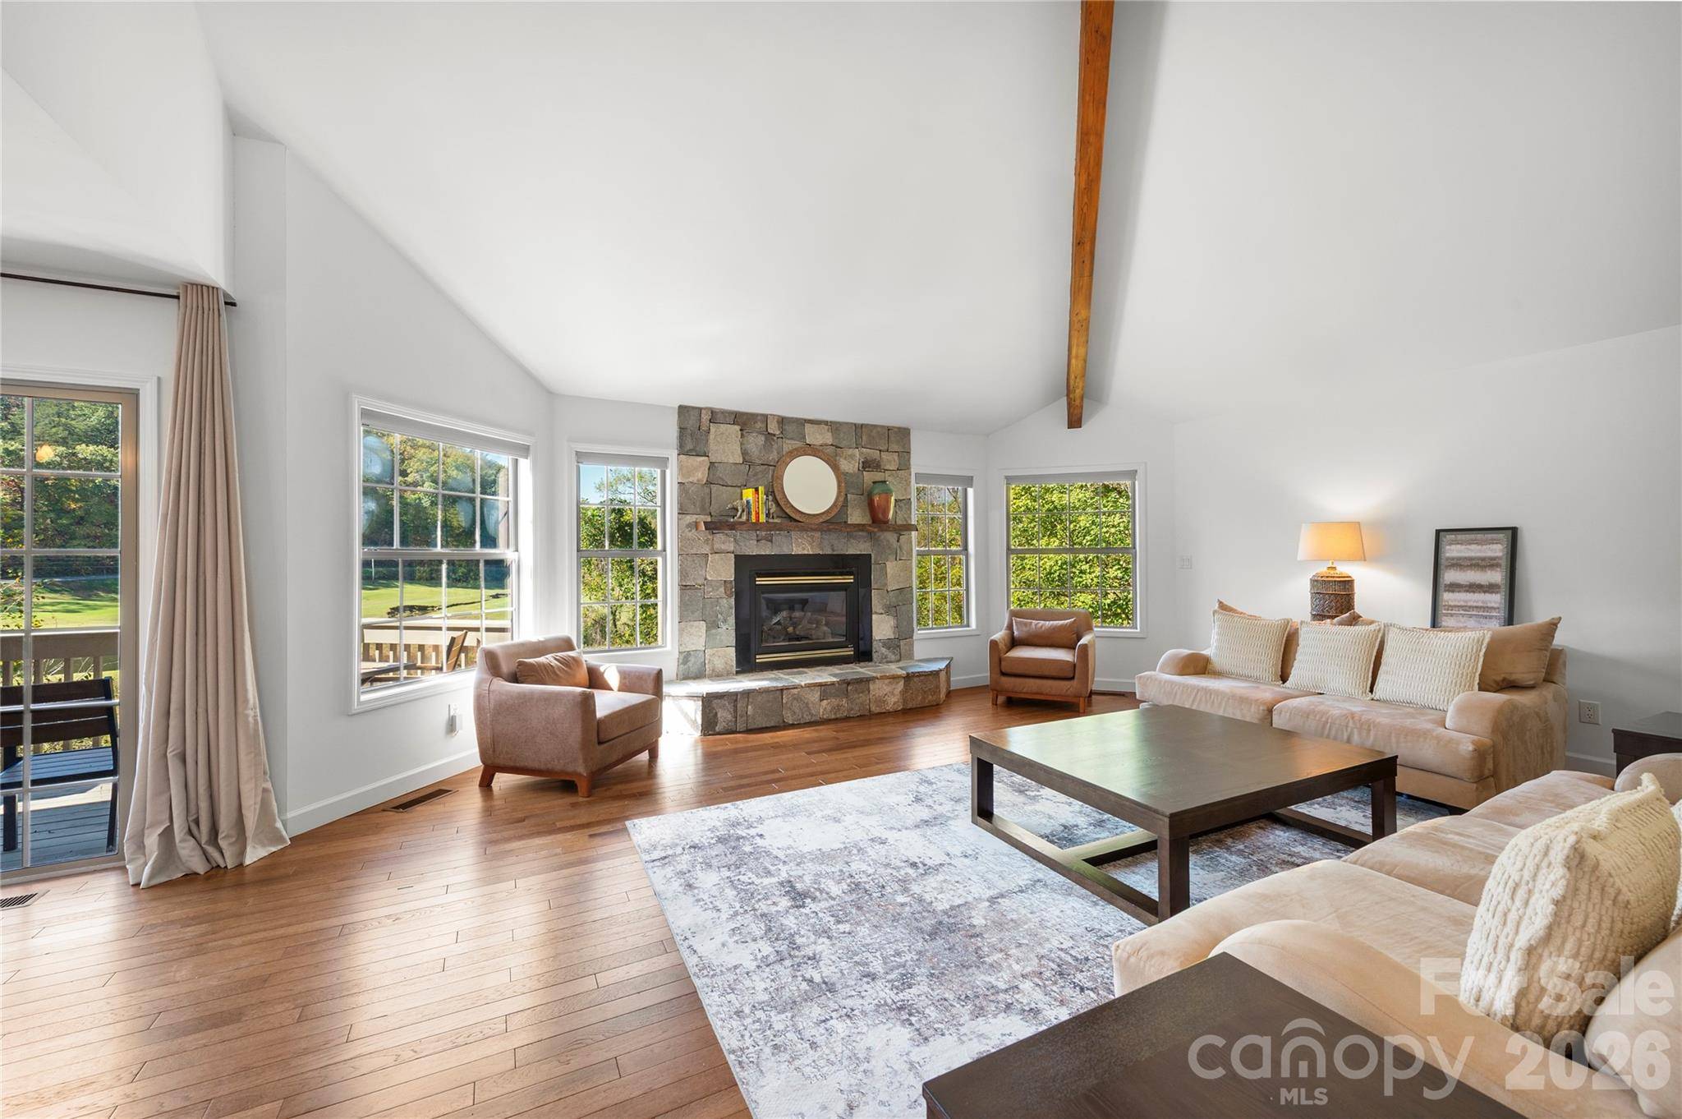
Designed for comfort and connection, the spacious three-level floor plan features multiple gathering areas and comfortably sleeps up to 12 guests. It is perfectly suited for family getaways, golf weekends, entertaining friends, or simply escaping to the mountains.
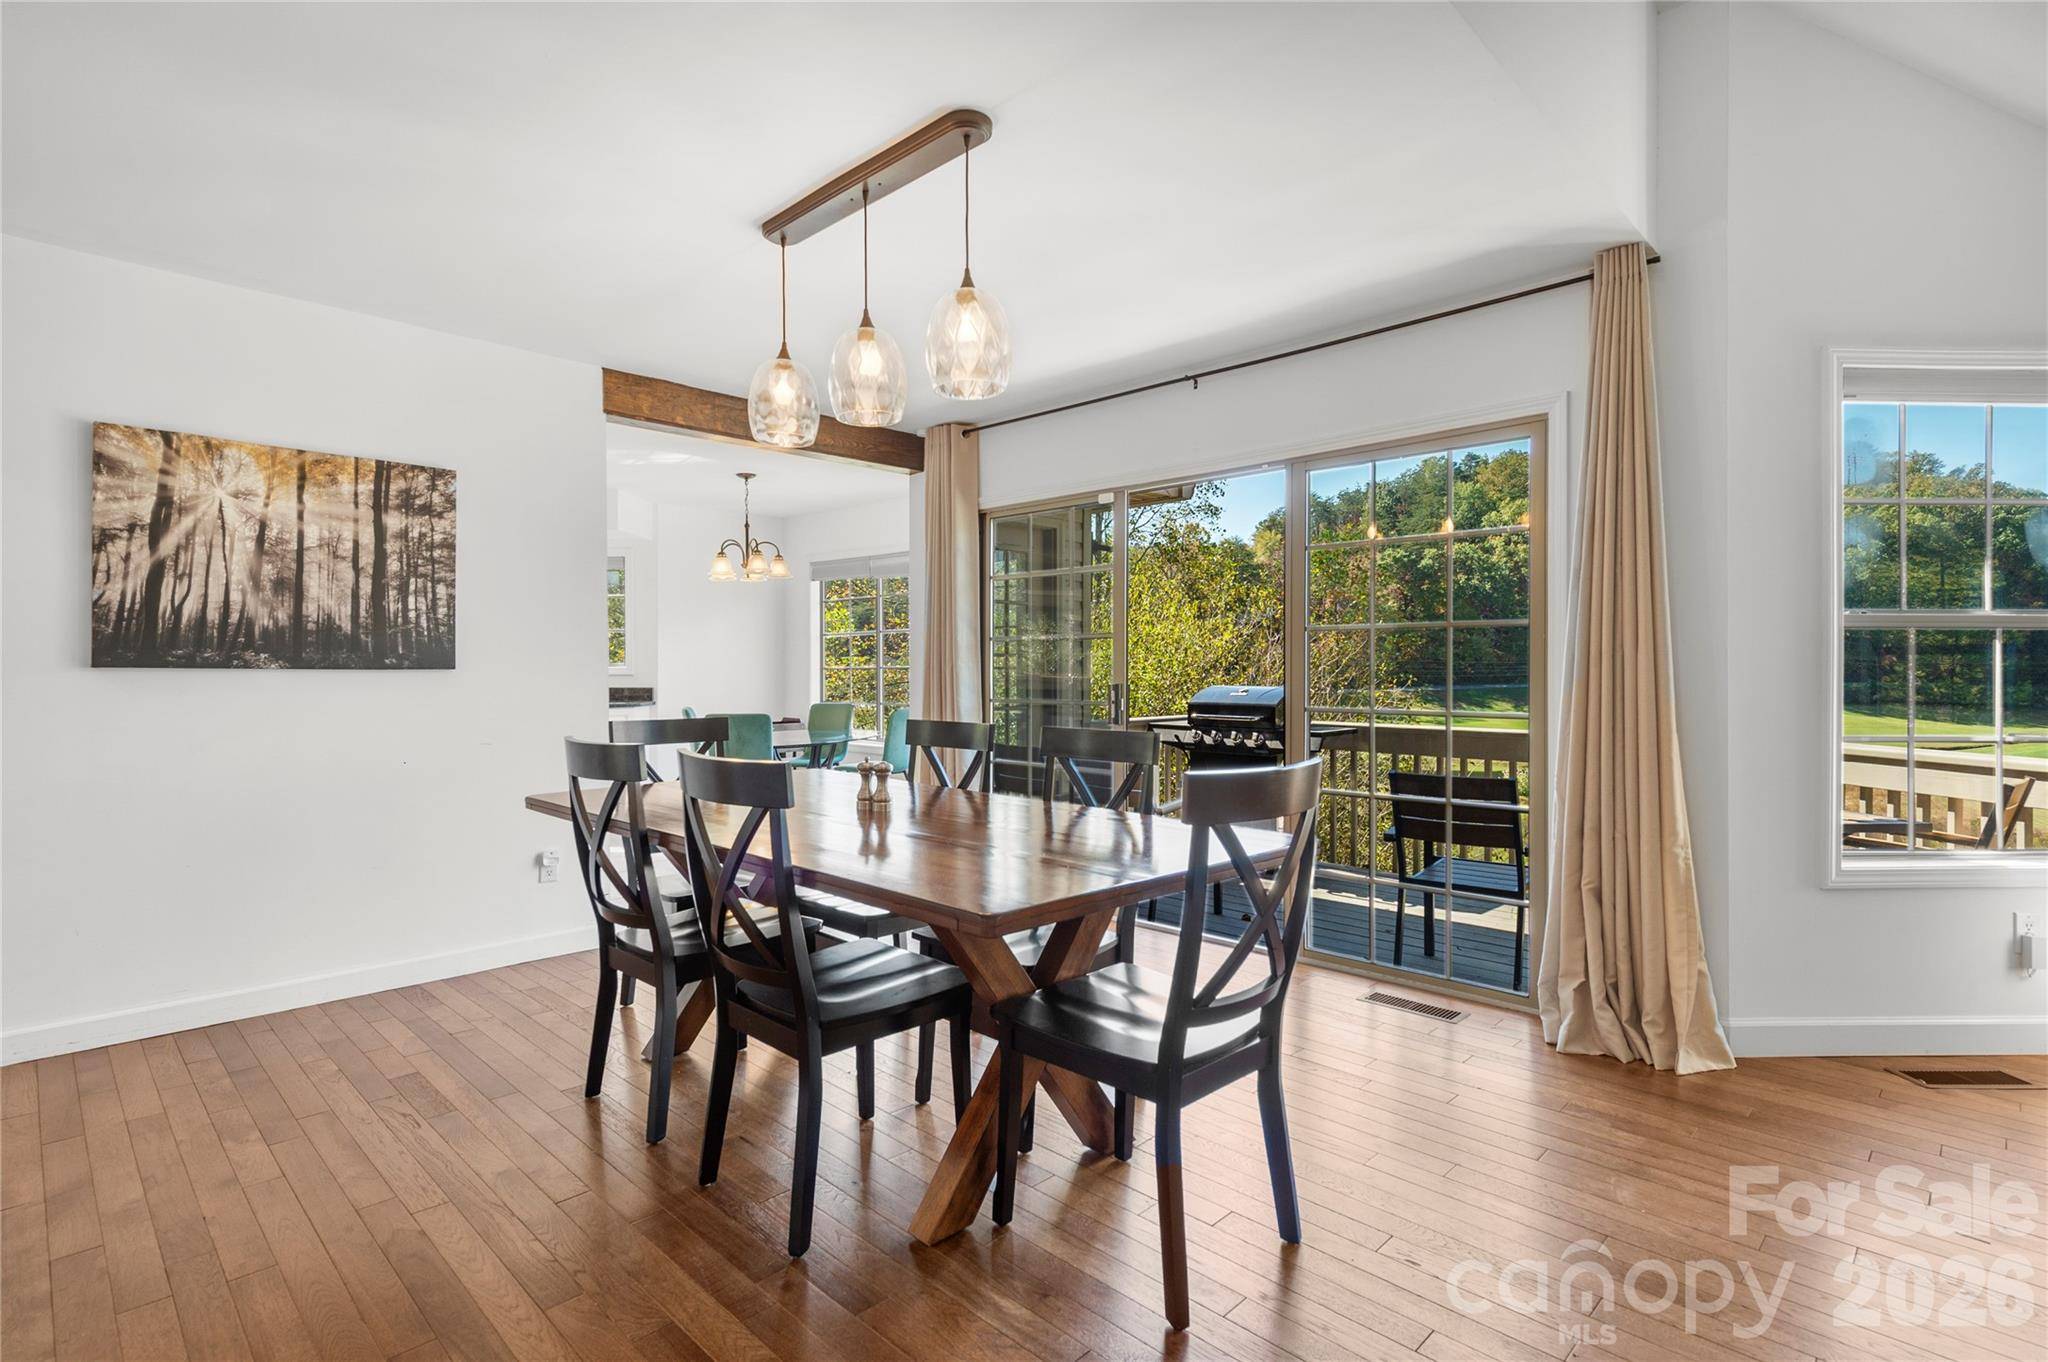
Step outside onto the private deck and enjoy views of the 8th fairway framed by rolling mountain peaks. The driving range is just down the street, making it easy to warm up before a round or enjoy an afternoon bucket of balls.
The home has been thoughtfully updated and is offered fully furnished, including more than $25,000 in furniture purchased within the past two years. Simply arrive, unpack, and begin enjoying the Lake Lure lifestyle.
Rumbling Bald homeowners have access to an impressive collection of amenities, including 24-hour security, Lake Lure access, a private beach, indoor and outdoor pools, tennis and pickleball courts, two golf courses, a fitness center, spa, restaurants, and marina.
Whether you're searching for a primary residence, mountain getaway, or rental investment, this property combines the privacy of a peaceful retreat with the convenience and recreation of a full-service resort. This is your opportunity to experience Lake Lure—and Rumbling Bald—at its very best.
Location
State NC
County Rutherford
Zoning R3
Body of Water Lake Lure
Rooms
Basement Daylight, Exterior Entry, Finished, Walk-Out Access, Walk-Up Access
Primary Bedroom Level Upper
Main Level Bedrooms 2
Main Level Family Room
Main Level Kitchen
Main Level Dining Room
Main Level Laundry
Main Level Bedroom(s)
Main Level Bedroom(s)
Main Level Bathroom-Full
Upper Level Primary Bedroom
Upper Level Bathroom-Full
Basement Level Bonus Room
Basement Level Flex Space
Basement Level Flex Space
Basement Level Media Room
Basement Level Bathroom-Full
Basement Level Dining Area
Interior
Heating Heat Pump
Cooling Central Air
Fireplaces Type Family Room
Fireplace true
Appliance Dishwasher, Disposal, Double Oven, Electric Cooktop
Laundry Laundry Room
Exterior
Garage Spaces 2.0
Community Features Fitness Center, Golf, Indoor Pool, Lake Access, Outdoor Pool, Pickleball, Picnic Area, Playground, Putting Green, Sauna, Sidewalks, Tennis Court(s)
Waterfront Description Beach - Private
View Golf Course
Street Surface Concrete
Garage true
Building
Lot Description On Golf Course, Wooded, Views
Dwelling Type Site Built
Foundation Basement
Sewer Septic Installed
Water City
Level or Stories One and One Half
Structure Type Vinyl
New Construction false
Schools
Elementary Schools Unspecified
Middle Schools Unspecified
High Schools Unspecified
Others
Senior Community false
Special Listing Condition None
NEARBY SCHOOLS & PROPERTIES