


9779 NC 742 HWY S Morven, NC 28119
3 Beds
3 Baths
1,865 SqFt
UPDATED:
Key Details
Property Type Single Family Home
Sub Type Single Family Residence
Listing Status Active
Purchase Type For Sale
Square Footage 1,865 sqft
Price per Sqft $241
MLS Listing ID 4423886
Bedrooms 3
Full Baths 2
Half Baths 1
Abv Grd Liv Area 1,865
Year Built 2023
Lot Size 2.140 Acres
Acres 2.14
Property Sub-Type Single Family Residence
Property Description
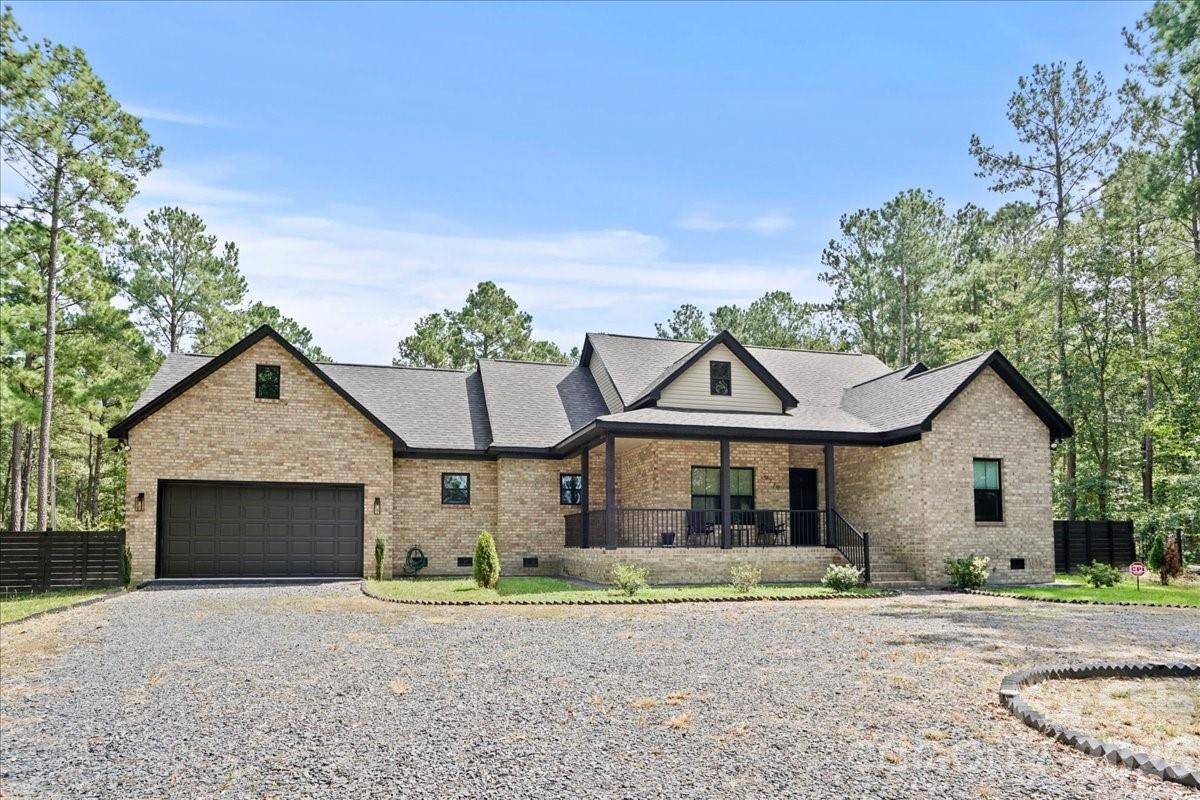
Welcome home to this stunning full-brick residence nestled on just over 2 acres of tranquil, wooded privacy. Thoughtfully designed and meticulously crafted, this exceptional home offers a beautiful blend of timeless style, comfort, and functionality, with attention to detail evident throughout.
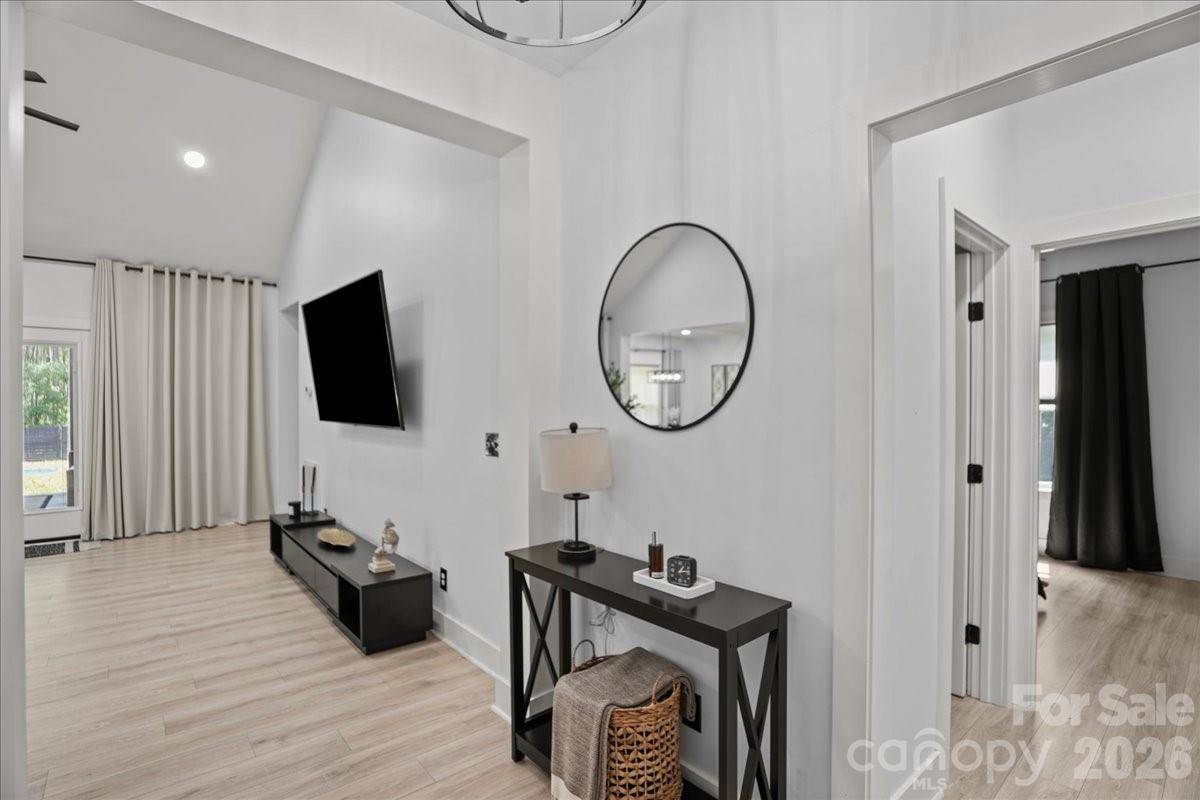
Step through the front door into an inviting foyer that immediately sets the tone for the warmth and elegance found throughout the home. At the heart of the residence is a chef-inspired kitchen featuring custom white cabinetry, abundant storage, a six-burner gas range, oversized stainless-steel refrigerator, and an impressive island with generous seating—perfect for casual family meals, entertaining, and gathering with friends. The spacious pantry adds even more functionality with wood shelving and additional cabinetry.
The open-concept great room is designed for both everyday living and entertaining, featuring vaulted ceilings and expansive views of the private, fenced backyard. Custom drapery brings warmth and texture to the inviting living space while complementing the home's sophisticated yet comfortable feel.
Retreat to the beautifully appointed primary suite, where thoughtful design continues into the ensuite bath. Enjoy a relaxing soak in the soaker tub or refresh in the spacious walk-in shower. Custom built-in cabinetry provides exceptional storage, including a convenient built-in laundry bin. And then there's the closet—an absolute dream! With a thoughtfully designed layout offering abundant space for clothing, shoes, handbags, jewelry, and more, this closet is sure to impress.
The guest bedroom also features custom built-ins and a walk-in closet, making excellent use of every inch of space. A versatile flex room provides the perfect opportunity for a home office, workout room, hobby space, or whatever best fits your lifestyle. The spacious laundry room offers additional storage and a built-in sink for added convenience.
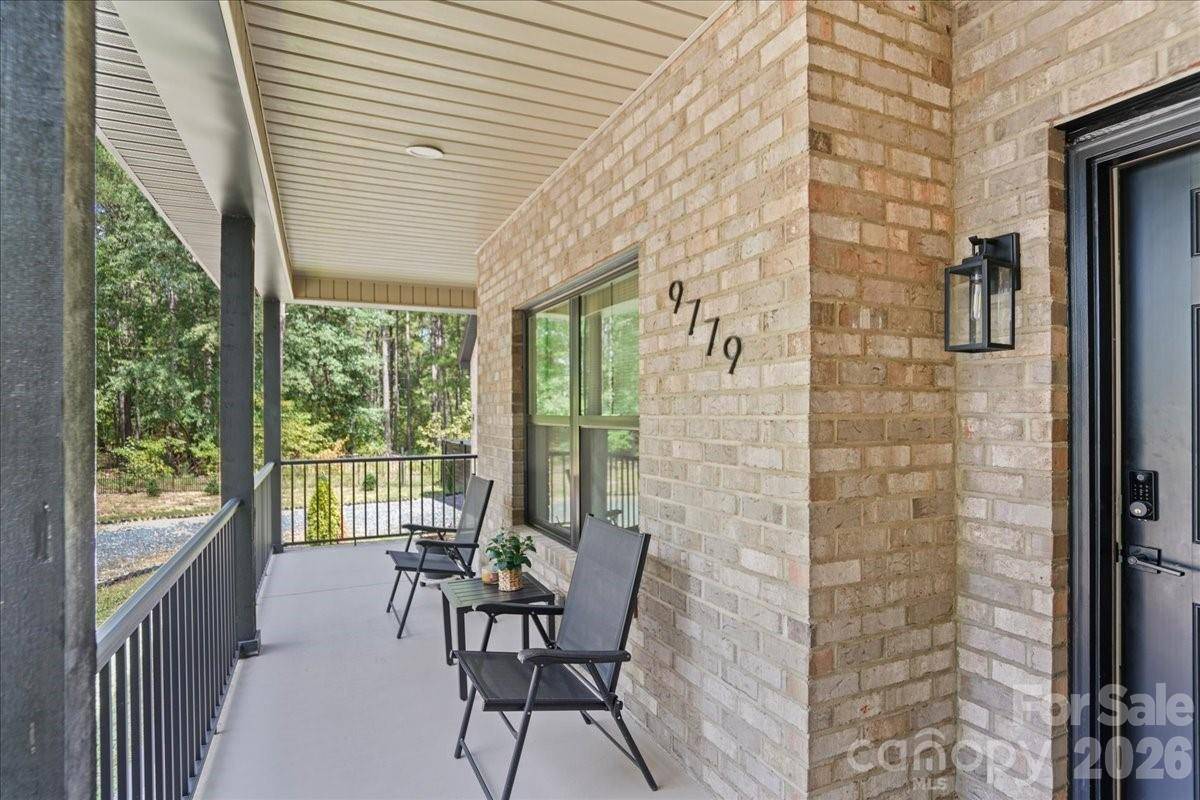
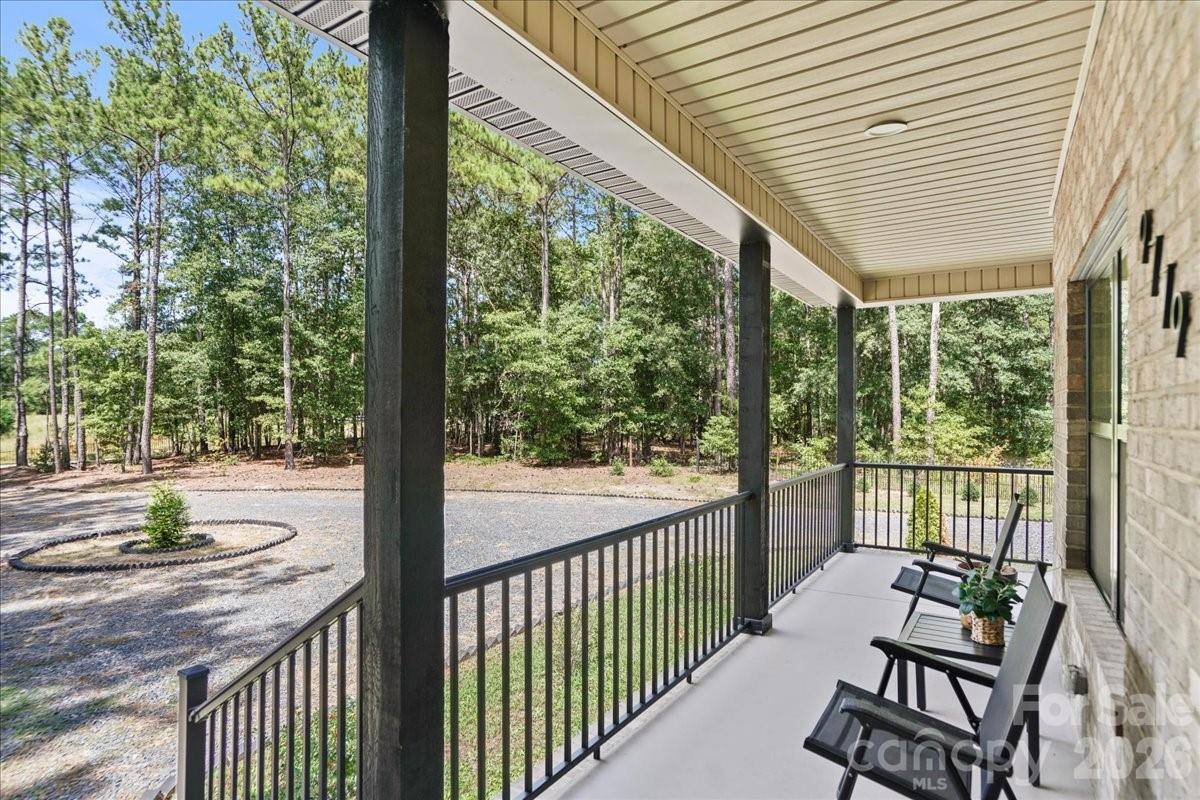
Step outside and discover even more reasons to love this property. Covered front and back porches provide wonderful spaces to relax and enjoy the peaceful surroundings. The expansive rear covered porch offers plenty of room for multiple seating areas, making it ideal for quiet mornings with your coffee or entertaining guests while enjoying the sounds of nature. The private, fenced backyard creates a peaceful outdoor retreat, while a separate storage building provides additional space for tools, equipment, hobbies, and more. Gather around the firepit area in the evenings and enjoy the beauty and privacy this special property provides.
From the custom finishes and abundant storage to the peaceful wooded setting and exceptional outdoor living spaces, this home was designed with both beauty and everyday living in mind. A rare opportunity to enjoy privacy, craftsmanship, and comfort on more than 2 acres—this one truly feels like home.
Location
State NC
County Anson
Zoning Res
Rooms
Primary Bedroom Level Main
Main Level Bedrooms 3
Main Level, 14' 11" X 12' 0" Primary Bedroom
Main Level, 10' 0" X 10' 11" Bedroom(s)
Main Level, 10' 11" X 9' 7" Bedroom(s)
Main Level, 16' 11" X 17' 4" Great Room
Main Level, 10' 11" X 9' 11" Office
Main Level, 11' 9" X 10' 8" Dining Area
Main Level, 10' 11" X 13' 3" Kitchen
Main Level, 10' 2" X 5' 6" Laundry
Interior
Interior Features Breakfast Bar, Built-in Features, Cable Prewire, Drop Zone, Entrance Foyer, Kitchen Island, Open Floorplan, Pantry, Split Bedroom, Walk-In Closet(s), Walk-In Pantry
Heating Heat Pump
Cooling Ceiling Fan(s), Heat Pump
Flooring Laminate, Tile
Fireplace false
Appliance Dishwasher, Gas Range, Microwave, Refrigerator with Ice Maker
Laundry Inside, Laundry Room, Main Level, Sink
Exterior
Exterior Feature Fire Pit
Garage Spaces 2.0
Fence Back Yard, Fenced, Front Yard
Roof Type Architectural Shingle
Street Surface Gravel,Paved
Porch Covered, Front Porch, Rear Porch
Garage true
Building
Lot Description Level, Wooded
Dwelling Type Site Built
Foundation Crawl Space
Sewer Septic Installed
Water County Water
Level or Stories One
Structure Type Brick Full
New Construction false
Schools
Elementary Schools Morven
Middle Schools Anson Middle
High Schools Anson
Others
Senior Community false
Acceptable Financing Cash, Conventional, FHA, USDA Loan, VA Loan
Listing Terms Cash, Conventional, FHA, USDA Loan, VA Loan
Special Listing Condition None
Virtual Tour https://pixels.hd.pics/9779-NC742-HWY-S/idx
NEARBY SCHOOLS & PROPERTIES