



31 Willow WAY Hendersonville, NC 28739
2 Beds
2 Baths
1,725 SqFt
UPDATED:
Key Details
Property Type Townhouse
Sub Type Townhouse
Listing Status Active
Purchase Type For Sale
Square Footage 1,725 sqft
Price per Sqft $231
Subdivision Willow Lake
MLS Listing ID 4424988
Bedrooms 2
Full Baths 2
Construction Status Completed
HOA Fees $726/ann
HOA Y/N 1
Abv Grd Liv Area 1,725
Year Built 1981
Property Sub-Type Townhouse
Property Description
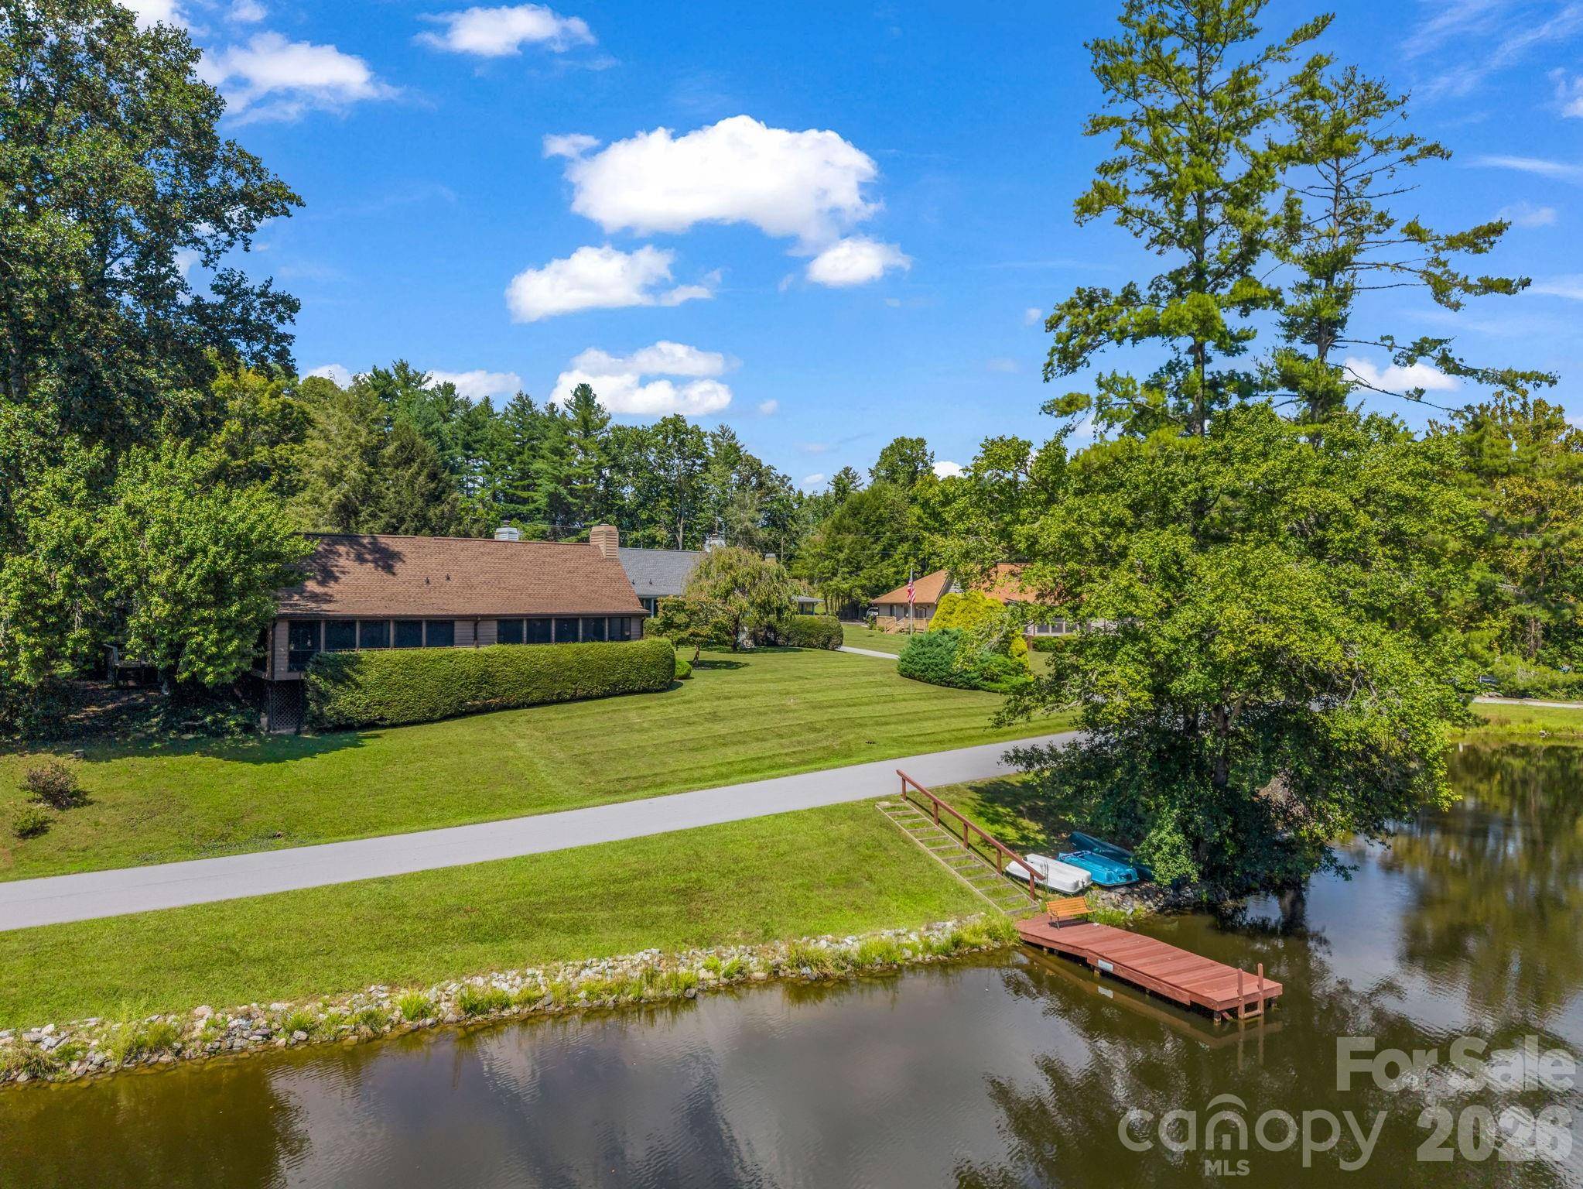
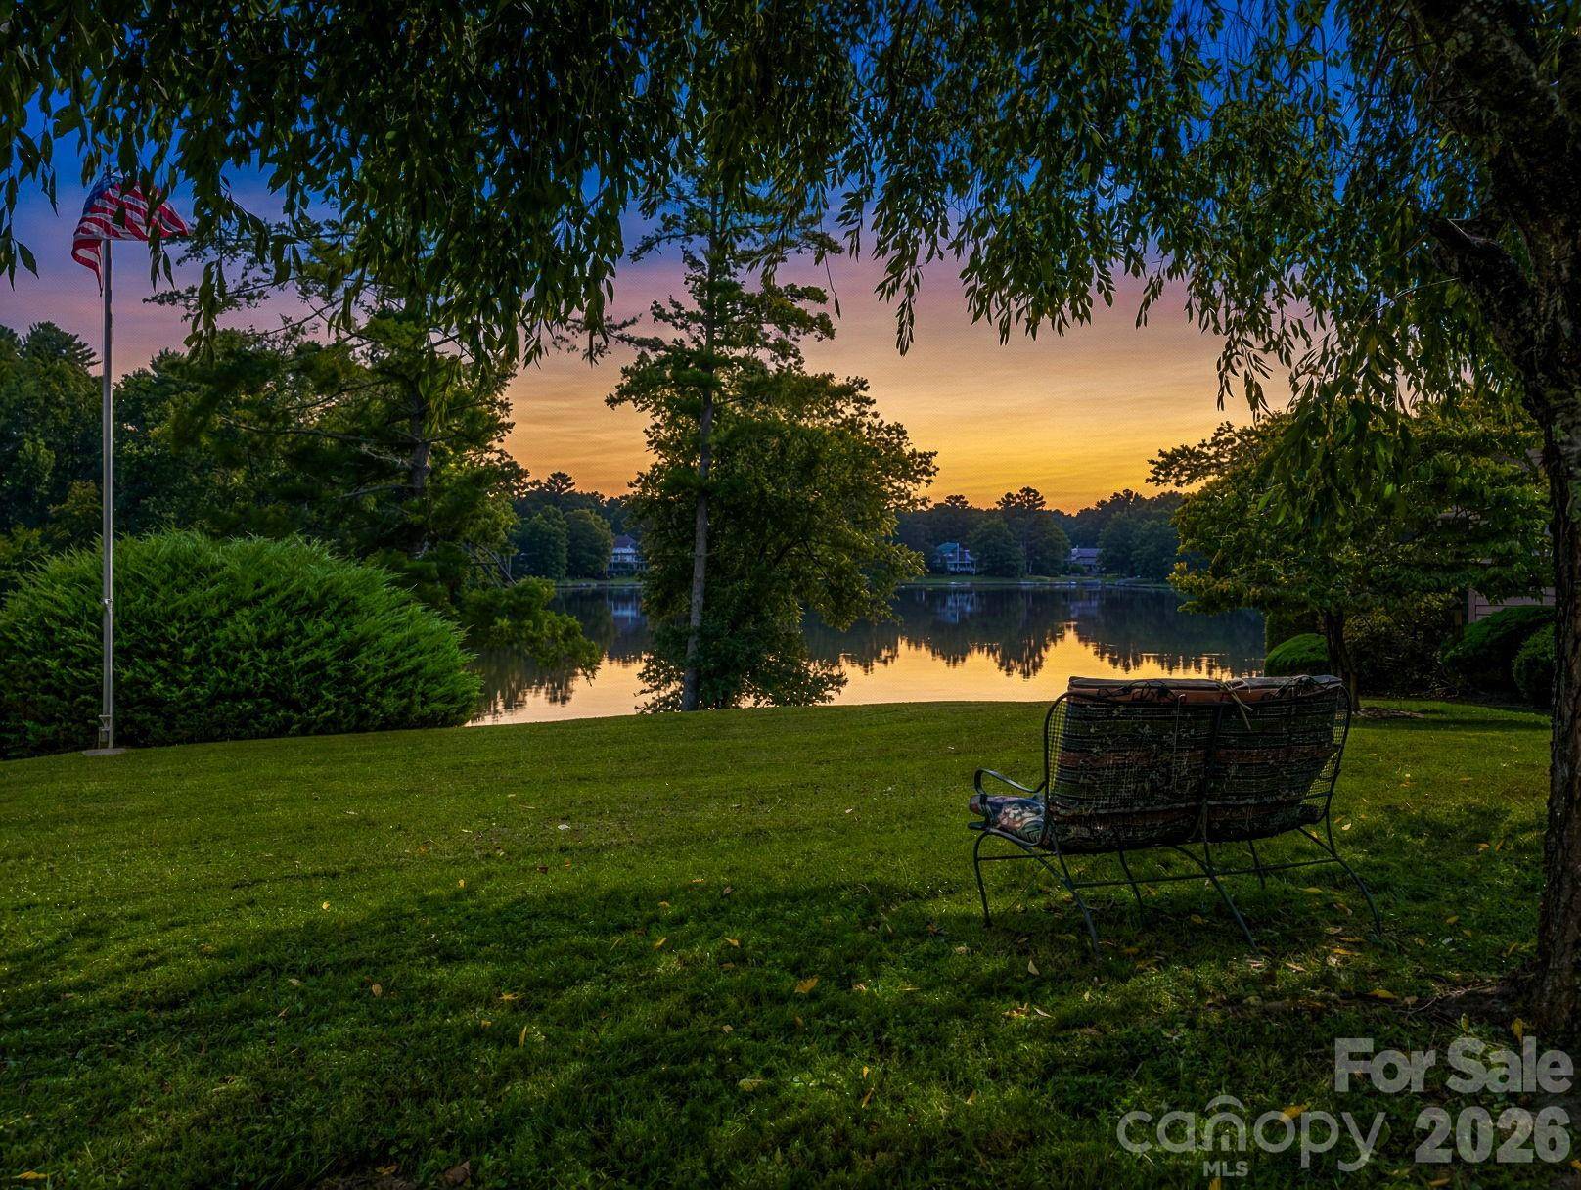
The spacious living room flows naturally into a heated four-seasons room, offering additional year-round living space and beautiful natural light. From there, step onto the screened porch and take in the peaceful southeast-facing views toward the lake—the perfect setting for morning coffee, afternoon reading, or relaxing at the end of the day.
The kitchen has been beautifully refreshed with granite countertops and a tile backsplash, while additional improvements include fresh interior paint, granite bathroom countertops, a new fireplace surround, an added second bathroom, and a walk-in closet. Electrical upgrades were completed in 2015/2016, and the roof was replaced in summer 2025.
The home is served by a new heat pump HVAC system, complemented by an attic fan for additional ventilation. The oversized two-car garage offers exceptional storage and functionality, with washer and dryer, water heater, and convenient pull-down attic storage.
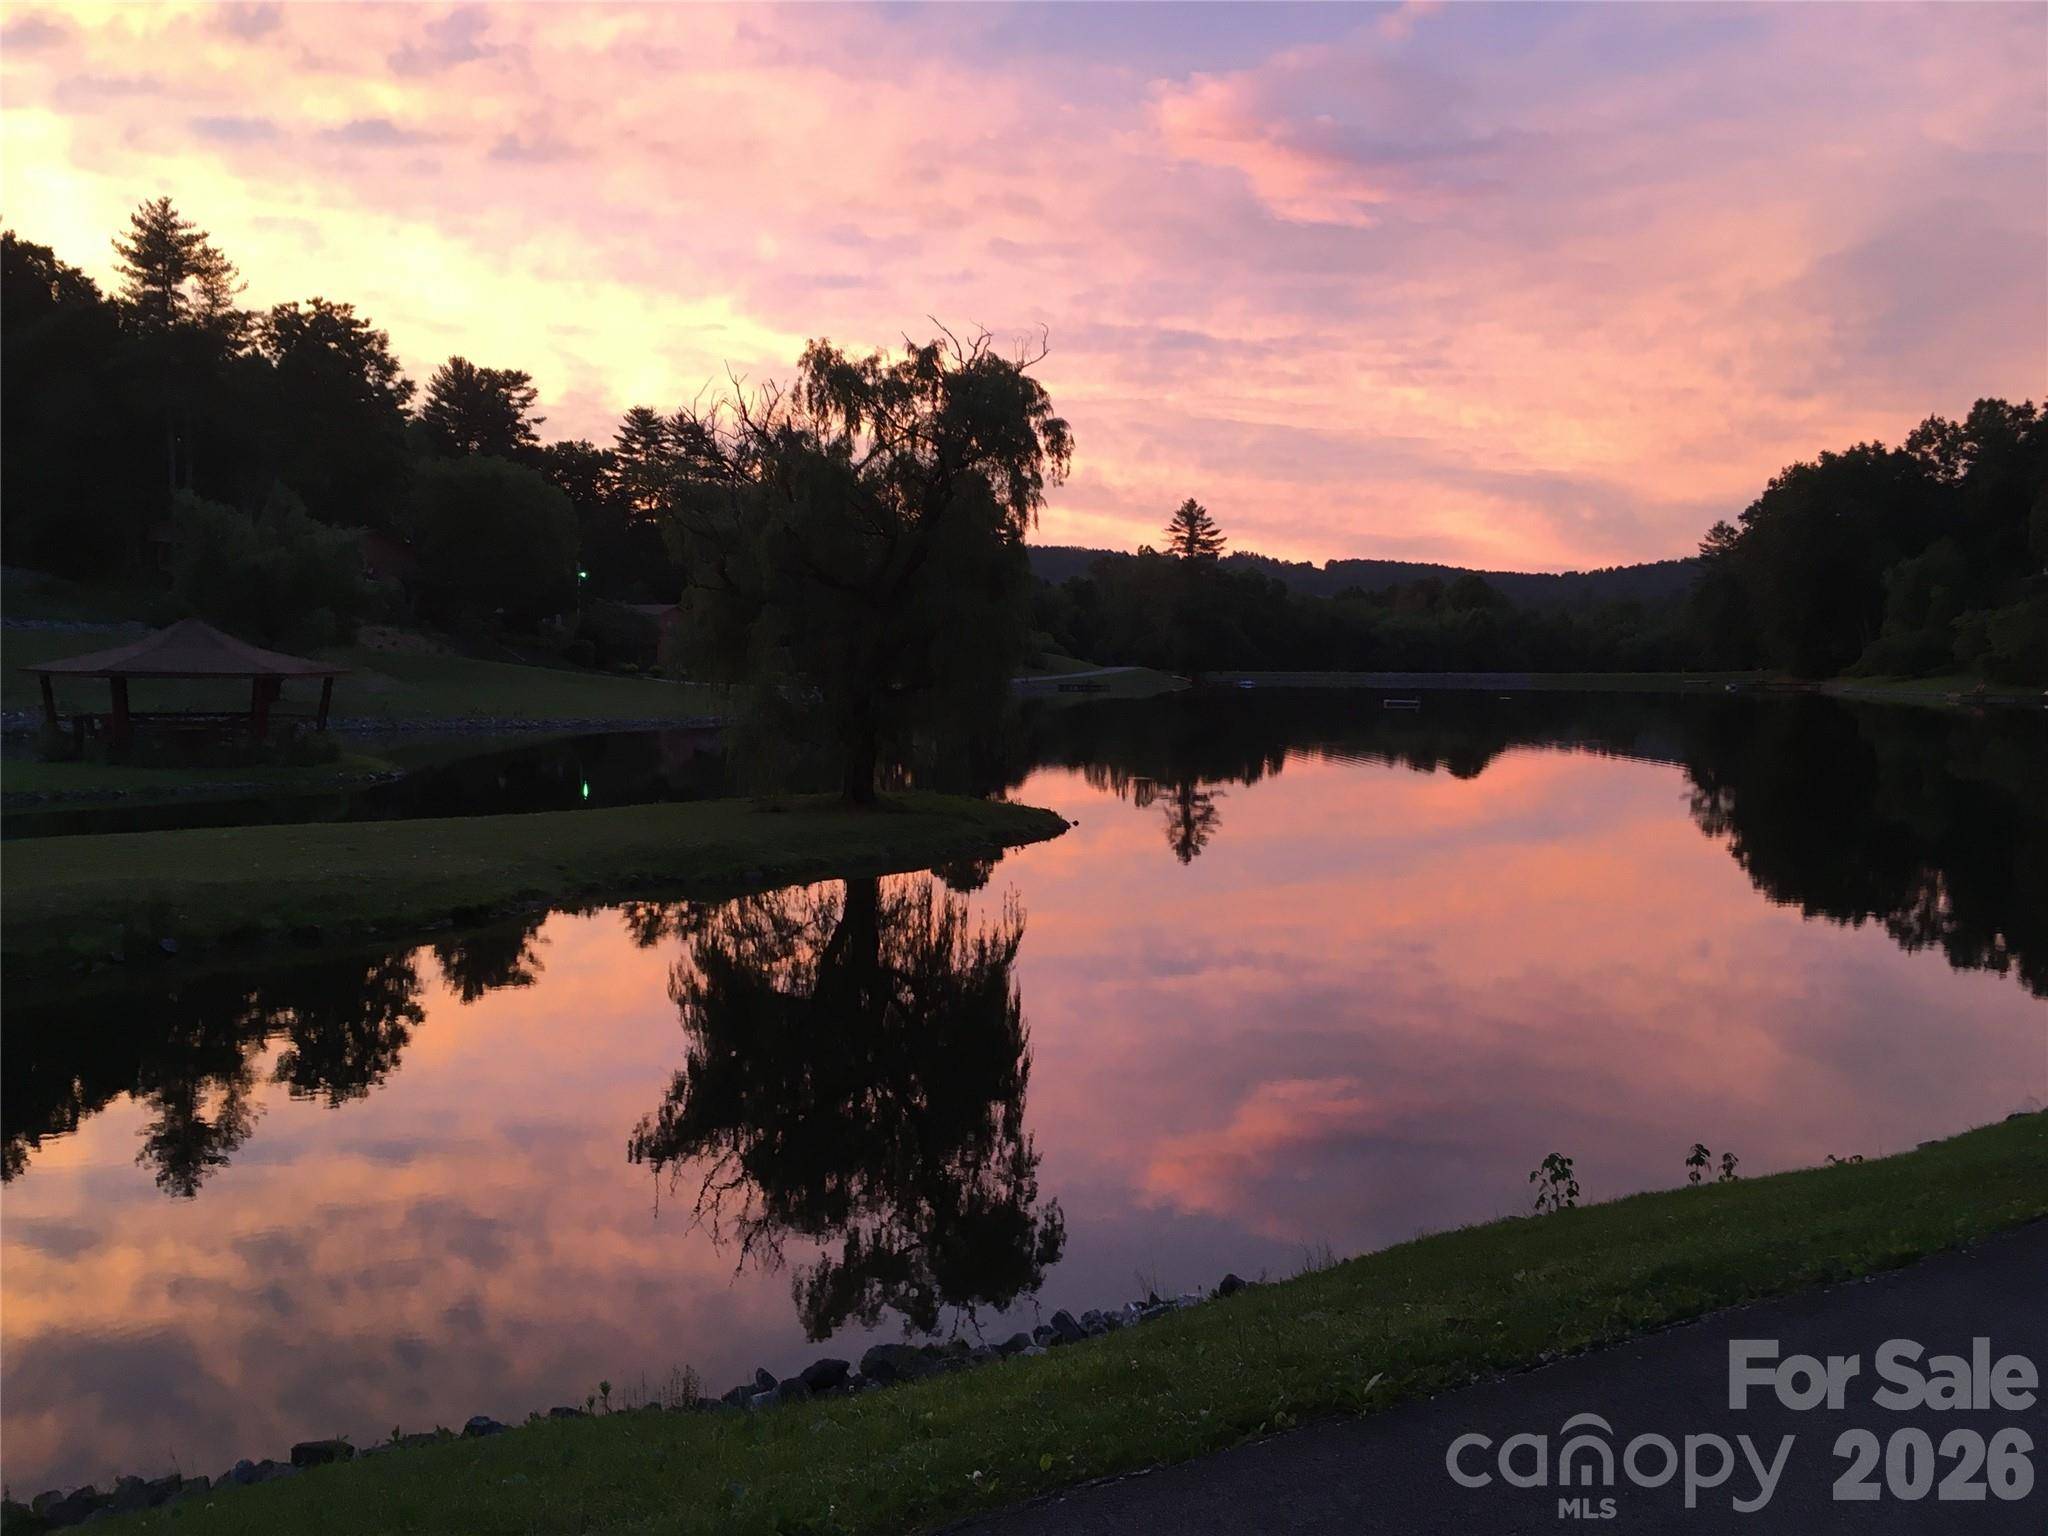
Beyond the home, enjoy the appeal of walkable Willow Lake, offering access to an 8 acre lake with fish, community docks, gazebo, and tennis courts, all while being conveniently located to Hendersonville's shopping, dining, outdoor recreation, breweries, and downtown amenities.
Not only is this home perfect for a primary home, but it's also perfect for a secondary getaway retreat or investors looking for short or long term rental. This one-level ranch with beautiful lake views, meaningful updates, and a relaxed Western North Carolina lifestyle deserves a closer look.
Location
State NC
County Henderson
Zoning R2R
Rooms
Primary Bedroom Level Main
Main Level Bedrooms 2
Main Level Kitchen
Main Level Living Room
Main Level Dining Area
Main Level Primary Bedroom
Main Level Bedroom(s)
Main Level Bathroom-Full
Main Level Bathroom-Full
Main Level Office
Main Level Sunroom
Interior
Heating Heat Pump
Cooling Ceiling Fan(s), Central Air
Flooring Carpet, Tile, Wood
Fireplaces Type Family Room
Fireplace true
Appliance Dishwasher, Electric Cooktop, Electric Oven, Electric Water Heater, Microwave, Refrigerator, Washer/Dryer
Laundry In Garage, Main Level
Exterior
Exterior Feature Tennis Court(s)
Garage Spaces 2.0
Community Features Lake Access, Pond, Street Lights
Utilities Available Cable Available, Electricity Connected, Propane, Underground Power Lines, Underground Utilities
Waterfront Description Dock
View Water, Year Round
Roof Type Architectural Shingle
Street Surface Asphalt,Paved
Accessibility Bath Grab Bars
Porch Covered, Enclosed, Front Porch, Porch, Screened
Garage true
Building
Lot Description Cleared, End Unit, Green Area, Level, Private, Wooded, Views
Dwelling Type Site Built
Foundation Crawl Space
Sewer Shared Septic
Water Shared Well
Level or Stories One
Structure Type Wood
New Construction false
Construction Status Completed
Schools
Elementary Schools Etowah
Middle Schools Rugby
High Schools West Henderson
Others
Pets Allowed Yes, Cats OK, Dogs OK
HOA Name Robert Ruhe
Senior Community false
Restrictions Subdivision
Acceptable Financing Cash, Conventional
Listing Terms Cash, Conventional
Special Listing Condition None
Virtual Tour https://listings.purehavenphotography.com/sites/31-willow-way-hendersonville-nc-28739-28687988/branded
NEARBY SCHOOLS & PROPERTIES