
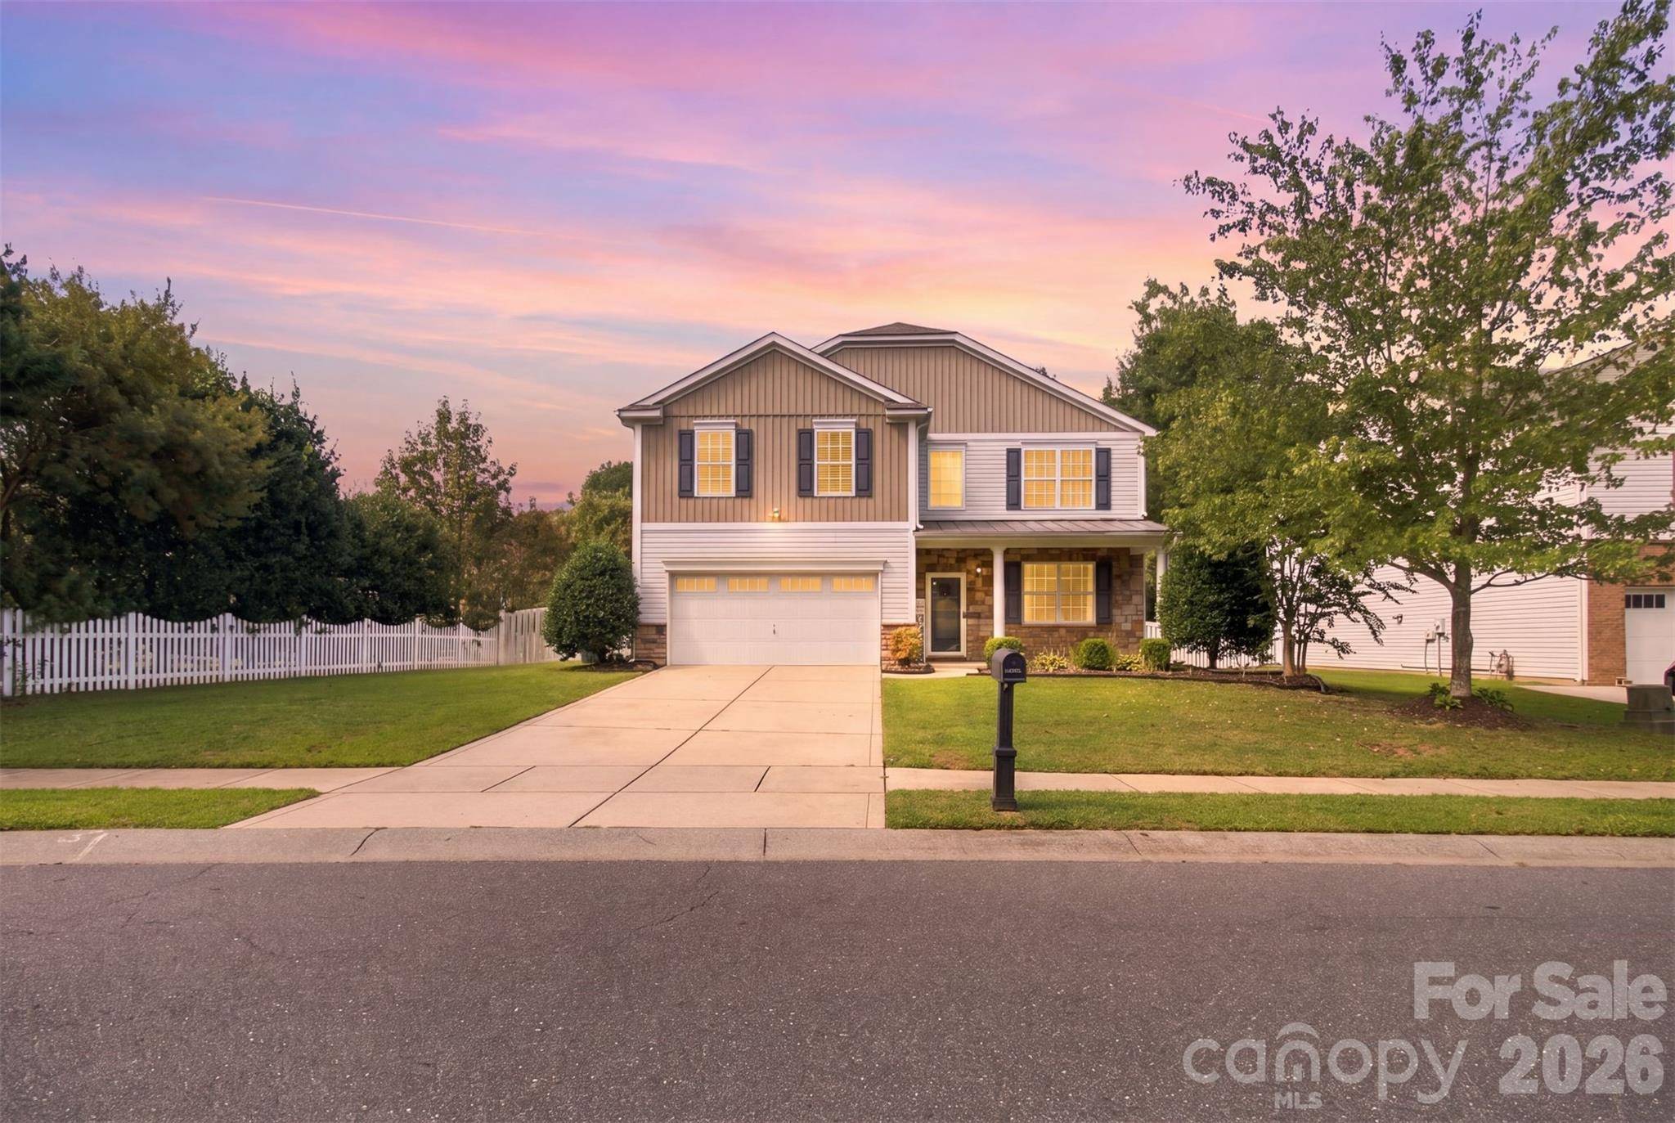
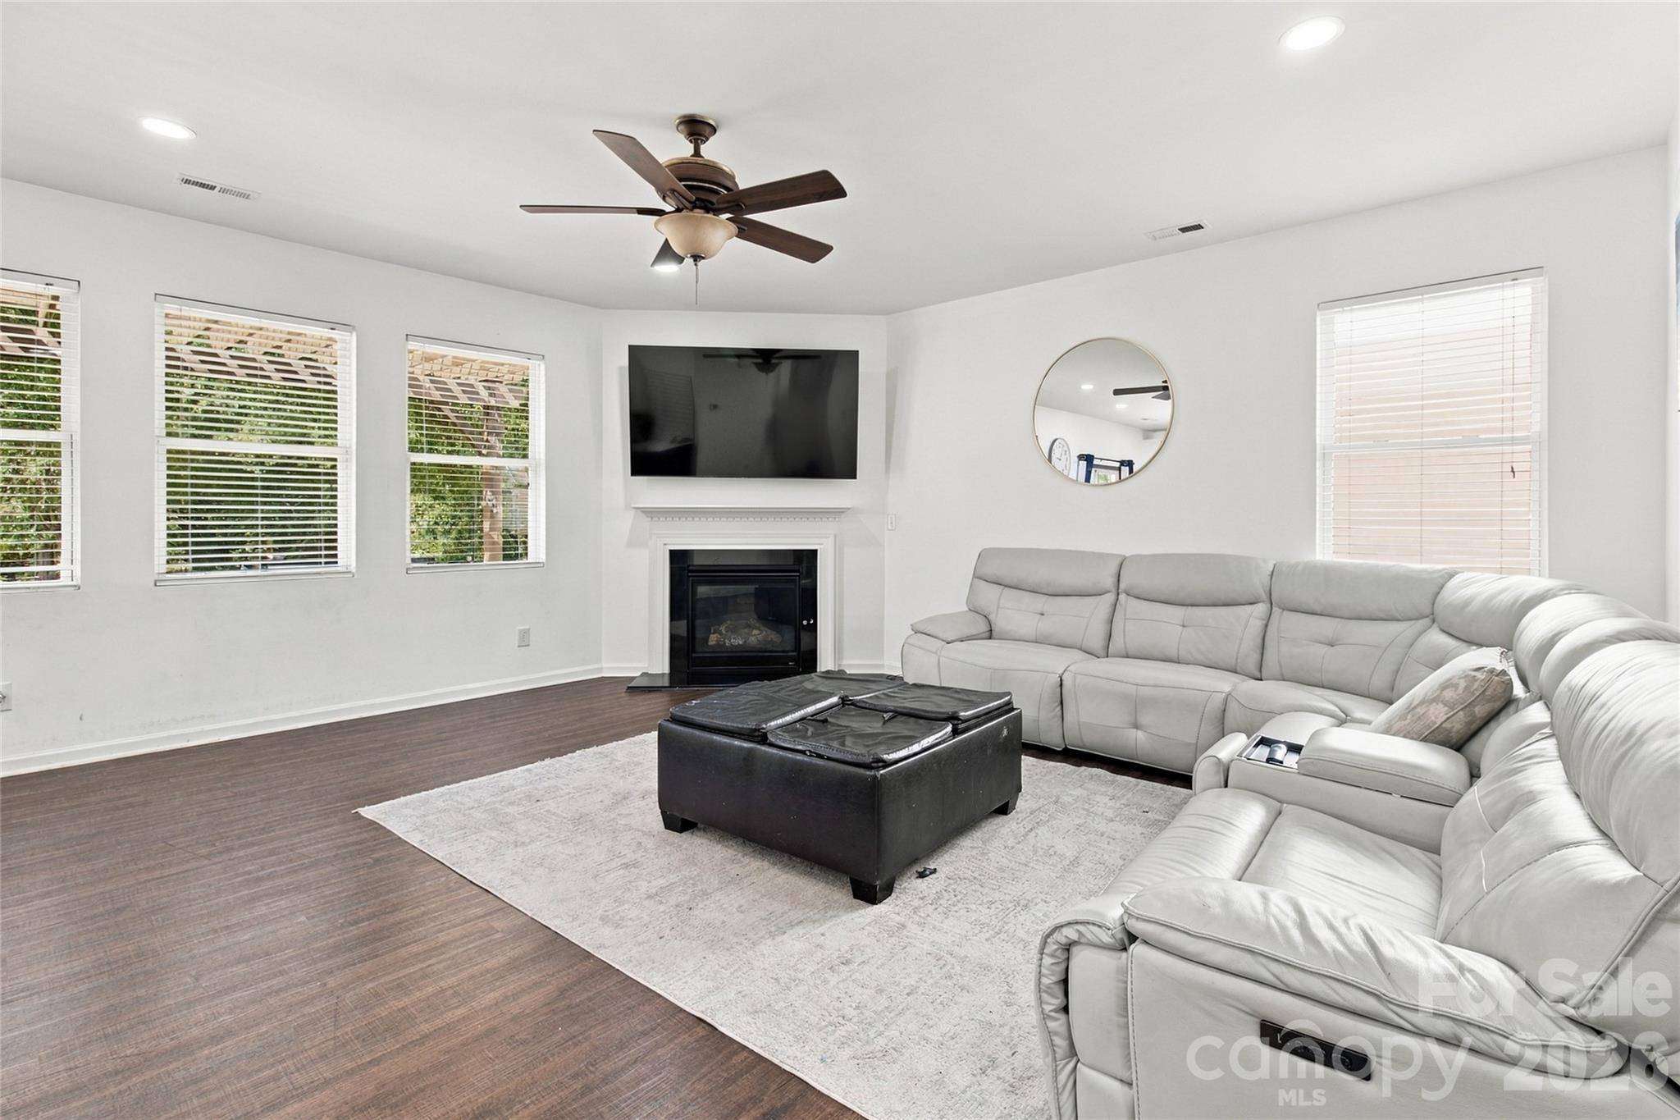

1119 Spicewood Pines RD Fort Mill, SC 29708
6 Beds
3 Baths
3,665 SqFt
UPDATED:
Key Details
Property Type Single Family Home
Sub Type Single Family Residence
Listing Status Active
Purchase Type For Sale
Square Footage 3,665 sqft
Price per Sqft $150
Subdivision Spicewood
MLS Listing ID 4424514
Bedrooms 6
Full Baths 3
HOA Fees $198/qua
HOA Y/N 1
Abv Grd Liv Area 3,665
Year Built 2008
Lot Size 0.290 Acres
Acres 0.29
Property Sub-Type Single Family Residence
Property Description
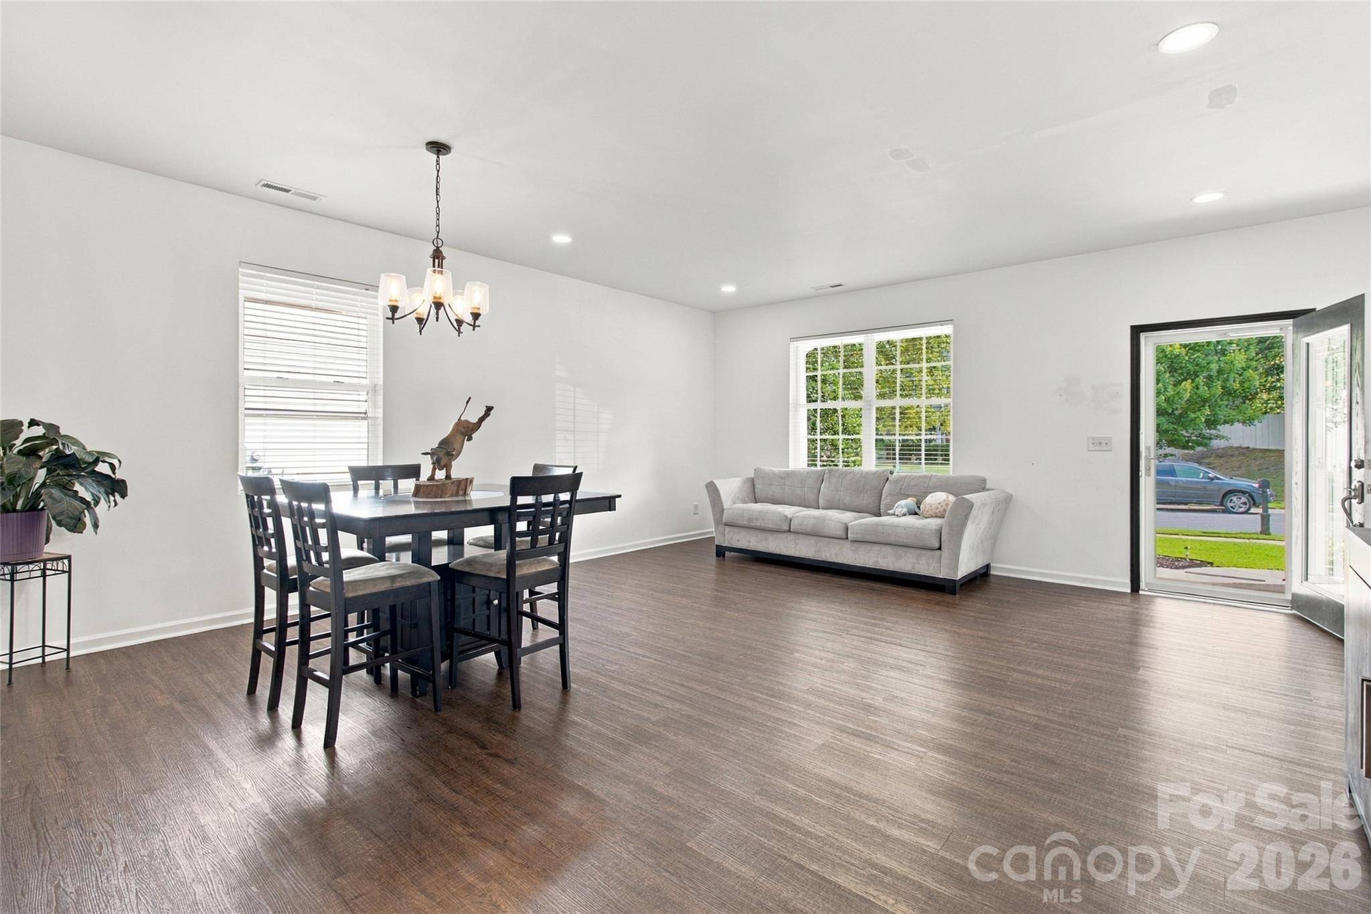
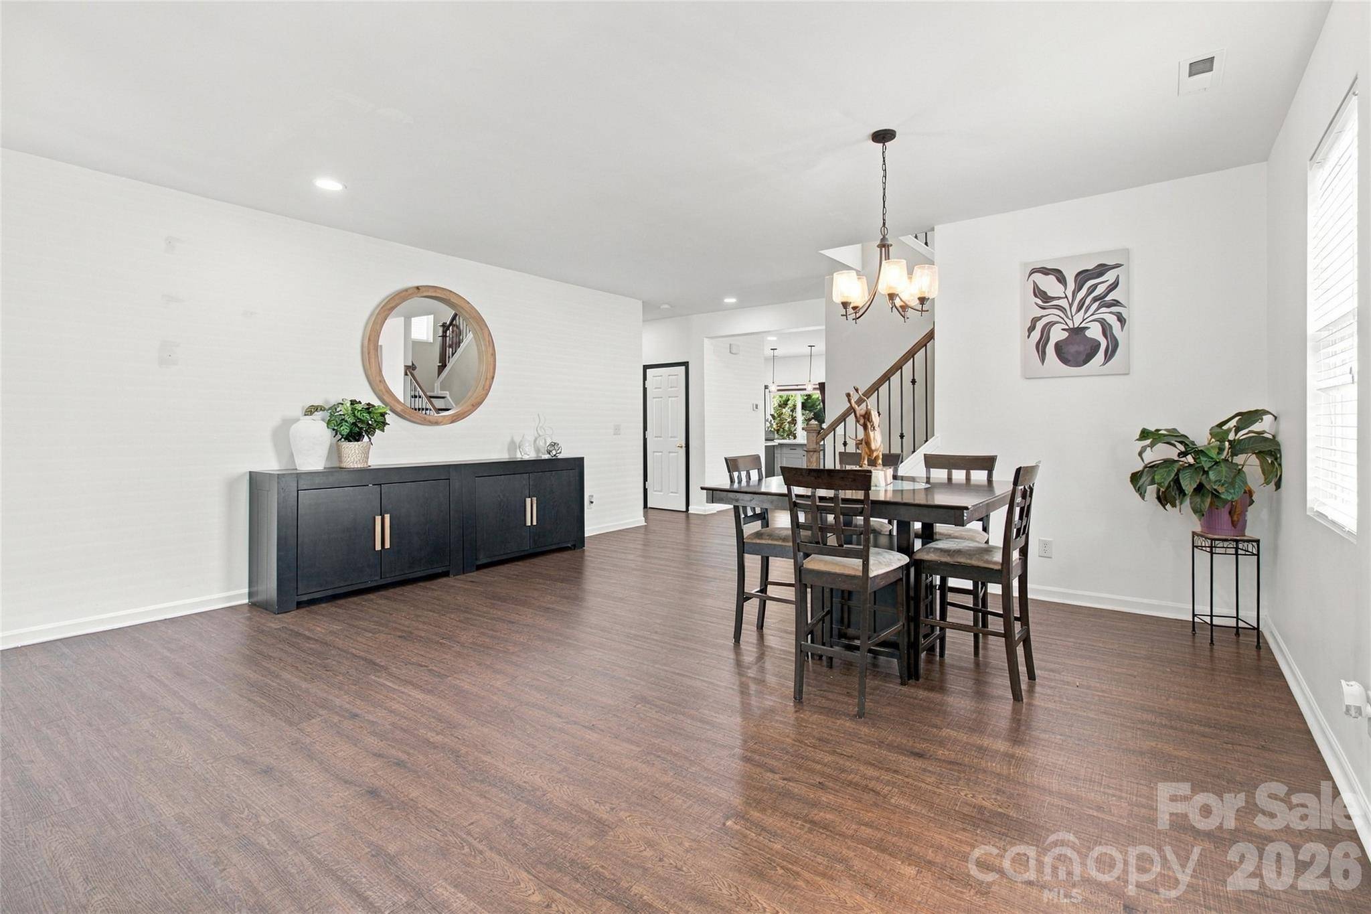
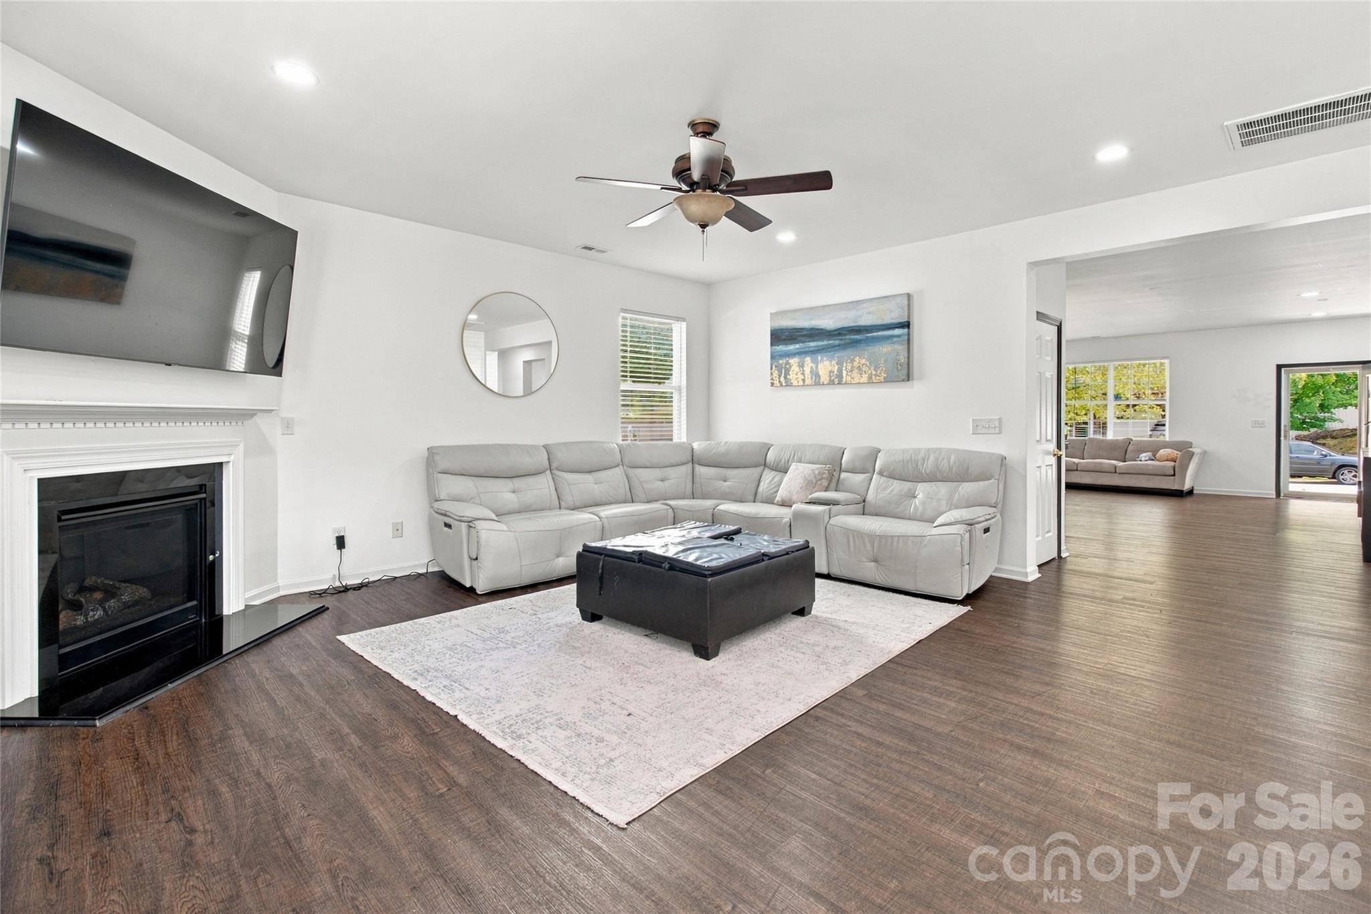
Step inside to an open and inviting layout with plenty of space to spread out, gather, and entertain. The spacious kitchen is one of the highlights of the home, featuring an oversized island with plenty of seating, generous cabinetry and counter space, and an open connection to the living area with a cozy fireplace creating a natural gathering space for everything from busy mornings to hosting friends and family.
One feature you won't want to overlook is the bedroom and full bathroom located on the main level. This sought-after layout offers added flexibility that can be hard to find, whether you're looking for a comfortable space for overnight guests, a private home office, or the convenience of having a bedroom and full bath without needing to go upstairs
Upstairs, the spacious primary suite offers a place to unwind, complete with a large walk-in closet and an ensuite bath featuring a soaking tub and separate shower. The additional bedrooms provide even more space and flexibility to create the setup that works best for you
With a spacious and versatile floor plan, a standout kitchen, a main-level bedroom and full bath, and a location that keeps so many of Fort Mill's everyday conveniences close by, this home offers the space and functionality you've been looking for. Come see everything it has to offer
Location
State SC
County York
Zoning RD-II
Rooms
Primary Bedroom Level Upper
Main Level Bedrooms 1
Main Level Bedroom(s)
Main Level Bathroom-Full
Upper Level Primary Bedroom
Main Level Kitchen
Main Level Great Room
Upper Level Bedroom(s)
Interior
Heating Central
Cooling Central Air
Fireplaces Type Family Room
Fireplace true
Appliance Dishwasher, Oven
Laundry Electric Dryer Hookup
Exterior
Garage Spaces 2.0
Street Surface Concrete,Paved
Garage true
Building
Dwelling Type Site Built
Foundation Slab
Sewer Public Sewer
Water City
Level or Stories Two
Structure Type Vinyl
New Construction false
Schools
Elementary Schools Pleasant Knoll
Middle Schools Pleasant Knoll
High Schools Nation Ford
Others
HOA Name Cusick Management Partners
Senior Community false
Acceptable Financing Conventional, FHA, VA Loan
Listing Terms Conventional, FHA, VA Loan
Special Listing Condition In Foreclosure
NEARBY SCHOOLS & PROPERTIES