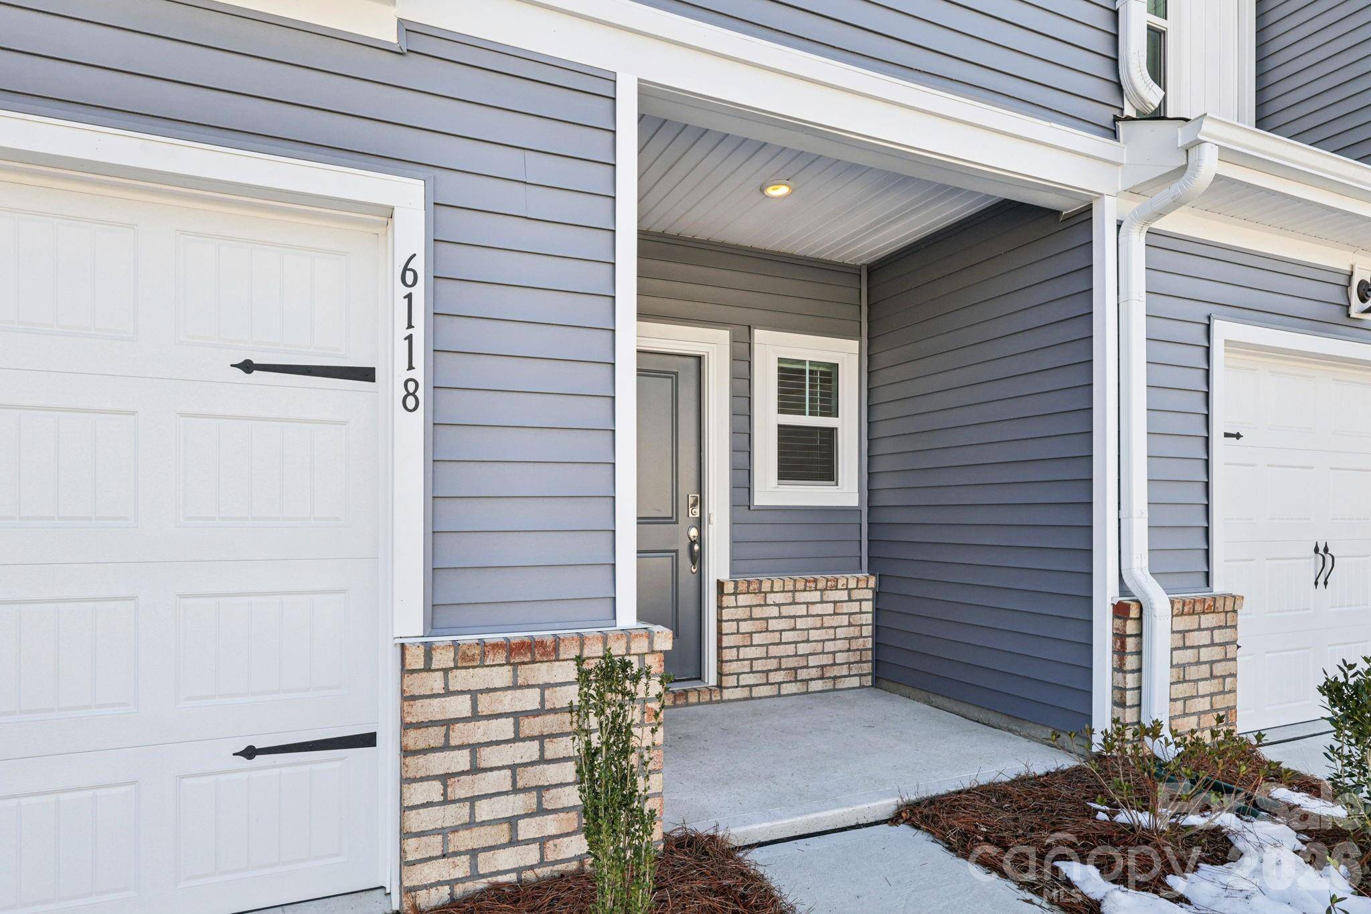
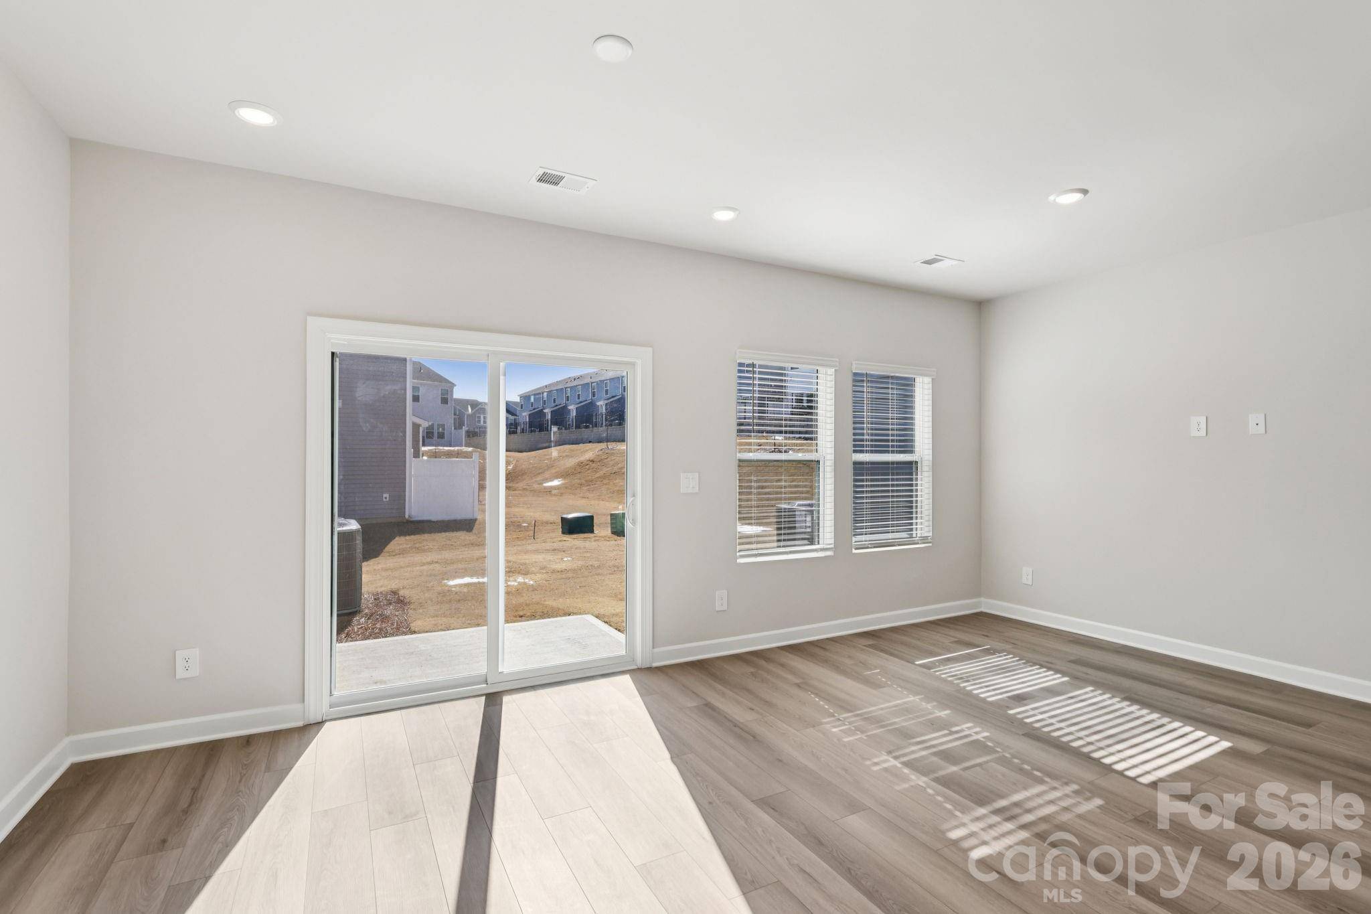
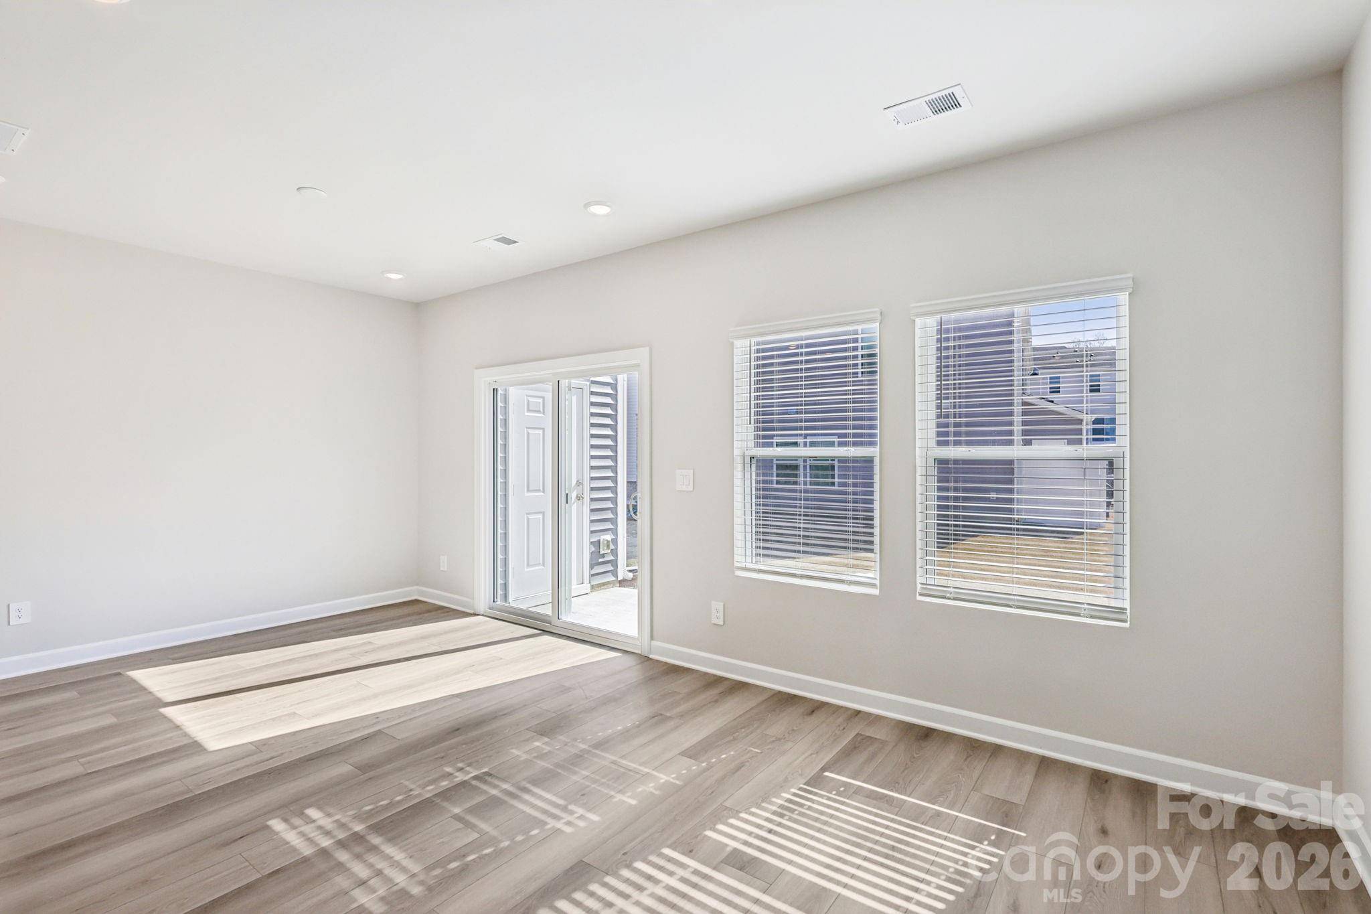

8017 Hidden Springs TRL, Charlotte, NC 28216
See all 15 photos
8017 Hidden Springs TRL, Charlotte, NC 28216
REQUEST A TOUR If you would like to see this home without being there in person, select the "Virtual Tour" option and your agent will contact you to discuss available opportunities.
In-PersonVirtual Tour
$ 309,230
Est. payment /mo
Save
New

8017 Hidden Springs TRL Charlotte, NC 28216

3 Beds

3 Baths

1,400 SqFt


UPDATED:

Key Details

Property Type Townhouse

Sub Type Townhouse

Listing Status Active

Purchase Type For Sale

Square Footage 1,400 sqft

Price per Sqft $220

Subdivision Galloway Ridge

MLS Listing ID 4425495

Bedrooms 3

Full Baths 2

Half Baths 1

Construction Status Under Construction

HOA Fees $218/mo

HOA Y/N 1

Abv Grd Liv Area 1,400

Year Built 2026

Lot Size 2,178 Sqft

Acres 0.05

Property Sub-Type Townhouse

Property Description

Brand new, energy-efficient home available by Dec 2026! Prep dinner at the kitchen island while mingling with guests in the open-concept great room. Upstairs, the spacious primary suite features dual sinks and a walk-in closet. A convenient second-story laundry simplifies the chore. New move-in ready townhomes in Northwest Charlotte from the $300s check every box: energy-efficient and smart-home features, equipped with a washer, dryer, fridge and whole-home blinds. Guaranteed to close in 60 days or less. Enjoy a low-maintenance lifestyle, a private resort-style pool and relaxing days in your private primary suite, all with easy access to Uptown Charlotte and Lake Norman. Each of our homes is built with innovative, energy-efficient features designed to help you enjoy more savings, better health, real comfort and peace of mind.

Location

State NC

County Mecklenburg

Zoning RES

Rooms

Primary Bedroom Level Upper

Interior

Interior Features Attic Stairs Pulldown, Cable Prewire, Kitchen Island, Open Floorplan, Pantry, Walk-In Pantry

Heating ENERGY STAR Qualified Equipment

Cooling Central Air, ENERGY STAR Qualified Equipment

Flooring Carpet, Tile, Vinyl

Fireplace false

Appliance Dishwasher, Disposal, Low Flow Fixtures, Microwave, Refrigerator with Ice Maker, Washer/Dryer

Laundry Inside, Upper Level

Exterior

Garage Spaces 1.0

Roof Type Composition

Street Surface Concrete,Paved

Garage true

Building

Dwelling Type Site Built

Foundation Slab

Builder Name Meritage Homes

Sewer Public Sewer

Water City

Level or Stories Two

Structure Type Vinyl

New Construction true

Construction Status Under Construction

Schools

Elementary Schools Mountain Island Lake Academy

Middle Schools Mountain Island Lake Academy

High Schools West Charlotte

Others

HOA Name Kuester

Senior Community false

Restrictions Architectural Review

Acceptable Financing Cash, Conventional, FHA, VA Loan

Listing Terms Cash, Conventional, FHA, VA Loan

Special Listing Condition None


Listed by Jimmy McClurg • Meritage Homes of the Carolinas • jimmy.mcclurg@meritagehomes.com

NEARBY SCHOOLS & PROPERTIES

Rebbecca McCall

Rebbecca McCall

REALTOR/BROKER License ID: 301615

+1(704) 785-6462

GET MORE INFORMATION

Name
Phone*
Message

Go tour this home

8017 Hidden Springs TRL