
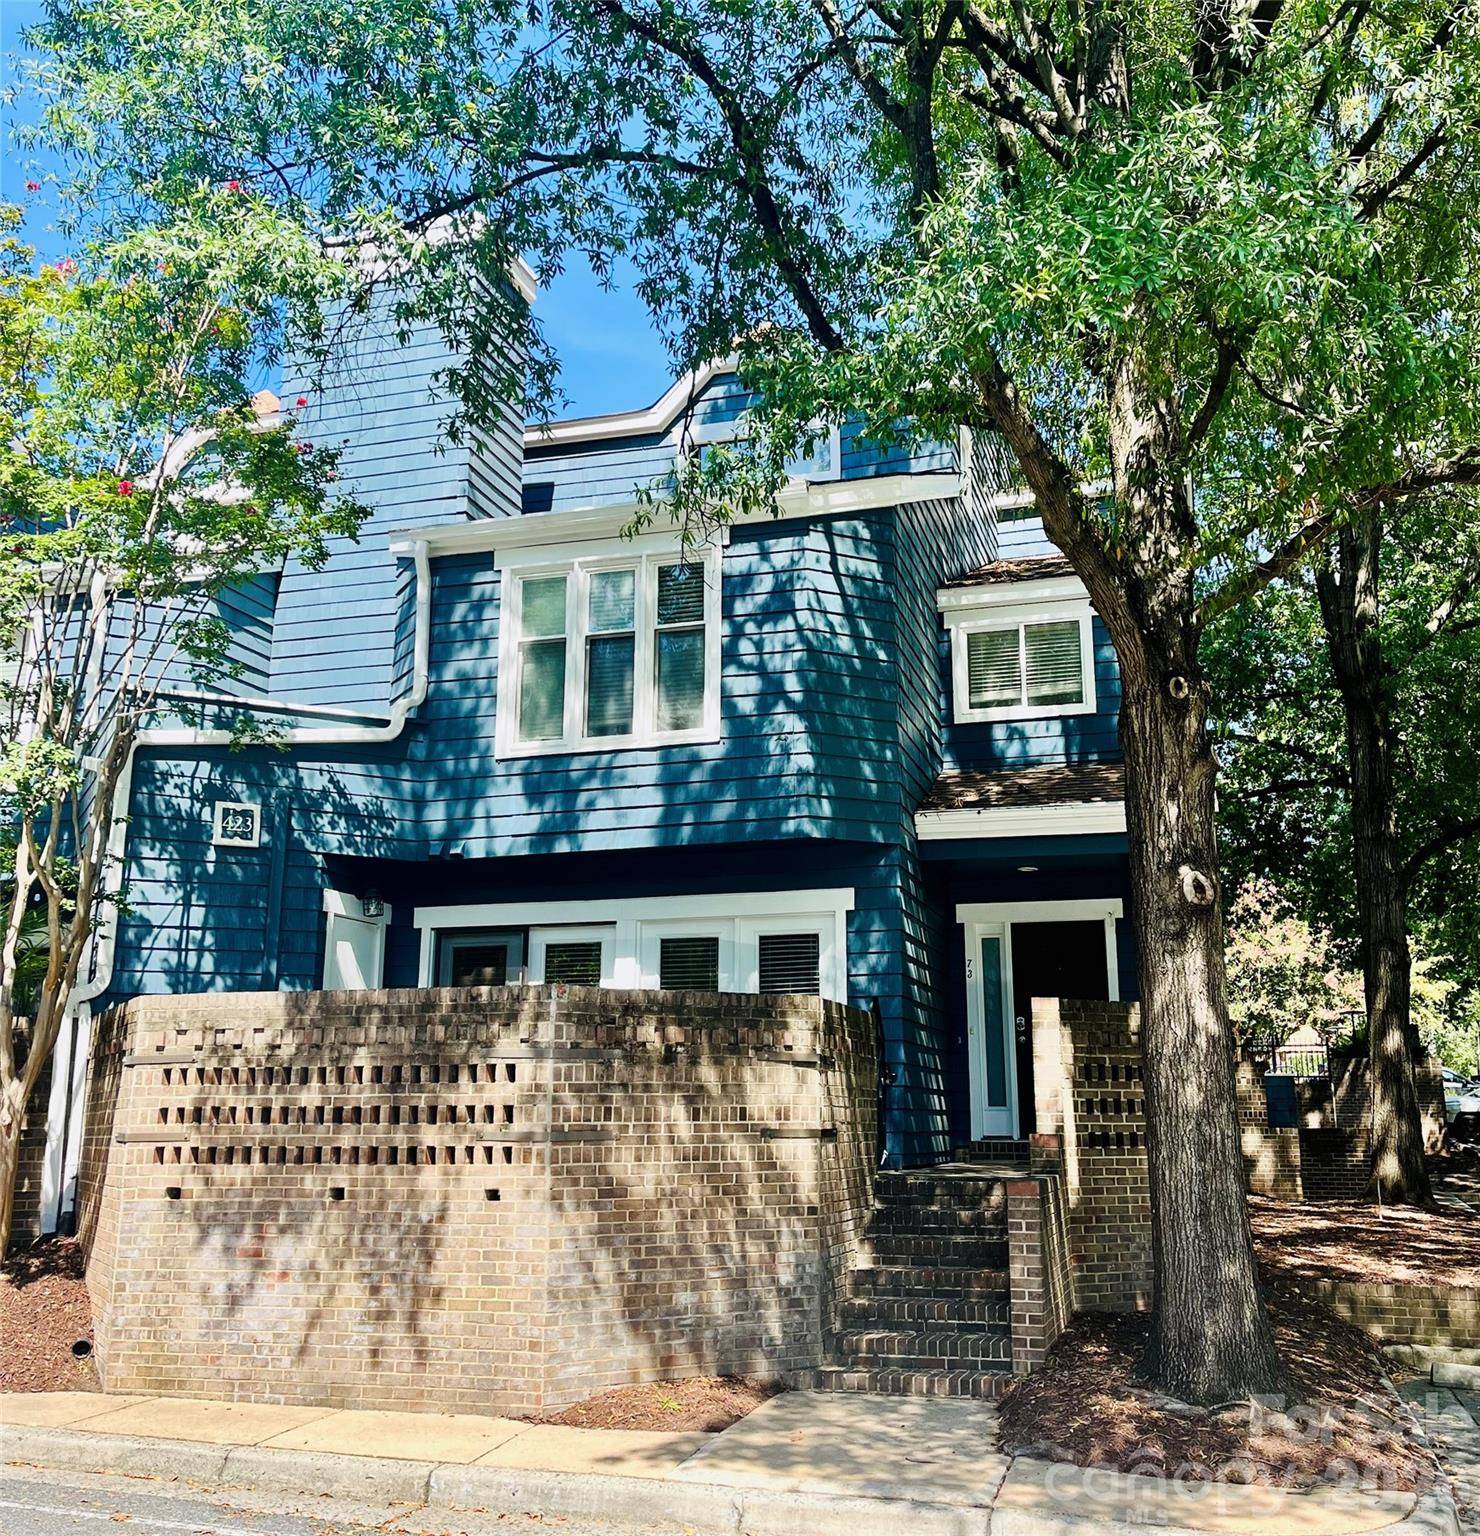


423 W 8th ST #73 Charlotte, NC 28202
2 Beds
2 Baths
1,082 SqFt
UPDATED:
Key Details
Property Type Condo
Sub Type Condominium
Listing Status Active
Purchase Type For Sale
Square Footage 1,082 sqft
Price per Sqft $313
Subdivision Springfield Square
MLS Listing ID 4425095
Bedrooms 2
Full Baths 1
Half Baths 1
Construction Status Completed
HOA Fees $344/mo
HOA Y/N 1
Abv Grd Liv Area 1,082
Year Built 1982
Property Sub-Type Condominium
Property Description
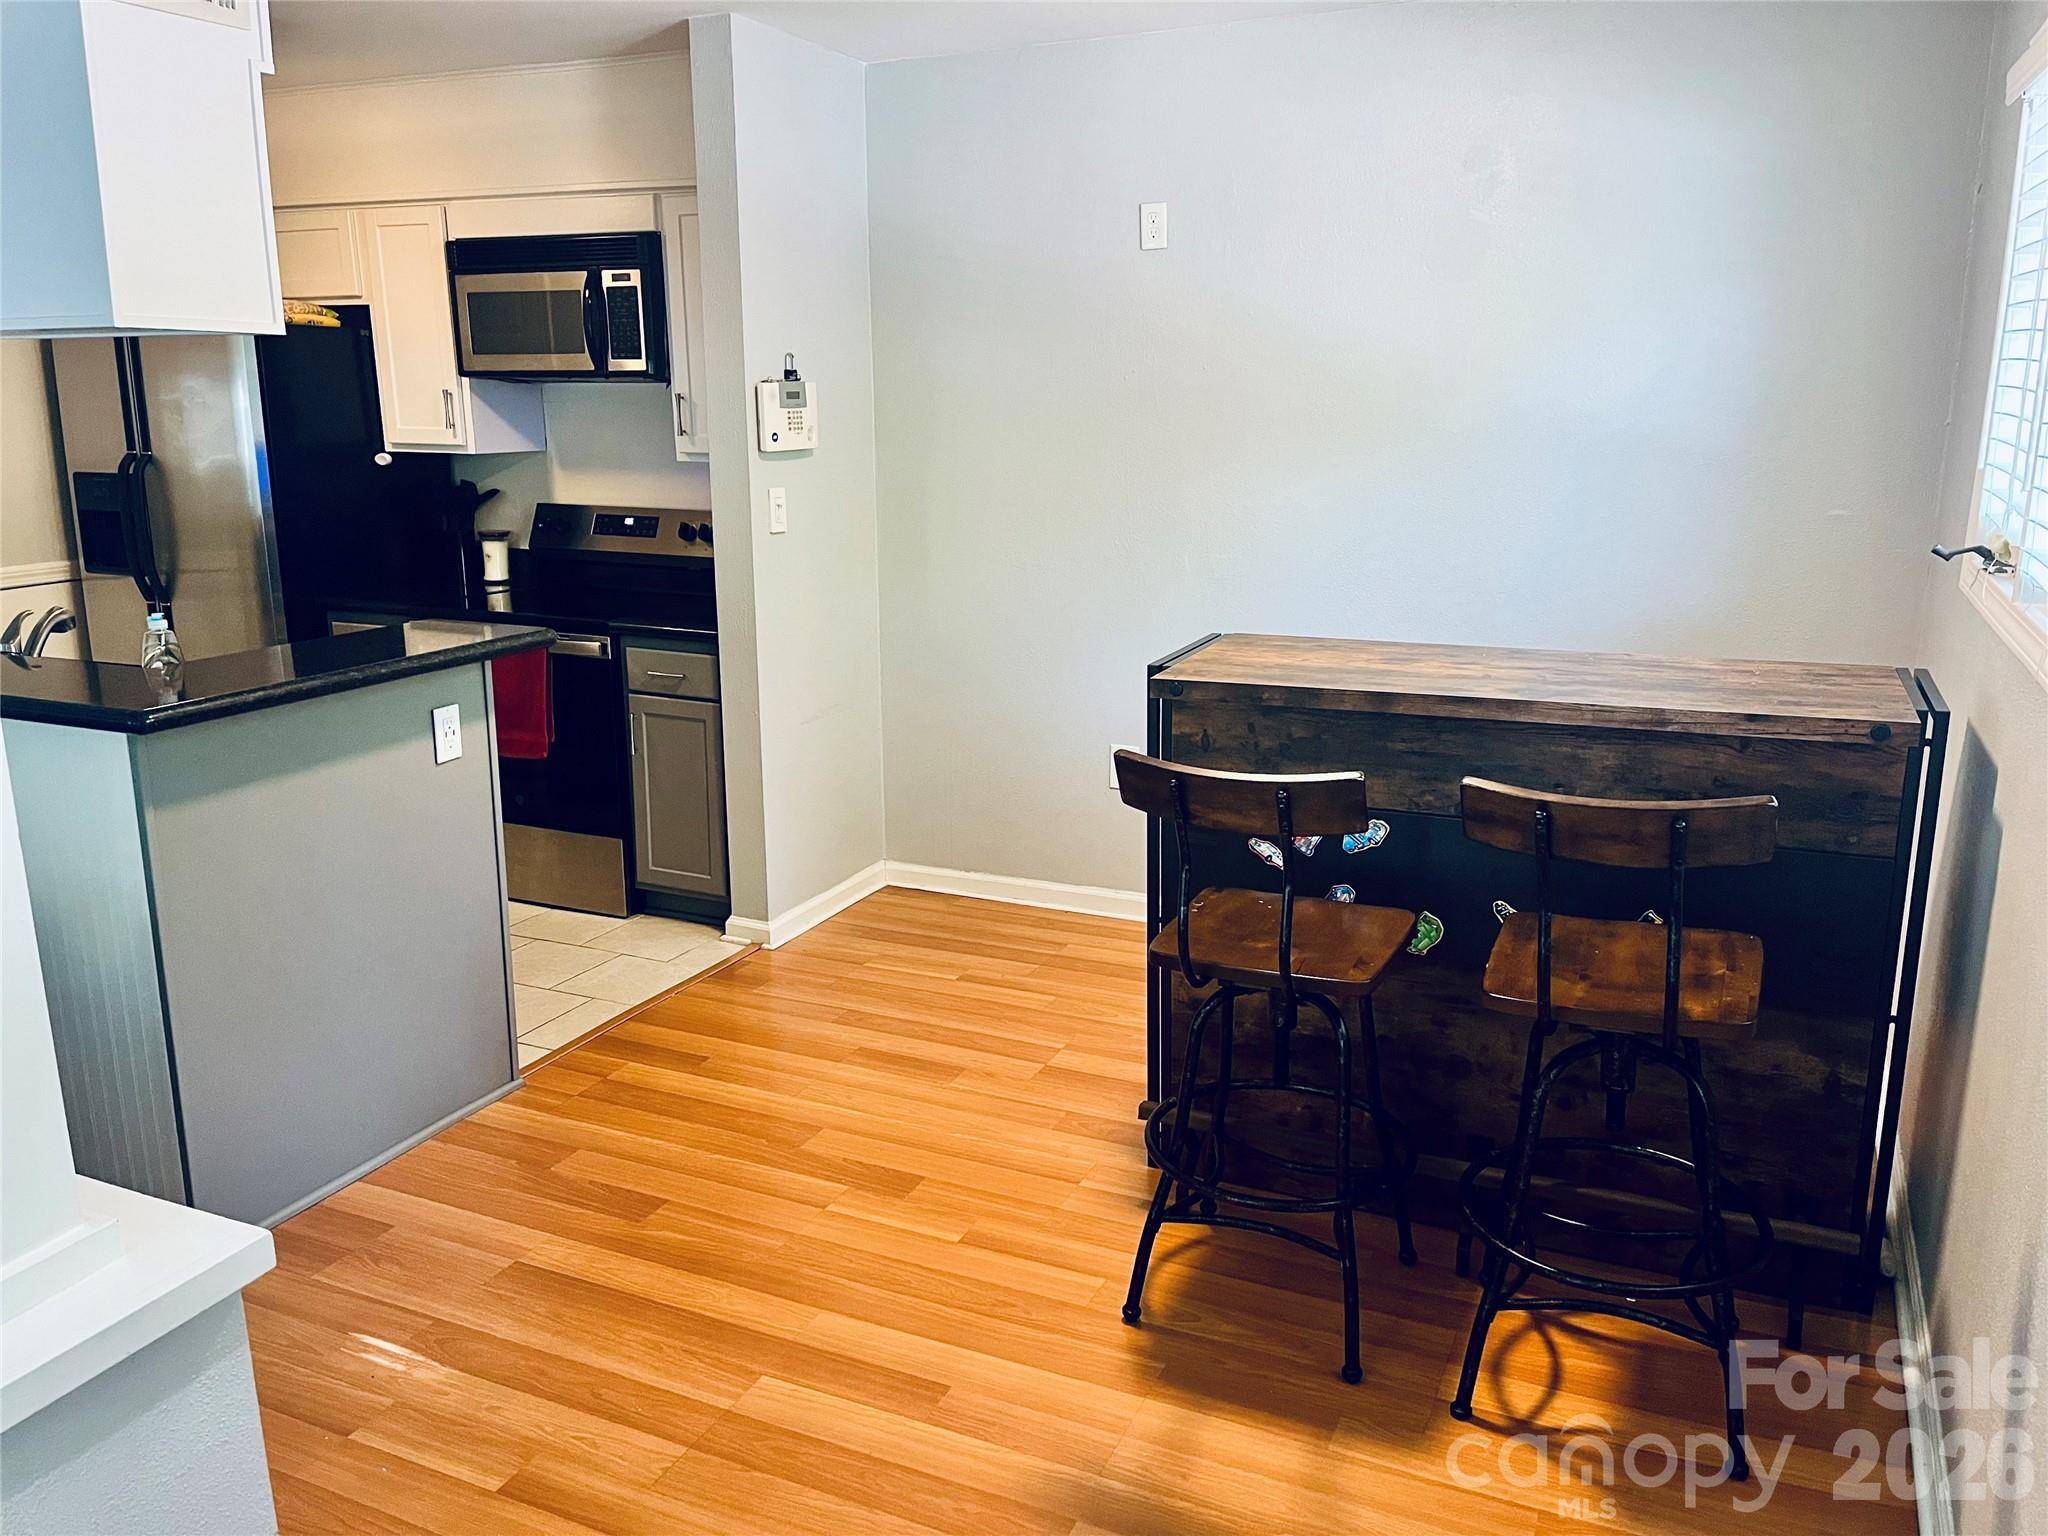
Step inside to a beautifully refreshed interior featuring masterfully updated kitchen cabinets, granite countertops, and stainless steel appliances. Upstairs, the full bathroom has been thoughtfully updated with tile throughout and a modern tile backsplash behind the vanity. The spacious primary bedroom features soaring ceilings that create an open, grand feel, along with two closets - including a walk-in and a second dedicated closet.
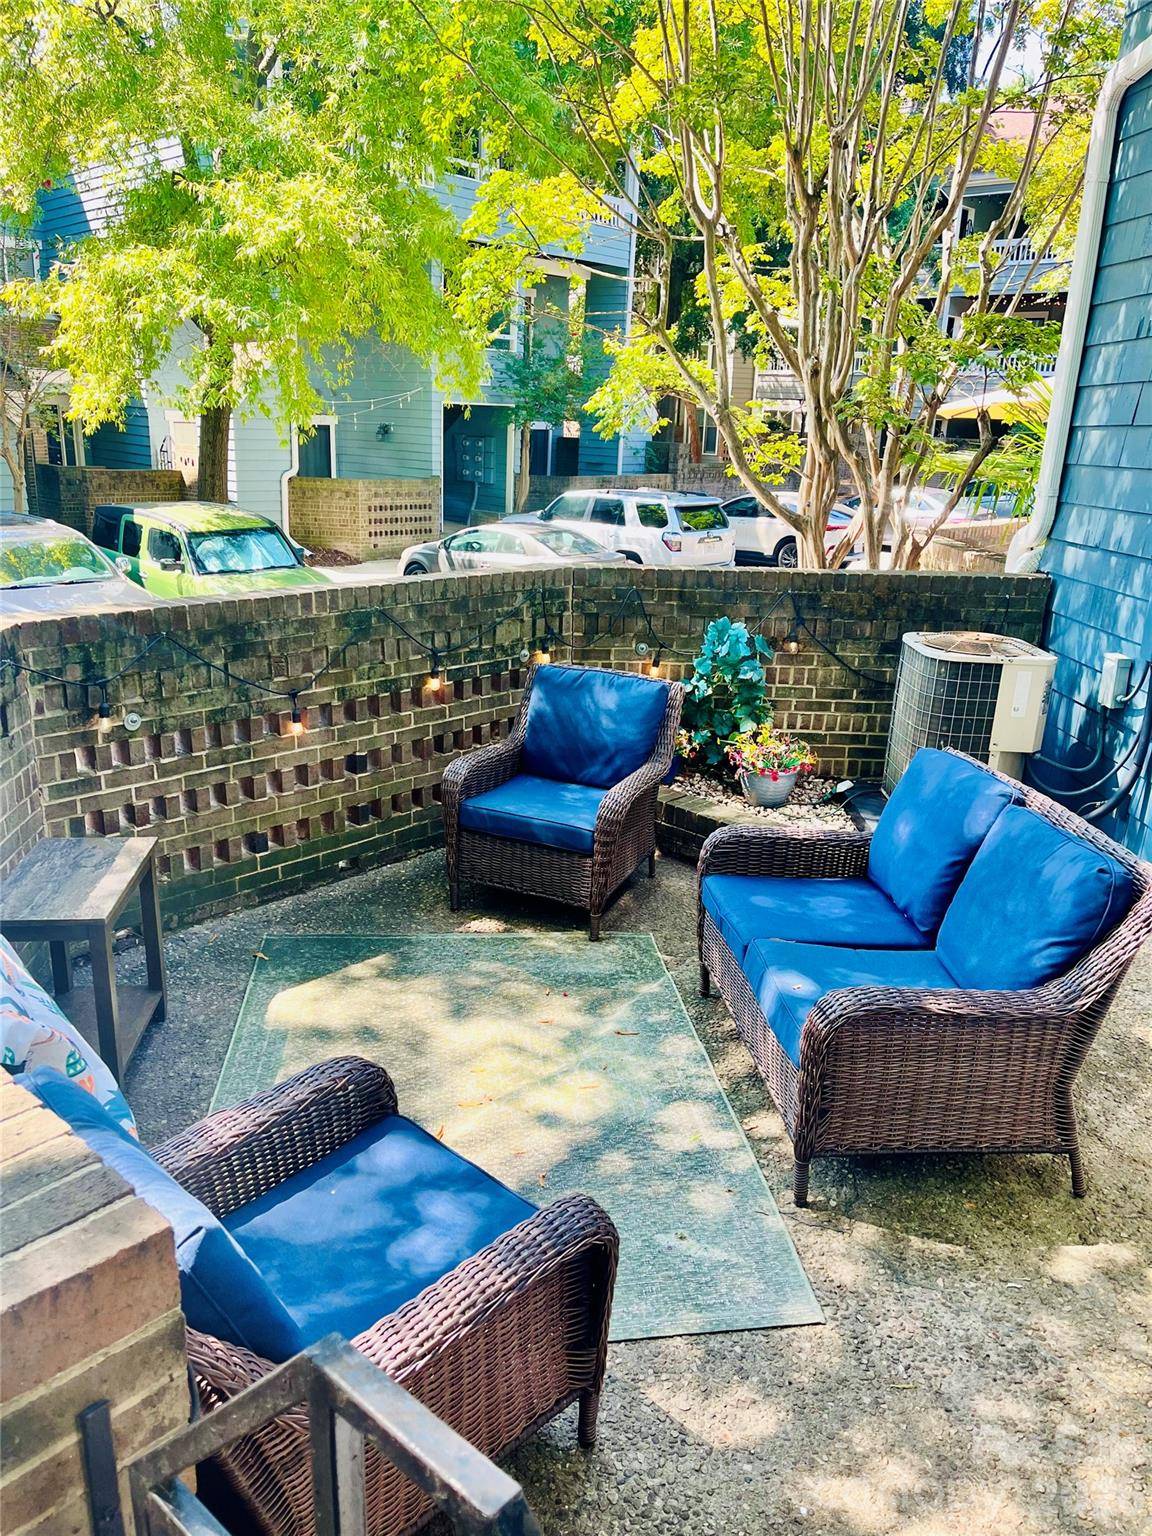
Outside, enjoy your private brick-walled front patio with city view - the perfect spot for morning coffee or an evening drink. When it's time to cool off, the community pool is just steps away, while the best of Uptown is right outside your door.
Fourth Ward Park is just 0.1 mile away, with Harris Teeter, The Corner Pub, and the Gold Line streetcar only 0.2 mile from home. Truist Field is 0.5 mile away, Spectrum Center 0.7 mile, and Bank of America Stadium just 0.8 mile. With restaurants, bars, shopping, parks, sports, entertainment, and convenient highway access all nearby, you can truly enjoy everything Charlotte has to offer.
Move-in ready, low maintenance, and surrounded by the best of Uptown—come experience the lifestyle for yourself!
Location
State NC
County Mecklenburg
Building/Complex Name Springfield Square
Zoning R300
Rooms
Primary Bedroom Level Upper
Interior
Heating Electric, Heat Pump
Cooling Central Air
Flooring Carpet, Laminate, Tile
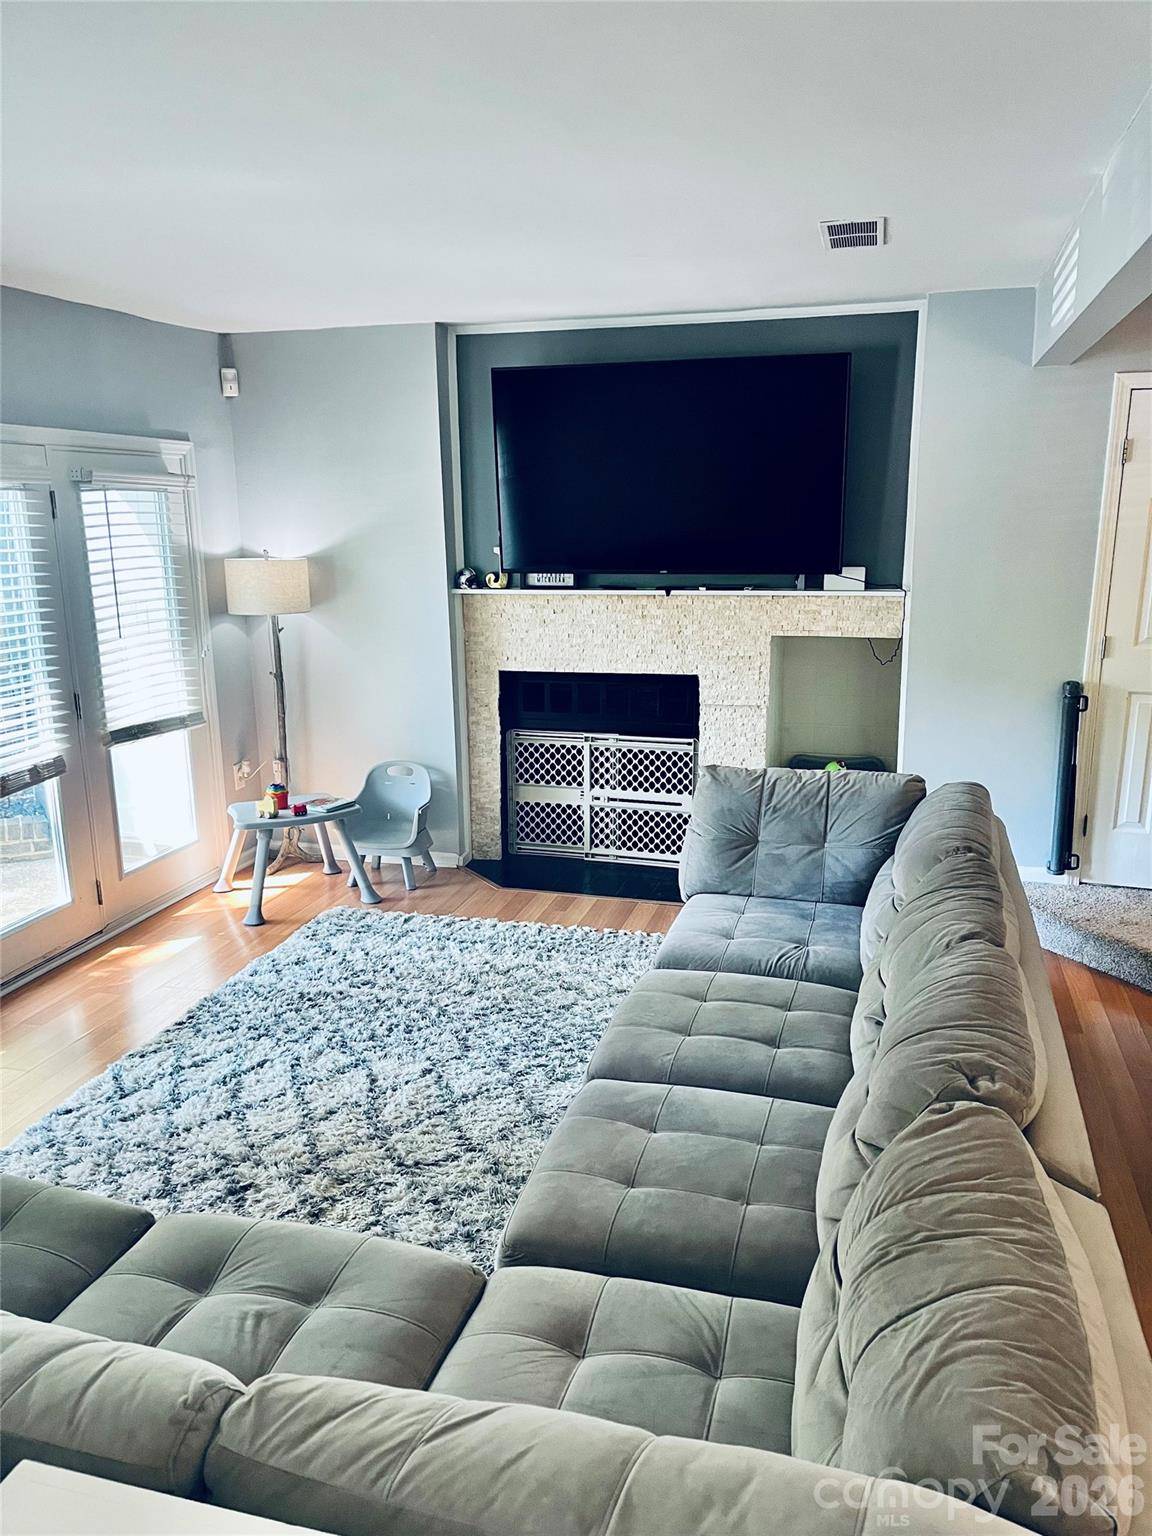
Fireplaces Type Living Room, Wood Burning
Fireplace true
Appliance Dishwasher, Disposal, Electric Oven, Microwave, Refrigerator with Ice Maker, Washer/Dryer
Laundry Upper Level
Exterior
Pool Fenced, In Ground
Community Features Outdoor Pool, Street Lights
Utilities Available Cable Available, Wired Internet Available
View City
Roof Type Architectural Shingle
Street Surface Asphalt,Paved
Porch Enclosed, Patio
Garage false
Building
Dwelling Type Site Built
Foundation Slab
Sewer Public Sewer
Water City
Level or Stories Two
Structure Type Wood
New Construction false
Construction Status Completed
Schools
Elementary Schools Unspecified
Middle Schools Unspecified
High Schools Unspecified
Others
Pets Allowed Yes
HOA Name Greenway Realty Management
Senior Community false
Acceptable Financing Cash, Conventional, FHA, VA Loan
Listing Terms Cash, Conventional, FHA, VA Loan
Special Listing Condition None
NEARBY SCHOOLS & PROPERTIES