
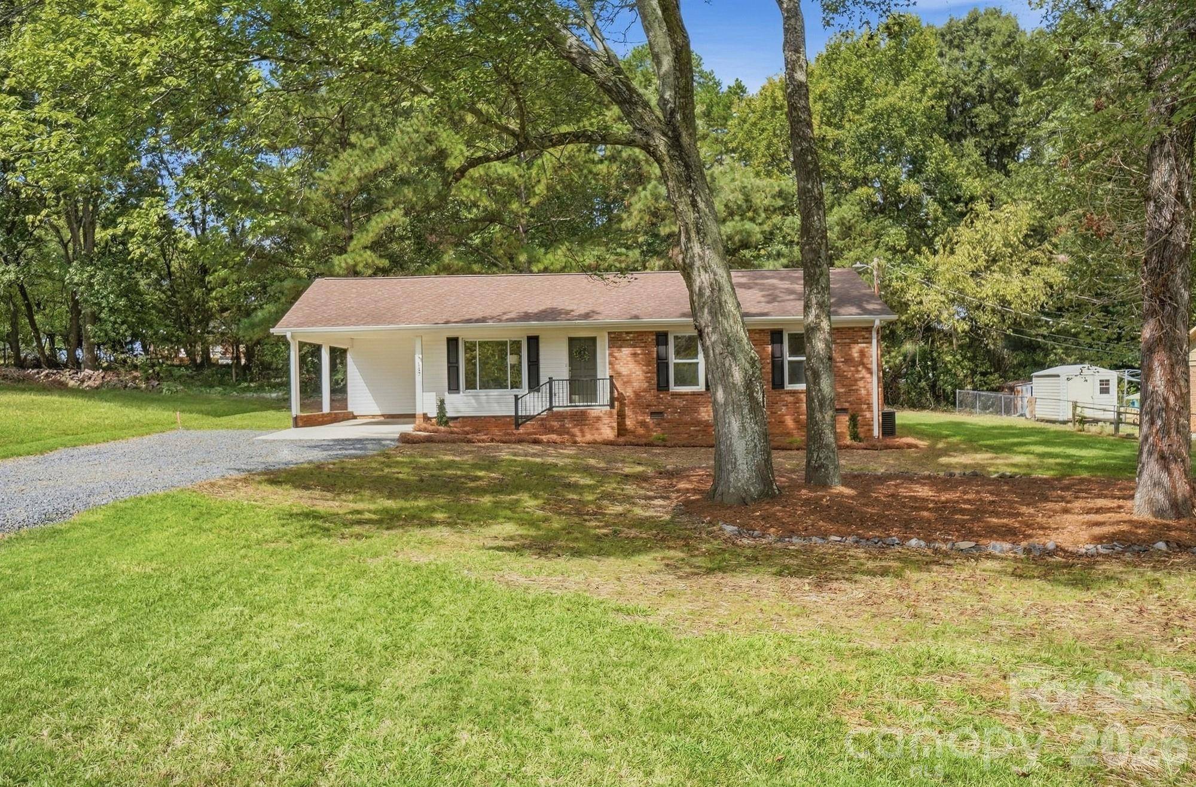

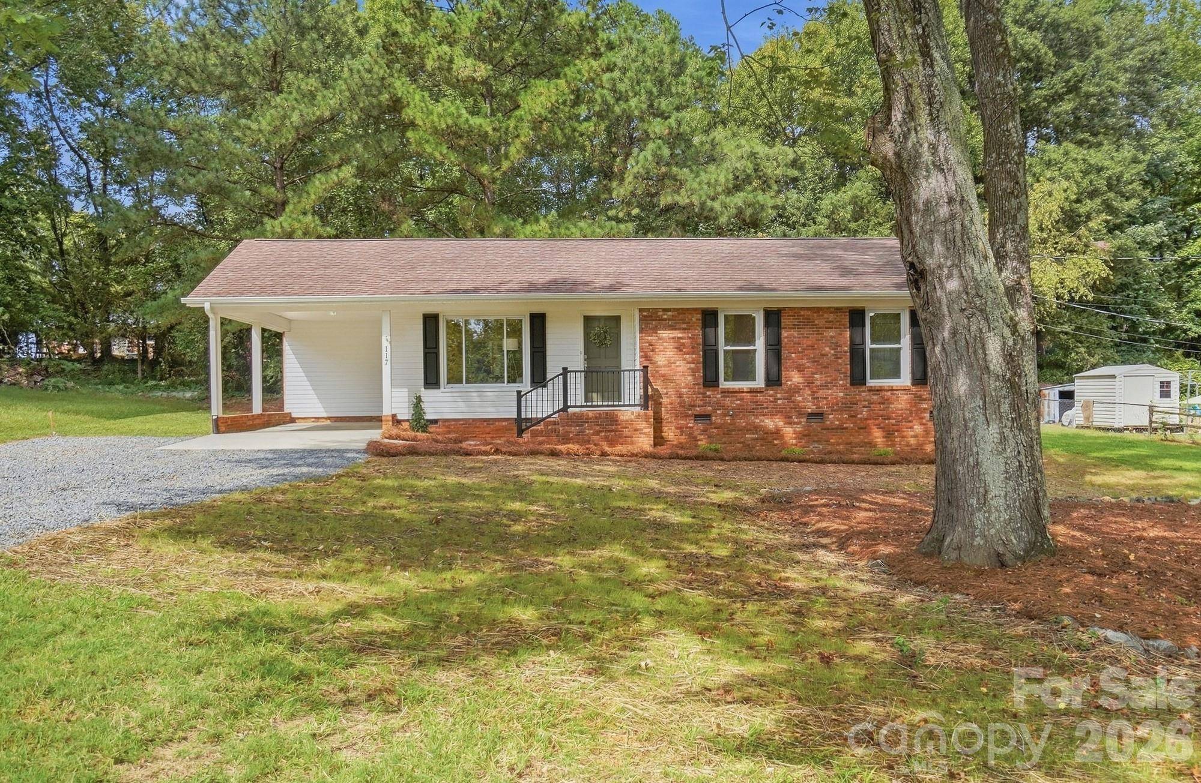
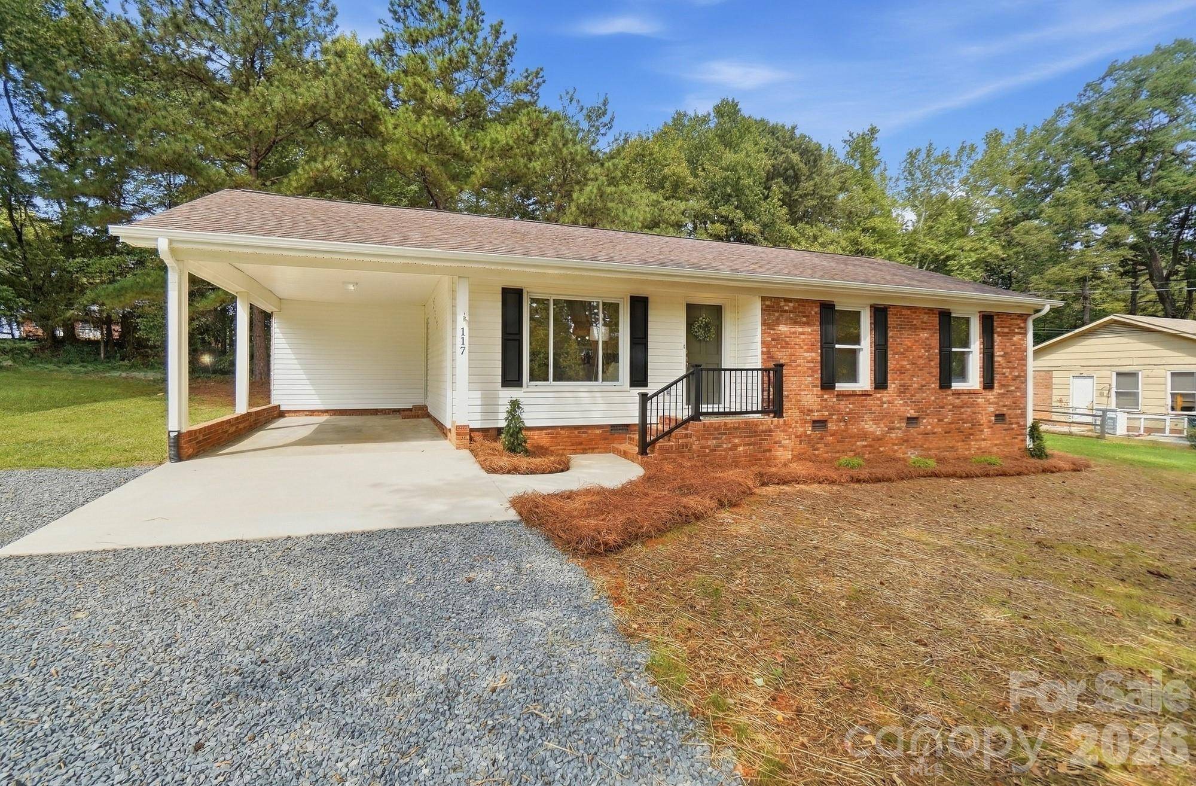
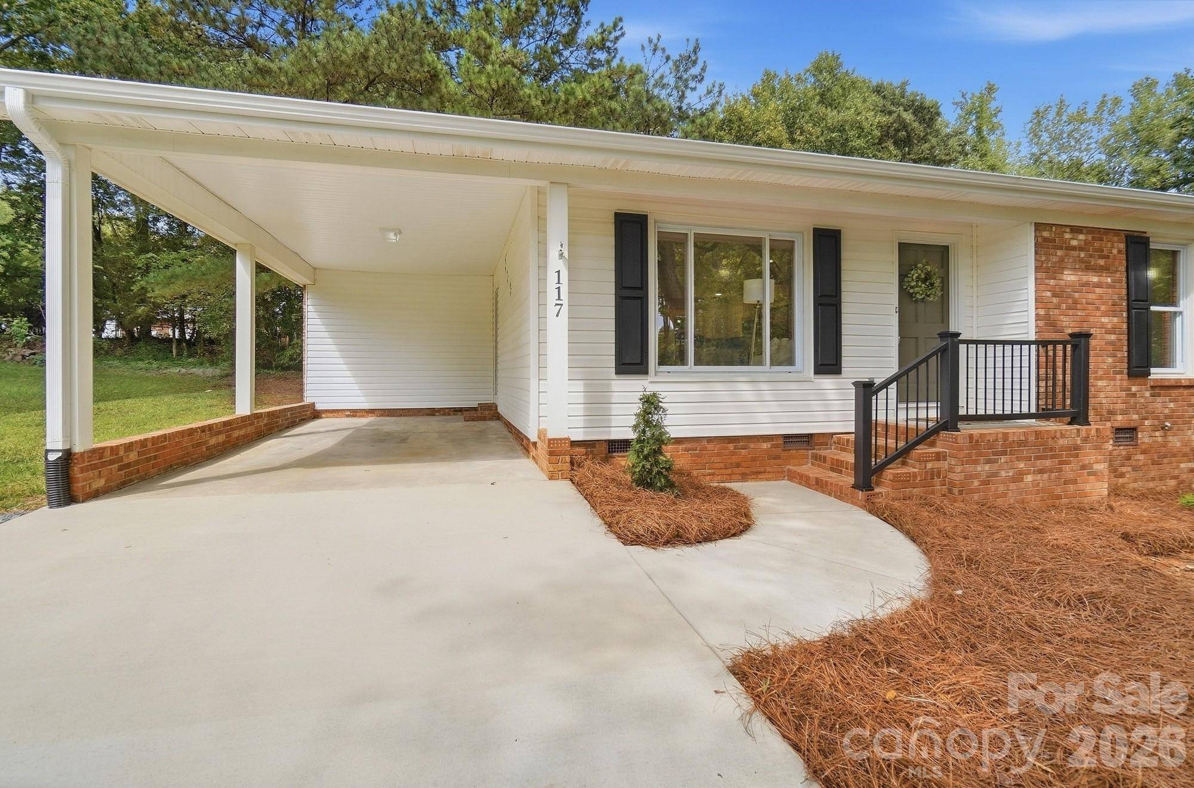

117 Boundary RD Oakboro, NC 28129
3 Beds
2 Baths
1,330 SqFt
UPDATED:
Key Details
Property Type Single Family Home
Sub Type Single Family Residence
Listing Status Active
Purchase Type For Sale
Square Footage 1,330 sqft
Price per Sqft $225
Subdivision Rolling Hills
MLS Listing ID 4424286
Bedrooms 3
Full Baths 2
Construction Status Completed
Abv Grd Liv Area 1,330
Year Built 1971
Lot Size 0.460 Acres
Acres 0.46
Lot Dimensions 100x200x100x200
Property Sub-Type Single Family Residence
Property Description
Step inside to a fresh, inviting interior featuring a brand-new kitchen with stylish cabinetry, tile backsplash, new stainless-steel appliances, and updated finishes throughout. The heated and cooled laundry room provides additional comfortable, functional space year-round.
Major improvements continue beyond the cosmetics, including a new HVAC system and new septic tank—two significant updates that add value and peace of mind for the next owner.
Outside, the large lot is enhanced by beautiful, mature trees that create a private, established setting with plenty of room to enjoy the outdoors. A new patio adds additional entertainment space. A convenient carport provides covered parking and adds to the everyday functionality of the home.
Enjoy the charm and relaxed pace of small-town living in the locust/Midland area while remaining convenient to shopping, dining, I-485, and Lake Tillery. Enjoy dinner at award winning Local Room just minutes away. With extensive renovations, major system updates, a beautiful, wooded setting, and a move-in-ready interior, this home offers the perfect combination of modern comfort and country charm. Come see everything this beautifully transformed home has to offer!
Location
State NC
County Stanly
Zoning R-20
Rooms
Primary Bedroom Level Main
Main Level Bedrooms 3
Interior
Interior Features Breakfast Bar, Kitchen Island, Open Floorplan
Heating Heat Pump
Cooling Ceiling Fan(s)
Flooring Vinyl
Fireplace false
Appliance Electric Cooktop, Electric Oven, Electric Water Heater, ENERGY STAR Qualified Dishwasher, ENERGY STAR Qualified Refrigerator, Microwave, Refrigerator with Ice Maker
Laundry Electric Dryer Hookup, Utility Room, Laundry Room, Main Level, Washer Hookup
Exterior
Carport Spaces 1
Utilities Available Cable Available, Electricity Connected
Roof Type Composition
Street Surface Gravel,Paved
Porch Patio
Garage false
Building
Lot Description Level, Private, Wooded
Dwelling Type Site Built
Foundation Crawl Space
Sewer Septic Installed
Water City
Level or Stories One
Structure Type Brick Full,Vinyl
New Construction false
Construction Status Completed
Schools
Elementary Schools Unspecified
Middle Schools Unspecified
High Schools Unspecified
Others
Senior Community false
Restrictions Other - See Remarks
Acceptable Financing Cash, Conventional, FHA, USDA Loan, VA Loan
Listing Terms Cash, Conventional, FHA, USDA Loan, VA Loan
Special Listing Condition None
Virtual Tour https://view.wowvideotours.com/117_boundary_rd-4632?branding=false
NEARBY SCHOOLS & PROPERTIES