


4800 Club View DR Concord, NC 28025
3 Beds
2 Baths
1,528 SqFt
Open House
Sat Oct 17, 11:00am - 1:00pm
UPDATED:
Key Details
Property Type Single Family Home
Sub Type Single Family Residence
Listing Status Active
Purchase Type For Sale
Square Footage 1,528 sqft
Price per Sqft $229
MLS Listing ID 4433389
Bedrooms 3
Full Baths 1
Half Baths 1
Abv Grd Liv Area 1,528
Year Built 1980
Lot Size 1.110 Acres
Acres 1.11
Property Sub-Type Single Family Residence
Property Description
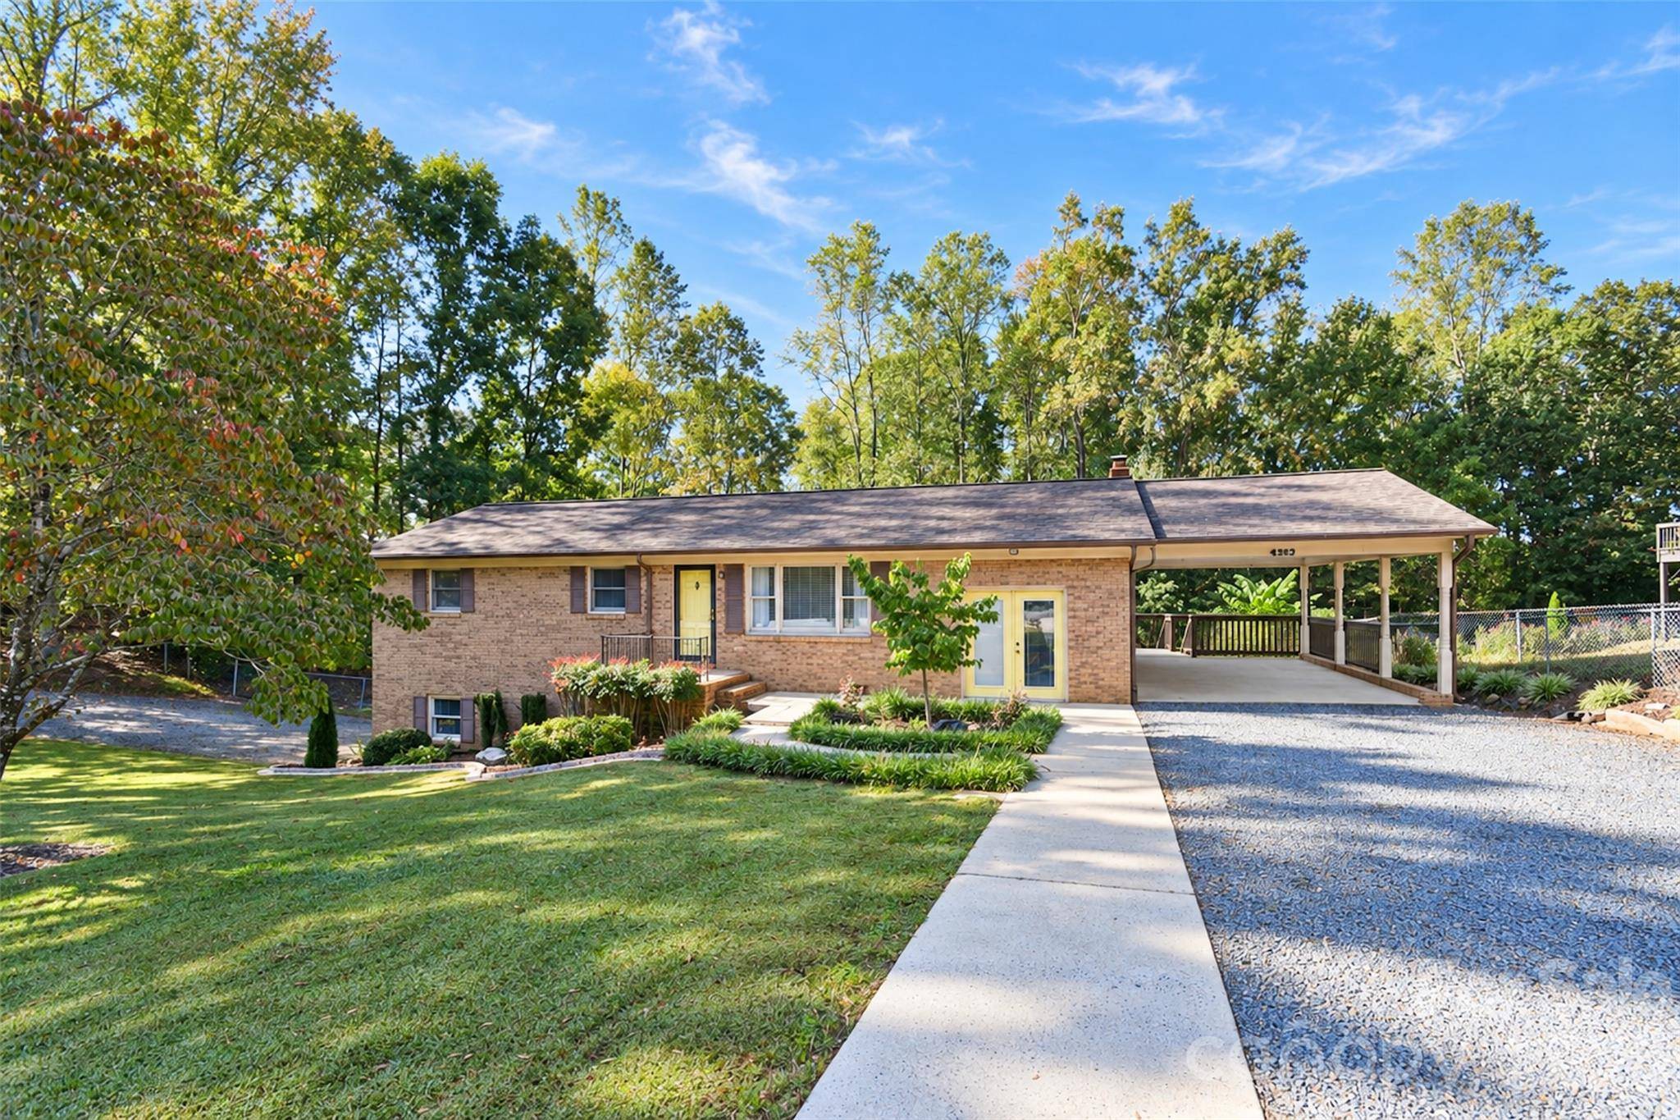
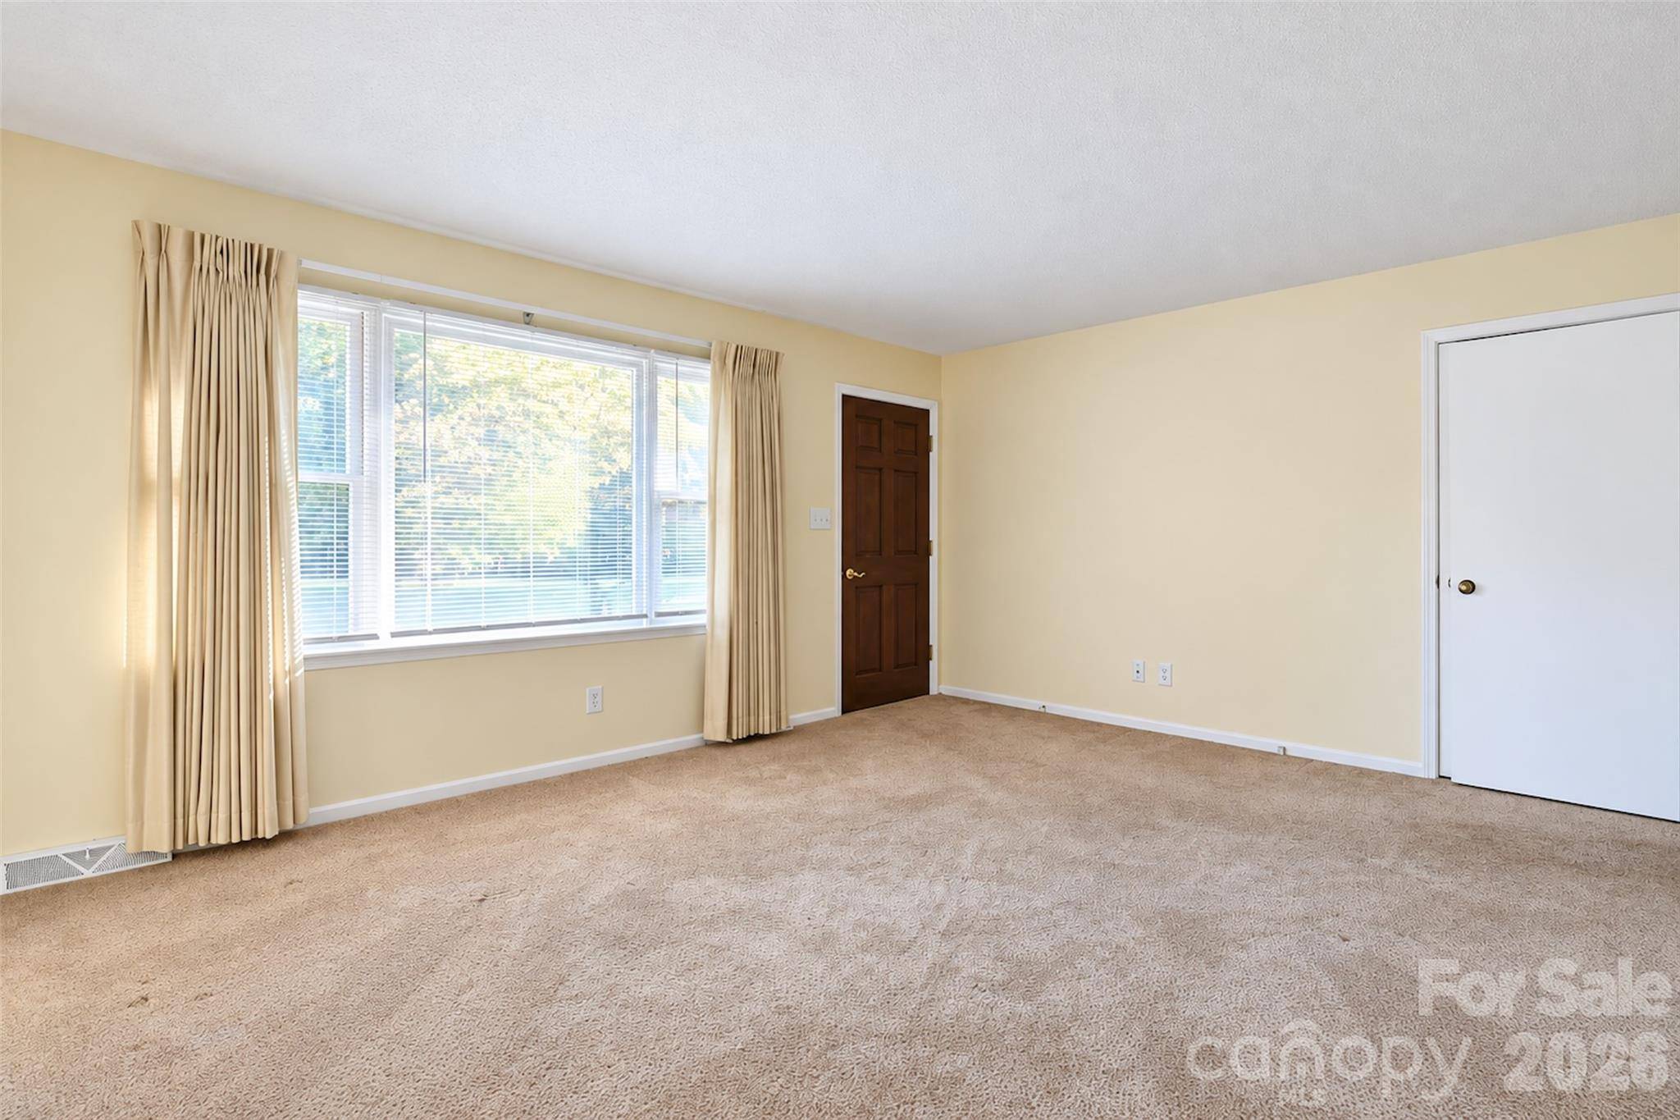
Step inside to discover a welcoming living room, a spacious eat-in kitchen that serves as the heart of the home, and a generously sized den offering endless possibilities. Whether you envision a cozy family retreat, an entertainment space, a home office, or a hobby room, this flexible layout is ready to accommodate your lifestyle.
Step outside onto the huge wood wrap-around deck that offers the perfect setting for outdoor dining, weekend gatherings, or simply relaxing and enjoying the fresh air. For those who appreciate additional storage, workspace, or room for recreational equipment, this property truly delivers. A substantial detached two-car garage offers approximately 767 square feet of space, while an additional one-car carport provides convenient covered parking. A separate storage shed adds even more functionality.
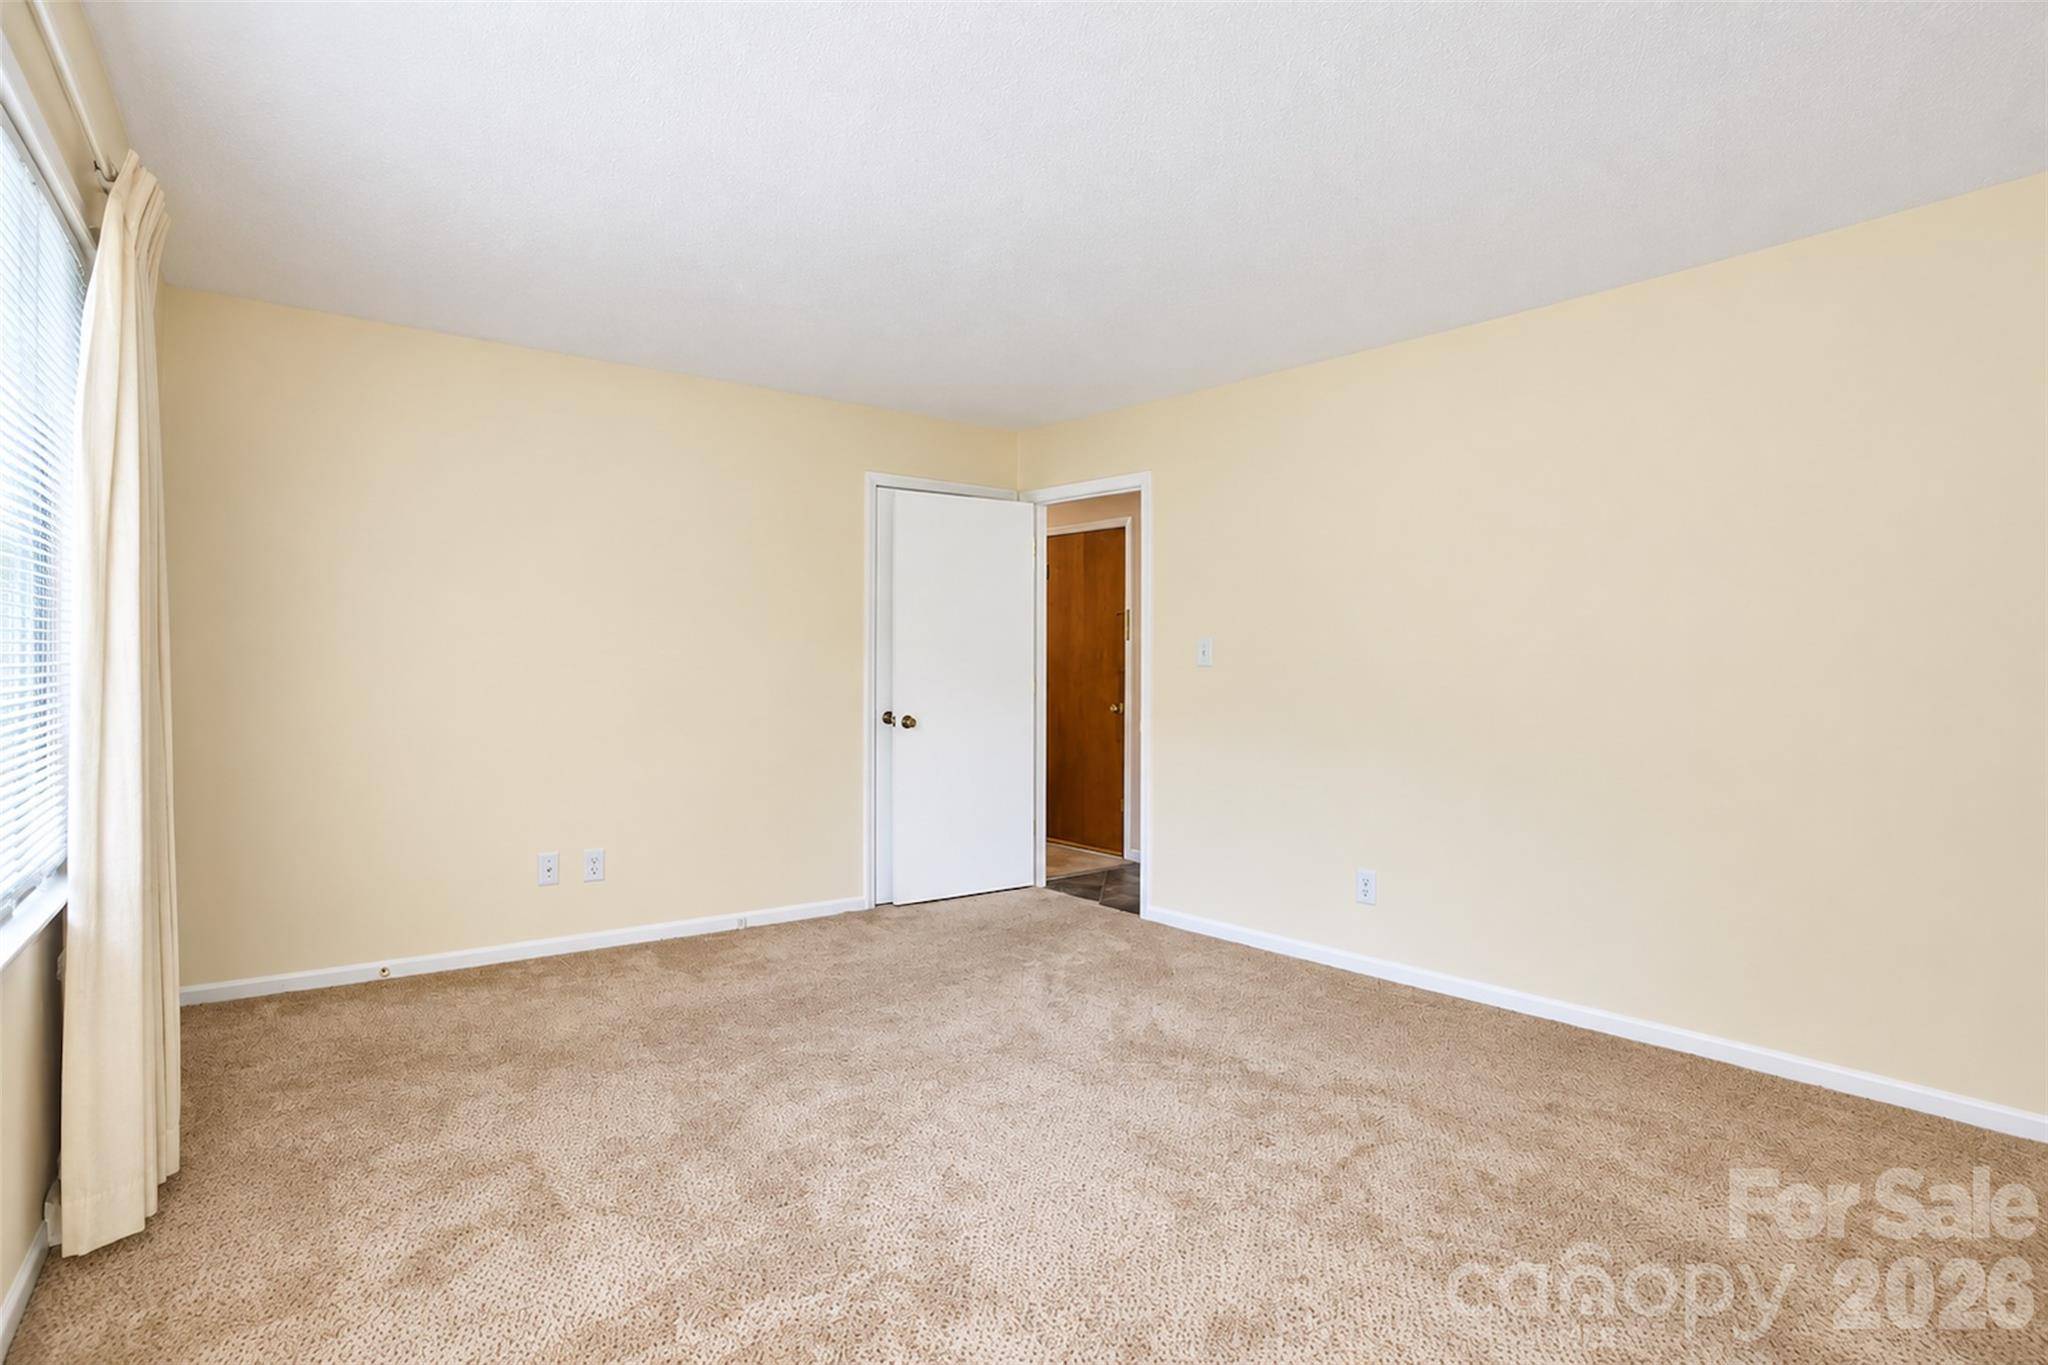
With three comfortable bedrooms, multiple living areas, and an abundance of space both inside and out, this property offers a wonderful opportunity to create a home that reflects your own personal style.
No HOA!
Whether you're looking for convenient one-level living, space for your hobbies, or a property with exceptional storage and flexibility, 4800 Club View Drive is ready to welcome you home!
Location
State NC
County Cabarrus
Zoning AO
Rooms
Basement Basement Garage Door
Primary Bedroom Level Main
Main Level Bedrooms 3
Main Level Primary Bedroom
Main Level Bedroom(s)
Main Level Bathroom-Full
Main Level Bathroom-Half
Main Level Great Room
Main Level Kitchen
Main Level Flex Space
Main Level Laundry
Interior
Heating Central
Cooling Central Air
Fireplace false
Appliance Dishwasher, Microwave, Oven, Refrigerator, Washer/Dryer
Laundry Main Level
Exterior
Garage Spaces 2.0
Carport Spaces 1
Street Surface Gravel,Paved
Porch Deck, Wrap Around
Garage true
Building
Lot Description Private, Views
Dwelling Type Site Built
Foundation Other - See Remarks
Sewer Septic Installed
Water Well
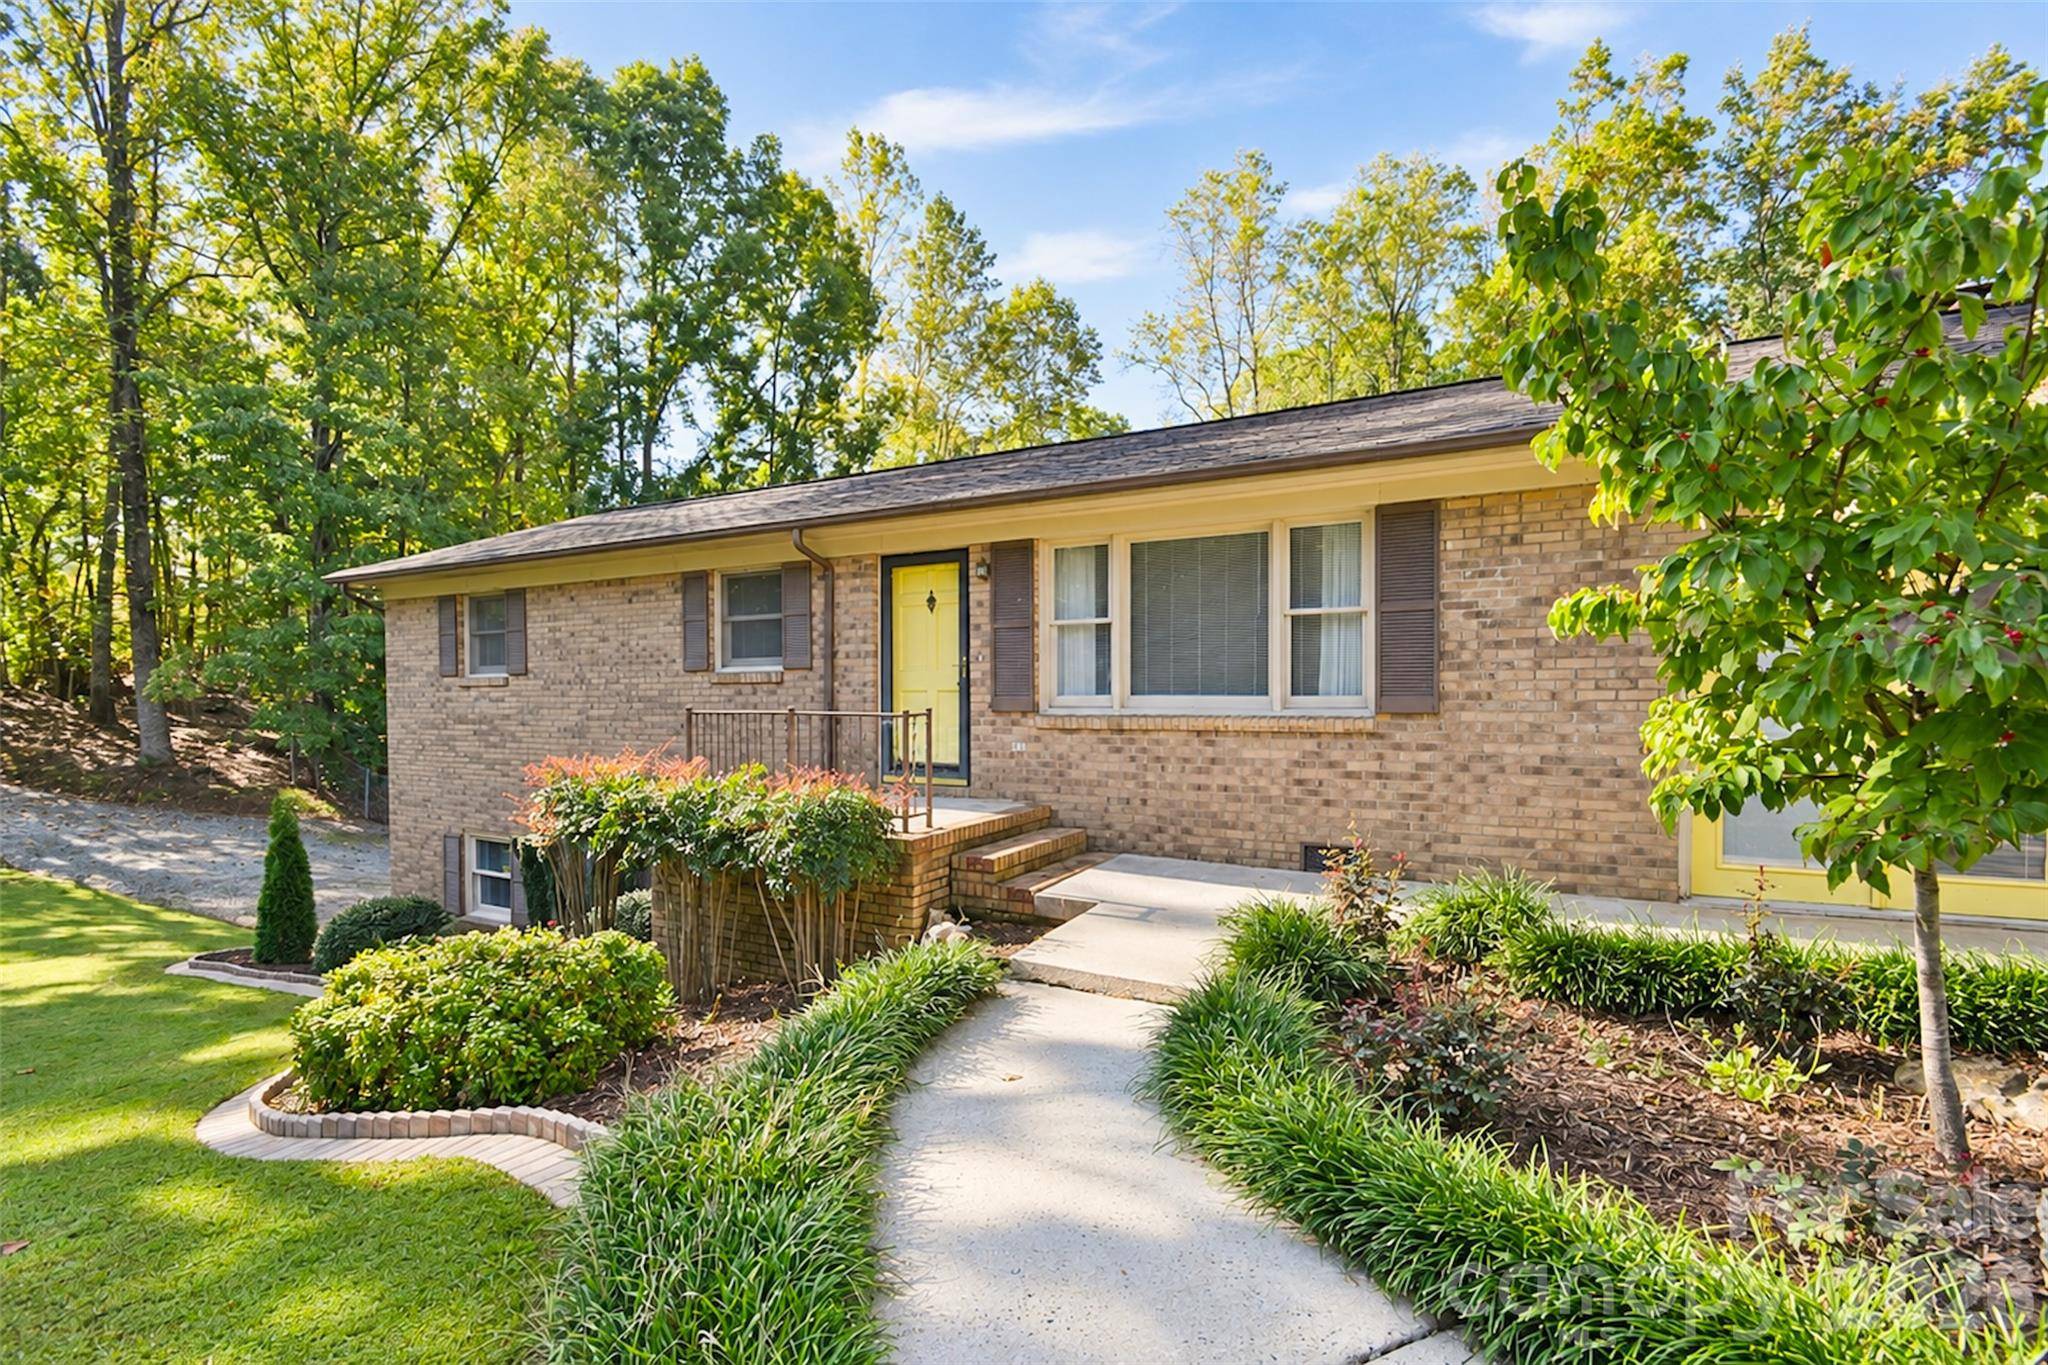
Level or Stories One
Structure Type Brick Full
New Construction false
Schools
Elementary Schools Unspecified
Middle Schools Unspecified
High Schools Unspecified
Others
Senior Community false
Special Listing Condition Estate
NEARBY SCHOOLS & PROPERTIES