


$1,200,000
$1,398,000
14.2%For more information regarding the value of a property, please contact us for a free consultation.
325 Vanderbilt RD Asheville, NC 28803
5 Beds
3 Baths
3,157 SqFt
Key Details
Sold Price $1,200,000
Property Type Single Family Home
Sub Type Single Family Residence
Listing Status Sold
Purchase Type For Sale
Square Footage 3,157 sqft
Price per Sqft $380
Subdivision Biltmore Forest
MLS Listing ID 4311478
Style Traditional
Bedrooms 5
Full Baths 3
Year Built 1926
Lot Size 1.680 Acres
Property Sub-Type Single Family Residence
Property Description
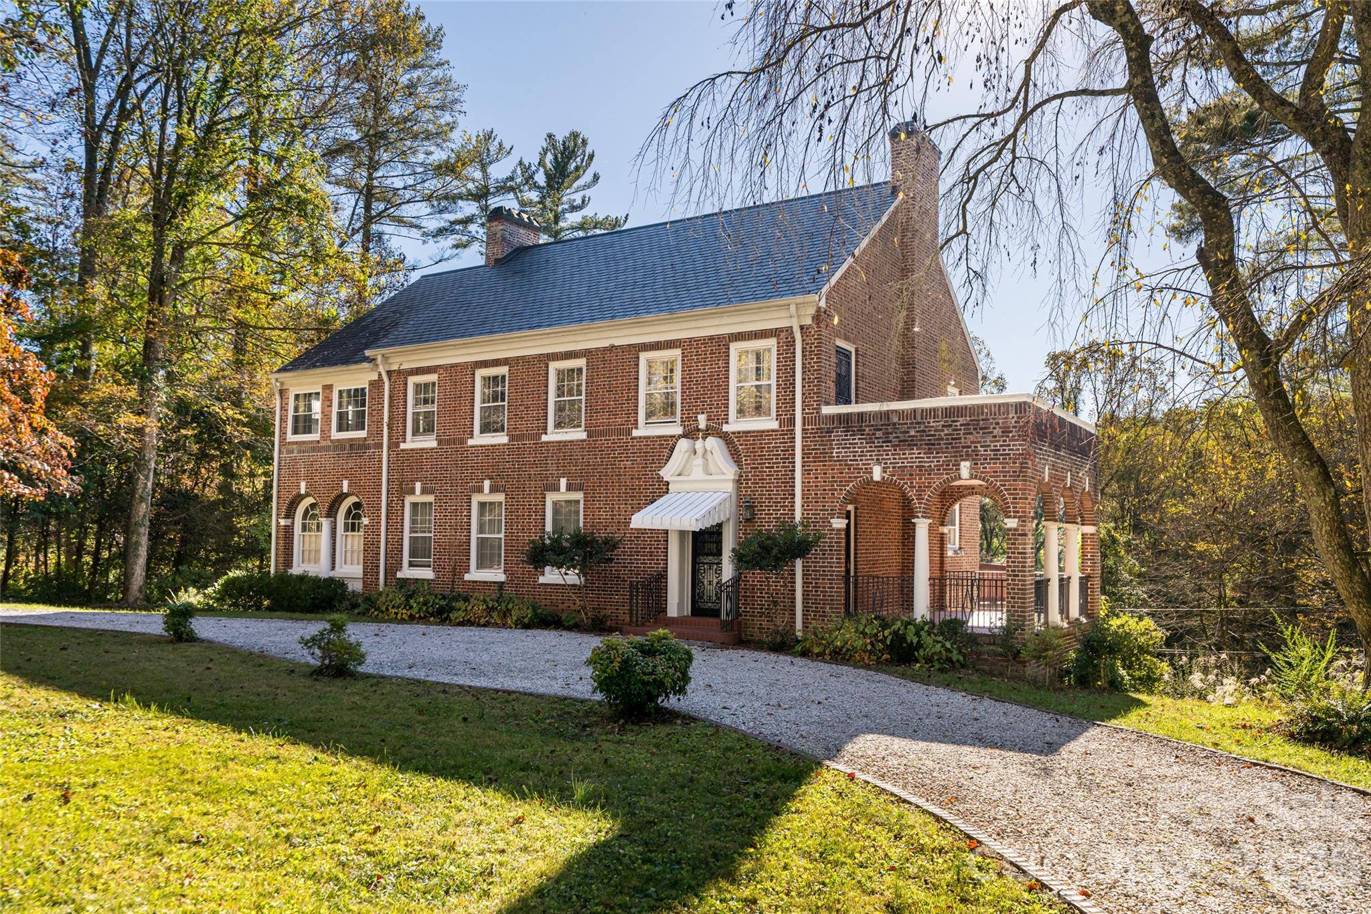
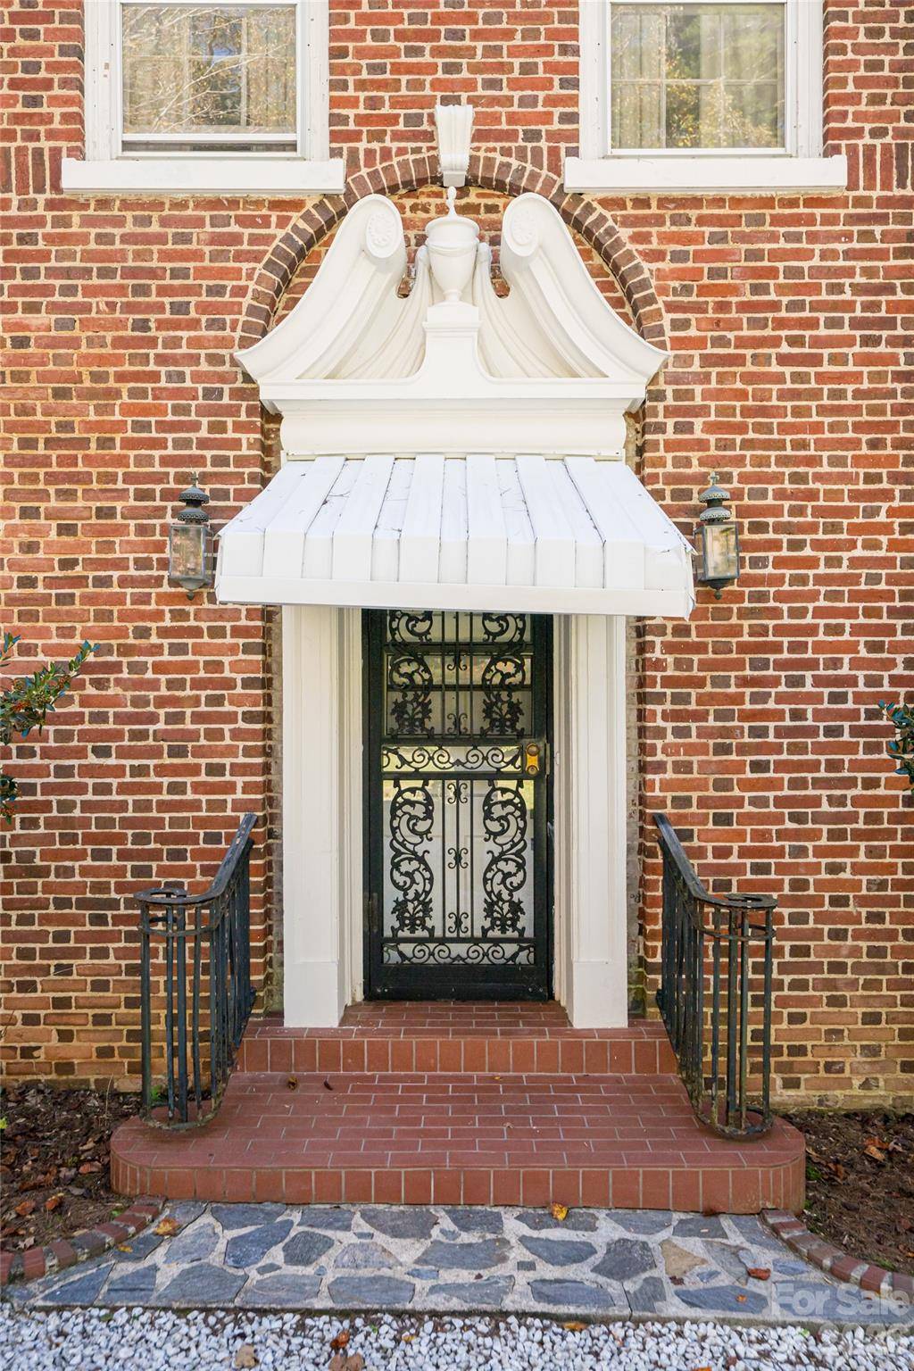
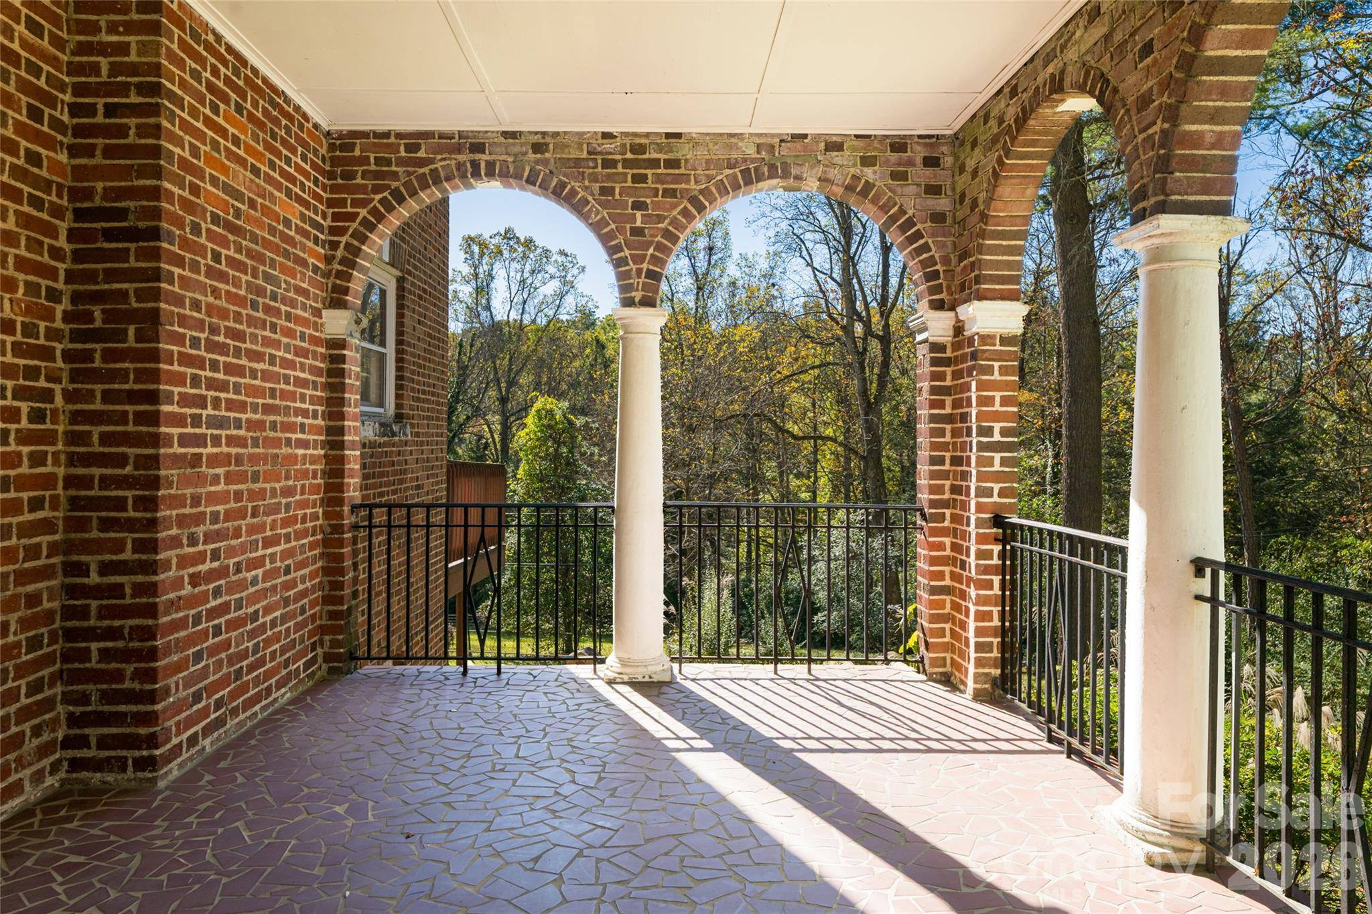
On 1.68 private acres in the heart of Biltmore Forest, this distinguished brick residence, built in 1926, offers a rare opportunity to restore a home of enduring character in one of Asheville's established neighborhoods. Mature trees and a deep, wooded lot create a peaceful setting with exceptional privacy. Inside, original architectural details, including a sweeping staircase, tall arched windows, hardwood floors and generous ceiling heights, reflect the craftsmanship of the period. A graceful side porch extends the living spaces outdoors, while the traditional floor plan provides an ideal foundation for thoughtful renovation. With five bedrooms, three baths and expansive grounds for gardens, terraces or future outdoor living, the possibilities are extensive. Whether restoring its historic character or adapting it for modern living, this is a rare opportunity to create an exceptional home in Biltmore Forest. Seller is a licensed REALTOR®, and the home is being sold as is.
Location
State NC
County Buncombe
Zoning R-1
Interior
Heating Natural Gas, Other - See Remarks
Cooling None
Flooring Carpet, Linoleum, Wood
Fireplaces Type Living Room, Wood Burning
Laundry In Basement
Exterior
Garage Spaces 1.0
Utilities Available Electricity Connected, Natural Gas
Roof Type Slate
Building
Lot Description Rolling Slope, Wooded
Foundation Basement
Sewer Public Sewer
Water City
Structure Type Brick Partial
New Construction false
Schools
Elementary Schools Estes/Koontz
Middle Schools Valley Springs
High Schools T.C. Roberson
Others
Acceptable Financing Cash, Conventional
Listing Terms Cash, Conventional
Special Listing Condition None
Read Less
Want to know what your home might be worth? Contact us for a FREE valuation!

Our team is ready to help you sell your home for the highest possible price ASAP
© 2026 Listings courtesy of Canopy MLS as distributed by MLS GRID. All Rights Reserved.
Bought with Mike Figura • Mosaic Community Lifestyle Realty
NEARBY SCHOOLS & BUSINESSES